Welcome to this beautifully renovated bungalow in Apopka’s sought-after Bear Lake Hills community, where modern style and low-maintenance living come together. With a new roof (2023), fresh interior and exterior paint (2025/2026), and no carpet anywhere, this home is truly move-in ready. Step inside to an open-concept floor plan featuring a bright family room and dedicated dining area, all finished with designer ceramic tile flooring. The updated kitchen takes center stage with an oversized island, sleek cabinetry, brand-new stainless-steel appliances, and contemporary fixtures—ideal for both everyday living and entertaining. The primary suite offers a private retreat complete with a walk-in closet and custom built-ins for maximum organization. Two additional bedrooms provide flexible space for guests, a home office, or a growing family, while a spacious bonus den is perfect as a media room, playroom, or second living area. Outside, enjoy Florida living in the large, fully fenced backyard—great for entertaining, pets, or creating your dream garden—plus a storage shed for added convenience. Conveniently located near major highways, shopping, dining, and top-rated schools, this home checks every box for today’s buyers.
For sale
Price cut: $8K (8/26)
$319,900
1224 HELEN STREET, APOPKA, FL 32703
3beds
1,551sqft
Single Family Residence
Built in 1960
6,779 Square Feet Lot
$318,400 Zestimate®
$206/sqft
$-- HOA
What's special
Oversized islandContemporary fixturesOpen-concept floor planSleek cabinetryDesigner ceramic tile flooringDedicated dining areaBright family room
- 38 days
- 532
- 52
Zillow last checked:
Listing updated:
Listed by:
Alex Bogumil 407-616-0942,
KONA REALTY SERVICES LLC 407-960-6844
Source: Stellar MLS,MLS#: O6428739 Originating MLS: Orlando Regional
Originating MLS: Orlando Regional
Facts & features
Interior
Bedrooms & bathrooms
- Bedrooms: 3
- Bathrooms: 2
- Full bathrooms: 2
Primary bedroom
- Features: Walk-In Closet(s)
- Level: First
- Area: 216 Square Feet
- Dimensions: 12x18
Dining room
- Level: First
- Area: 117 Square Feet
- Dimensions: 13x9
Kitchen
- Level: First
- Area: 176 Square Feet
- Dimensions: 11x16
Living room
- Level: First
- Area: 195 Square Feet
- Dimensions: 13x15
Heating
- Central
Cooling
- Central Air
Appliances
- Included: Convection Oven, Dishwasher, Microwave, Refrigerator
- Laundry: Inside
Features
- Ceiling Fan(s), Open Floorplan
- Flooring: Ceramic Tile
- Has fireplace: No
Interior area
- Total structure area: 1,603
- Total interior livable area: 1,551 sqft
Video & virtual tour
Property
Features
- Levels: One
- Stories: 1
- Exterior features: Storage
Lot
- Size: 6,779 Square Feet
Details
- Parcel number: 17212951200000500
- Zoning: R-1
- Special conditions: None
Construction
Type & style
- Home type: SingleFamily
- Property subtype: Single Family Residence
Materials
- Block
- Foundation: Slab
- Roof: Shingle
Condition
- New construction: No
- Year built: 1960
Utilities & green energy
- Sewer: Septic Tank
- Water: Public
- Utilities for property: Cable Available, Electricity Connected, Water Connected
Community & HOA
Community
- Pet fee: $0 monthly
- Subdivision: BEAR LAKE HILLS
HOA
- Has HOA: No
Location
- Region: Apopka
Financial & listing details
- Price per square foot: $206/sqft
- Tax assessed value: $150,615
- Annual tax amount: $1,156
- Date on market: 7/28/2026
- Cumulative days on market: 35 days
- Listing terms: Cash,Conventional,FHA,Other,VA Loan
- Ownership: Fee Simple
- Total actual rent: 0
- Electric utility on property: Yes
- Road surface type: Asphalt
Estimated market value
$318,400
$302,000 - $334,000
$2,288/mo
Price history
| Date | Event | Price |
|---|---|---|
| 9/4/2026 | Listed for sale | $319,900$206/sqft |
Source:  Stellar MLS #O6428739 Report a problem Stellar MLS #O6428739 Report a problem | ||
| 9/3/2026 | Pending sale | $319,900$206/sqft |
Source: Stellar MLS #O6428739 Report a problem | ||
| 8/26/2026 | Price change | $319,900-2.4%$206/sqft |
Source: Stellar MLS #O6428739 Report a problem | ||
| 8/14/2026 | Price change | $327,900-2.7%$211/sqft |
Source: Stellar MLS #O6428739 Report a problem | ||
| 8/6/2026 | Price change | $336,900-2.9%$217/sqft |
Source: Stellar MLS #O6428739 Report a problem | ||
| 7/28/2026 | Listing removed | $2,475$2/sqft |
Source: Zillow Rentals Report a problem | ||
| 7/28/2026 | Listed for sale | $346,900-0.6%$224/sqft |
Source: Stellar MLS #O6428739 Report a problem | ||
| 6/22/2026 | Price change | $2,475+3.3%$2/sqft |
Source: Zillow Rentals Report a problem | ||
| 6/7/2026 | Price change | $2,395-10.5%$2/sqft |
Source: Zillow Rentals Report a problem | ||
| 5/22/2026 | Listed for rent | $2,675$2/sqft |
Source: Zillow Rentals Report a problem | ||
| 5/17/2026 | Listing removed | $349,000$225/sqft |
Source: Stellar MLS #O6377994 Report a problem | ||
| 4/17/2026 | Price change | $349,000-3.9%$225/sqft |
Source: Stellar MLS #O6377994 Report a problem | ||
| 3/25/2026 | Listed for sale | $363,000$234/sqft |
Source: Stellar MLS #O6377994 Report a problem | ||
| 3/23/2026 | Pending sale | $363,000$234/sqft |
Source: Stellar MLS #O6377994 Report a problem | ||
| 3/13/2026 | Price change | $363,000-2.9%$234/sqft |
Source: Stellar MLS #O6377994 Report a problem | ||
| 3/5/2026 | Price change | $374,000-2.9%$241/sqft |
Source: Stellar MLS #O6377994 Report a problem | ||
| 1/29/2026 | Listed for sale | $385,000+156.7%$248/sqft |
Source: Stellar MLS #O6377994 Report a problem | ||
| 6/3/2025 | Sold | $150,000-4.1%$97/sqft |
Source: Public Record Report a problem | ||
| 12/7/2018 | Listing removed | $156,346-1.4%$101/sqft |
Source: Auction.com Report a problem | ||
| 10/19/2018 | Listed for sale | $158,609+0.1%$102/sqft |
Source: Auction.com Report a problem | ||
| 9/14/2018 | Listing removed | $158,467$102/sqft |
Source: Auction.com Report a problem | ||
| 8/22/2018 | Listed for sale | -- |
Source: Auction.com Report a problem | ||
Public tax history
| Year | Property taxes | Tax assessment |
|---|---|---|
| 2025 | $1,461 +35.2% | $125,374 +2.9% |
| 2024 | $1,081 +3.6% | $121,841 +3% |
| 2023 | $1,043 +3.7% | $118,292 +3% |
| 2022 | $1,006 -18.5% | $114,847 +3% |
| 2021 | $1,234 +1.3% | $111,502 +1.4% |
| 2020 | $1,218 +1.4% | $109,963 +2.3% |
| 2019 | $1,200 | $107,491 +1.9% |
| 2018 | $1,200 +2% | $105,487 +82.3% |
| 2017 | $1,177 +85% | $57,873 +1.4% |
| 2016 | $637 -2% | $57,080 +1.4% |
| 2015 | $650 | $56,289 +0.8% |
| 2014 | $650 +46.9% | $55,842 +1.5% |
| 2013 | $442 +5.5% | $55,017 +0.8% |
| 2012 | $419 -6.2% | $54,581 -5.1% |
| 2011 | $447 -5% | $57,538 -4% |
| 2010 | $470 -12% | $59,923 -12.7% |
| 2009 | $534 +3.5% | $68,613 +0.1% |
| 2008 | $516 -15.8% | $68,544 +3% |
| 2007 | $614 -4.6% | $66,548 +2.5% |
| 2006 | $643 +3.2% | $64,925 +3% |
| 2005 | $623 +1.9% | $63,034 +3% |
| 2004 | $612 +1.8% | $61,198 +1.9% |
| 2003 | $601 +2.5% | $60,057 +2.4% |
| 2002 | $586 +6.8% | $58,649 +4.6% |
| 2000 | $549 | $56,044 |
Find assessor info on the county website
Monthly payment
Est. payment
Payment breakdown
Explore the cost of this home by adjusting the details. Changes won't be saved.Climate risks
Neighborhood: 32703
Nearby schools
Schools provided by the listing agent
- Elementary: Bear Lake Elementary
- Middle: Teague Middle
- High: Lake Brantley High
Source: Stellar MLS. This data may not be complete. We recommend contacting the local school district to confirm school assignments for this home.

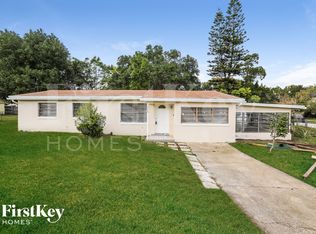


Similar homes
- $333,9983 bd3 ba1.1k sqft6108 BEAR LAKE TERRACE, APOPKA, FL 32703For Sale
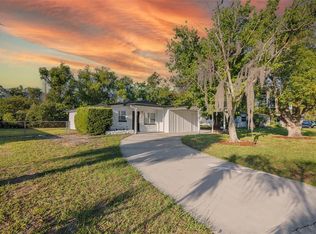
 MLS ID #O6438347, Anyelina Domingos Cohen, PROSERVE REALTY GROUP LLC. Stellar MLS
 - $312,5003 bd1 ba1.1k sqft1435 EDEN DRIVE, APOPKA, FL 32703For Sale
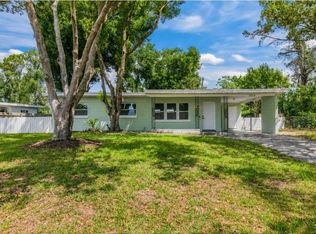 MLS ID #S5149798, Madalay Fleming, LA ROSA REALTY KISSIMMEE. Stellar MLS
 - $327,5003 bd2 ba1.2k sqft1124 MILL RUN CIRCLE, APOPKA, FL 32703For Sale
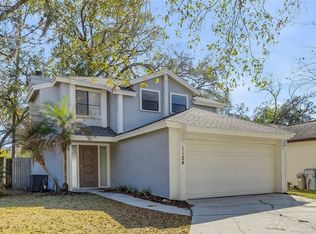 MLS ID #V4947534, Heather Travis, LOCAL LIVING REALTY GROUP. Stellar MLS
 - $295,0004 bd2 ba2.1k sqft637 PASADENA AVENUE, LONGWOOD, FL 32750For Sale
 MLS ID #O6438921, Gustavo Martinez, EXP REALTY LLC. Stellar MLS
 - $434,9003 bd2 ba1.5k sqft2911 AUTUMNWOOD TRAIL, APOPKA, FL 32703For SaleMLS ID #G5113477, Al Spry, BEACON REAL ESTATE & ASSOC. Stellar MLS
- $335,0003 bd2 ba1.3k sqft4035 WENDY DRIVE, ORLANDO, FL 32808For SaleMLS ID #O6415505, Veronica Figueroa, EXP REALTY LLC. Stellar MLS
- $325,0004 bd2 ba1.5k sqft1612 W GRANT STREET, ORLANDO, FL 32805For SaleMLS ID #O6399351, Aubrey Hamid, REAL ESTATE 360 INC. Stellar MLS
- $299,9003 bd2 ba1.6k sqft617 BEVERLY AVENUE, ALTAMONTE SPRINGS, FL 32701For SaleMLS ID #O6393214, Claire Sims, LLC, LPT REALTY, LLC. Stellar MLS
- $369,9003 bd2 ba1.2k sqft2201 CAMELLIA DRIVE, LONGWOOD, FL 32779For SaleMLS ID #O6408749, Adam Allegroe, EXP REALTY LLC. Stellar MLS
- $289,0003 bd2 ba1k sqft2319 CONTINENTAL BOULEVARD, ORLANDO, FL 32808For SaleMLS ID #O6434083, Daniel Hart, HEROES REAL ESTATE GROUP LLC. Stellar MLS
- $284,9873 bd2 ba960 sqft3669 YOSEMITE DRIVE, ORLANDO, FL 32818For SaleMLS ID #S5155945, Cesar Estrada, PA, EXP REALTY LLC. Stellar MLS
- $319,0004 bd2 ba1.8k sqft3432 HARRY STREET, APOPKA, FL 32712For SaleMLS ID #O6412901, Michelle Sverrisson, ELLE REALTY SERVICES LLC. Stellar MLS
- $289,9003 bd2 ba1.1k sqft2821 W AMELIA STREET, ORLANDO, FL 32805For SaleMLS ID #O6436604, Wendy Aldana LLC, NETWORTH REALTY OF ORLANDO, LLC. Stellar MLS
- $329,9003 bd2 ba1.3k sqft26430 SLEEPY HOLLOW STREET, MOUNT PLYMOUTH, FL 32776For SaleMLS ID #O6436092, Daniel Robinson, HOUWZER INC. Stellar MLS
- $340,0003 bd2 ba1.4k sqft10626 DEERGRASS LANE, ORLANDO, FL 32821For SaleMLS ID #O6347492, Angel Ayala, KELLER WILLIAMS ADVANTAGE III. Stellar MLS
- $412,8003 bd2 ba1.7k sqft1202 ORANOLE ROAD, MAITLAND, FL 32751For SaleMLS ID #GC542965, Stephanie Anson, ANSON PROPERTIES LLC. Stellar MLS
- $375,0004 bd2 ba1.3k sqft7711 LAKESIDE WOODS DRIVE, ORLANDO, FL 32810For SaleMLS ID #O6432478, Austin Cummings, NEXTDWELL. Stellar MLS
- $324,0002 bd2 ba936 sqft1262 SEMINOLA BOULEVARD, CASSELBERRY, FL 32707For SaleMLS ID #O6400917, Betul Akman, LPT REALTY, LLC. Stellar MLS
- $275,0003 bd2 ba1.1k sqft4650 BOCA VISTA COURT, ORLANDO, FL 32808For SaleMLS ID #S5149858, Marcelo Gaitan Estabridis, KELLER WILLIAMS REALTY AT THE LAKES. Stellar MLS
- $368,0004 bd2 ba1.6k sqft1723 CANTERBURY CIRCLE, CASSELBERRY, FL 32707For SaleMLS ID #O6435061, Joseph Doher, BERKSHIRE HATHAWAY HOMESERVICES RESULTS REALTY. Stellar MLS
