Skip main navigation
Sold for $655,000
  • $655,000

    1224 Hill Stream Dr, Geneva, FL 32732

    6beds
    2,800sqft
    Single Family Residence
    Built in 1987
    6.16 Acres Lot
    $839,800 Zestimate®
    $234/sqft
    $3,915 Estimated rent

    Home value

    $839,800

    $773,000 - $915,000

    $3,915/mo

    Zestimate® history
    Loading
    Loading...

    Owner options

    List your home for rent

    $3,915/mo

    Rent Zestimate®

    Find your next renter with Zillow Rental Manager. Plus, with online applications, you can quickly screen prospective tenants – for free.

    Learn more

    $3,915/mo

    Rent Zestimate®

    Refinance and save

    $4,498/mo

    Est. payment

    Refinancing to a lower rate could help reduce your monthly payments and save thousands over the life of the loan.

    See today's rates

    $4,498/mo

    Est. payment

    Explore your selling options

    Work with a Zillow partner agent

    Leverage their expertise and Zillow's premium Showcase listings to get your home seen by more buyers.

    Get started

    List with your own agent

    Get your home in front of millions of buyers by listing it on Zillow.

    Learn how to do it

    Sell it yourself

    Take full control of how buyers see your home on Zillow by listing For Sale by Owner (FSBO).

    List your home

    What's special

    Guard gated communityLarge screened poolModern conveniencesSlider doorSeperate spaceWater viewsSpacious screened pool
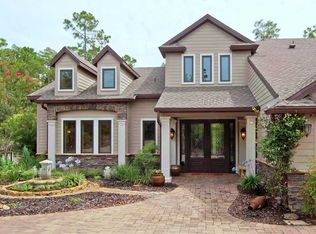
    $100,000 price improvement in 2 weeks. Act quickly!! Looking for a home with an apartment or separate space for extended family to call home while also having privacy? You have found it here. This spectacular home includes WHOLE HOUSE SOLAR, spacious screened POOL, 5 wooded acres for privacy AND water frontage on 54 acre ISLAND POND, so bring your paddle board or canoe and enjoy the Florida Lifestyle. If fishing is your hobby Wide Mouth Bass are right outside your door. Step into this sprawling 6-bedroom, 3 1/2-bathroom residence, boasting a unique layout that includes 2 homes in 1. Ideal for multi-generational living or hosting guests, the property features a private in-law suite or apartment with a SEPARATE ENTRANCE is 676 square feet. Complete with vaulted ceilings, 2 bedrooms, a kitchenette with refrigerator, a full bathroom, a family room, separate washer and dryer, a balcony overlooking the water and its own A/C unit. The main house includes 4 bedrooms and 2 1/2 bathrooms, a living room showcasing a wood-burning fireplace and dining room for entertainment. A family room for casual gatherings is adjacent to the recently updated kitchen adorned with GRANITE countertops, a breakfast bar, and STAINLESS appliances, including an induction range. The master bedroom with hardwood floors, water views, and a slider door to the deck create a peaceful oasis. The renovated master bathroom is complete with a jetted tub, custom double vanity with stone countertops, and plenty of natural light. The master bedroom also contains 2 walk in closets, with one adjacent to the laundry room that includes a washer and dryer. Embrace eco-friendly living with whole-house solar power and net metering, which means that you can sell electricity back if the system produces too much! The property also boasts a NEW ROOF, NEW WINDOWS and a 23 Seer Lennox downstairs A/C. Entertain family and friends on the expansive deck overlooking the tranquil water, or take a refreshing dip in the large screened pool. Family fun can be had by swimming or snorkeling in the lake that is crystal clear with a sandy bottom. For hobbyists and DIY enthusiasts, a charming She Shed or craft building awaits, featuring ceramic tile floors, spray foam insulation and is pre-wired for electricity with a space in the eve for a window ac unit. Parking is a breeze with a 2-car oversized garage and ample storage space throughout the property. Seminole Woods community is a guard gated community, nestled in the heart of Seminole County. This estate offers the perfect blend of tranquility and luxury on over 5 acres of land. Enjoy picturesque water views and the soothing sounds of nature in this quiet countryside retreat where you can enjoy gardening with mulberries, pineapple and Surinam Cherries already in different locations on the property Don't miss this rare opportunity to own a slice of paradise in Seminole Woods. Experience the best of country living combined with modern conveniences in this exceptional estate. Schedule your private tour today and make this dream home yours!

    Zillow last checked:

    Listing updated:

    Listed by:

    Cheryl Core 407-461-7841,

    EXP REALTY LLC 888-883-8509

    Bought with:

    Michael Post

    FOLIO REALTY LLC

    Source: Stellar MLS,MLS#: O6172234MLS LogoOriginating MLS: Sarasota - Manatee

    Facts & features

    Interior

    Bedrooms & bathrooms
    • Bedrooms: 6
    • Bathrooms: 4
    • Full bathrooms: 3
    • 1/2 bathrooms: 1
    Rooms
    • Room types: Family Room, Dining Room, Living Room, Garage Apartment, Utility Room
    Primary bedroom
    • Features: Walk-In Closet(s)
    • Level: First
    • Dimensions: 17x13
    Bedroom 2
    • Features: Ceiling Fan(s), Built-in Closet
    • Level: First
    • Dimensions: 10x13
    Bedroom 3
    • Features: Built-in Closet
    • Level: First
    • Dimensions: 11x13
    Bedroom 4
    • Features: Built-in Closet
    • Level: First
    • Dimensions: 10x11
    Bedroom 5
    • Features: Walk-In Closet(s)
    • Level: Second
    • Dimensions: 11x10
    Bonus room
    • Features: Built-in Closet
    • Level: Second
    • Dimensions: 14x22
    Dining room
    • Features: Ceiling Fan(s)
    • Level: First
    • Dimensions: 9x13
    Family room
    • Features: Ceiling Fan(s)
    • Level: First
    • Dimensions: 11x23
    Kitchen
    • Features: Breakfast Bar, Ceiling Fan(s), Tall Countertops
    • Level: First
    • Dimensions: 12x18
    Living room
    • Level: First
    • Dimensions: 11x18
    Heating
    • Central, Electric
    Cooling
    • Central Air
    Appliances
    • Included: Cooktop, Dishwasher, Disposal, Dryer, Electric Water Heater, Microwave, Range, Refrigerator, Washer
    • Laundry: Laundry Room
    Features
    • Attic Fan, Cathedral Ceiling(s), Ceiling Fan(s), Central Vacuum, Chair Rail, Crown Molding, Kitchen/Family Room Combo, Primary Bedroom Main Floor, Solid Wood Cabinets, Stone Counters, Walk-In Closet(s)
    • Flooring: Carpet, Porcelain Tile, Vinyl, Hardwood
    • Doors: Sliding Doors
    • Windows: Blinds, Double Pane Windows, ENERGY STAR Qualified Windows, Rods, Window Treatments
    • Has fireplace: Yes
    • Fireplace features: Living Room, Wood Burning
    Interior area
    • Total structure area: 3,760
    • Total interior livable area: 2,800 sqft

    Property

    Parking
    • Total spaces: 2
    • Parking features: Garage Door Opener, Garage Faces Side
    • Attached garage spaces: 2
    • Details: Garage Dimensions: 26x26
    Features
    • Levels: Two
    • Stories: 2
    • Patio & porch: Covered, Deck, Front Porch, Rear Porch, Screened
    • Exterior features: Balcony, Irrigation System, Rain Gutters
    • Has private pool: Yes
    • Pool features: In Ground, Screen Enclosure
    • Spa features: In Ground
    • Has view: Yes
    • View description: Pool, Trees/Woods, Water, Pond
    • Has water view: Yes
    • Water view: Water,Pond
    • Waterfront features: Lake, Pond, Pond Access
    Lot
    • Size: 6.16 Acres
    • Features: In County, Above Flood Plain
    • Residential vegetation: Mature Landscaping, Trees/Landscaped, Wooded
    Details
    • Additional structures: Shed(s)
    • Parcel number: 2020323AF13700000
    • Zoning: A-5
    • Special conditions: None

    Construction

    Type & style
    • Home type: SingleFamily
    • Architectural style: Traditional
    • Property subtype: Single Family Residence
    Materials
    • Block, Wood Frame
    • Foundation: Crawlspace, Slab
    • Roof: Shingle
    Condition
    • Completed
    • New construction: No
    • Year built: 1987

    Utilities & green energy

    • Electric: Photovoltaics Seller Owned
    • Sewer: Septic Tank
    • Water: Canal/Lake For Irrigation, Private
    • Utilities for property: Electricity Connected, Private, Solar, Underground Utilities, Water Connected
    Green energy
    • Energy efficient items: HVAC
    • Energy generation: Solar
    • Indoor air quality: HVAC UV/Elec. Filtration

    Community & HOA

    Community
    • Features: Community Boat Ramp, Fishing, Lake, Water Access, Gated Community - Guard, Golf Carts OK, Horses Allowed
    • Security: Gated Community, Security System, Smoke Detector(s)
    • Pet fee: $0 monthly
    • Subdivision: SEMINOLE WOODS 5 AC DEV
    HOA
    • Has HOA: Yes
    • Amenities included: Gated, Park, Playground, Trail(s)
    • HOA fee: $161 monthly
    • HOA name: Mickey Bono
    • HOA phone: 407-233-3560
    Location
    • Region: Geneva

    Financial & listing details

    • Price per square foot: $234/sqft
    • Tax assessed value: $714,237
    • Annual tax amount: $3,170
    • Date on market: 2/9/2024
    • Cumulative days on market: 76 days
    • Listing terms: Cash,Conventional,VA Loan
    • Ownership: Fee Simple
    • Total actual rent: 0
    • Electric utility on property: Yes
    • Road surface type: Paved

    Price history

    DateEventPrice
    5/24/2024Sold$655,000-6.4%$234/sqft
    Source: Stellar MLS #O6172234 Report a problem
    4/26/2024Pending sale$699,900$250/sqft
    Source: Stellar MLS #O6172234 Report a problem
    4/15/2024Price change$699,900-6.7%$250/sqft
    Source: Stellar MLS #O6172234 Report a problem
    3/30/2024Price change$749,900-6.3%$268/sqft
    Source: Stellar MLS #O6172234 Report a problem
    3/14/2024Price change$799,900-5.9%$286/sqft
    Source: Stellar MLS #O6172234 Report a problem
    3/7/2024Price change$849,900-5.5%$304/sqft
    Source: Stellar MLS #O6172234 Report a problem
    2/28/2024Price change$899,000-2.8%$321/sqft
    Source: Stellar MLS #O6172234 Report a problem
    2/10/2024Listed for sale$925,000+1295.2%$330/sqft
    Source: Stellar MLS #O6172234 Report a problem
    9/2/2014Sold$66,300$24/sqft
    Source: Public Record Report a problem

    Public tax history

    YearProperty taxesTax assessment
    2025$8,316 +182.4%$626,505 +133.8%
    2024$2,945 +2.8%$267,983 +3%
    2023$2,865 +0.7%$260,178 +3%
    2022$2,846 -7.3%$252,600 +3%
    2021$3,072 +0.9%$245,243 +1.4%
    2020$3,046 +1%$241,857 +2.3%
    2019$3,014 $236,419 +1.9%
    2018$3,014 +1.1%$232,011 +2.1%
    2017$2,982 +0.6%$227,239 +1.4%
    2016$2,963 -1.3%$224,123 +1.4%
    2015$3,004 $221,018 +0.8%
    2014$3,004 +5.1%$219,264 +1.5%
    2013$2,858 +6.8%$216,024 +1.7%
    2012$2,677 +7.7%$212,413 +7.2%
    2011$2,487 +0.8%$198,135 +1.5%
    2010$2,467 +3.9%$195,207 +2.7%
    2009$2,374 +3.8%$190,075 +0.1%
    2008$2,288 -2.5%$189,885 +3%
    2007$2,346 -5.7%$184,354 +2.5%
    2006$2,488 +1.8%$179,858 +3%
    2005$2,443 +0.4%$174,619 +3%
    2004$2,434 +0.8%$169,533 +1.9%
    2003$2,415 +1.2%$166,372 +2.4%
    2002$2,387 +3.6%$162,473 +4.6%
    2000$2,303 $155,256
    Find assessor info on the county website

    Neighborhood: 32732

    Nearby schools

    GreatSchools rating
    Schools provided by the listing agent
    • Elementary: Geneva Elementary
    • Middle: Jackson Heights Middle
    • High: Oviedo High

    Source: Stellar MLS. This data may not be complete. We recommend contacting the local school district to confirm school assignments for this home.

    Get a cash offer in 3 minutes
    Find out how much your home could sell for in as little as 3 minutes with a no-obligation cash offer.
    Estimated market value
    $839,800
    Get a cash offer in 3 minutes
    Find out how much your home could sell for in as little as 3 minutes with a no-obligation cash offer.
    Estimated market value
    $839,800