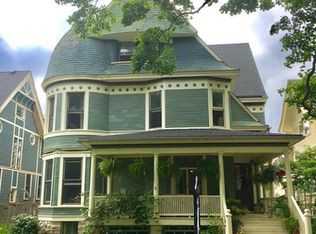
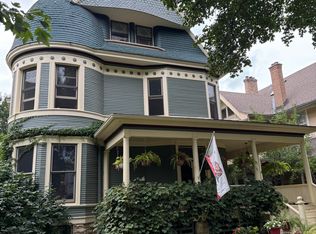
This pristine 1869 Victorian Italianate landmark home is a striking blend of historic elegance and modern comfort, ideally situated in one of southeast Evanston's most sought-after neighborhoods. Combining timeless charm with thoughtful updates, this residence offers an exceptional living experience for buyers who appreciate architectural beauty and contemporary convenience. From its impeccable curb appeal-including ornate cornices beneath wide eaves, a gracious full-width front porch, and tall inverted "U" shaped pedimented windows-to the lush professional landscaping, every detail of this home has been immaculately maintained and enhanced. Inside, the home has been lovingly renovated over time with discerning attention to detail. Upon entry, you're greeted by the original grand winding staircase and soaring 10-foot ceilings. The expansive double parlor, now serving as a living and sitting room, centers around a stately wood-burning fireplace with a marble surround and custom wood mantle. The sitting area features a bay window with custom bench seating and an entire wall of built-ins, perfect for reading or relaxing. The elegant dining room, highlighted by a built-in hutch and chandelier, flows seamlessly into a stunning chef's kitchen. Anchored by a custom oak island with built-in microwave, storage, seating, and pendant lighting, the kitchen boasts a blend of Macadamia Cream flat-panel, shaker, and glass faced cabinets, quartz countertops, a deep stainless steel sink, 6-burner Viking stove with hood, Sub-Zero refrigerator, wine fridge, dishwasher, and a built-in pantry. A cozy den adjacent to the kitchen provides a perfect TV nook, complemented by a large closet acting as a functional mudroom alternative and a full bathroom for added convenience. French doors open to a raised cedar deck ideal for indoor/outdoor entertaining, with stairs leading to a spacious patio, backyard, and a 3-car garage plus an extra parking pad. A side paver path leads to the walk-out basement entrance-perfect for guests, in-laws, or teenagers. Upstairs, the second floor features a luxurious primary suite with a private sitting area, walk-in closet, and an en-suite bath with double vanity and walk-in shower. Three additional bedrooms and a hall bath with clawfoot tub and Carrera marble floors complete the level. The third-floor loft serves as a versatile space-ideal for a home office, studio, or recreation room. The fully renovated basement includes a large family room, fitness and laundry areas, a fifth bedroom, a full bathroom, and generous storage. Located in the Dewey Elementary School district and just blocks from Lake Michigan, Dempster "El" stop, Trader Joe's, Space music venue, and charming shops, cafes, and restaurants-this home offers the best of city convenience in a tranquil suburban setting. Recent upgrades include, but are not limited to: Marvin wood-frame windows, a fully renovated kitchen, extensive professional landscaping with custom hardscaping, new furnaces, water heater, sump pump, custom window treatments, new carpet, and fresh interior/exterior paint, among many others.
Closed
Street View
Zillow last checked:
Listing updated:
Bought with:
Lauren Weiss
@properties Christie's International Real Estate
Source: MRED as distributed by MLS GRID,MLS#: 12371088
Price history
| Date | Event | Price |
|---|---|---|
| 7/7/2025 | Sold | $2,020,000+6.4%$429/sqft |
Source:  MRED as distributed by MLS GRID #12371088 Report a problem MRED as distributed by MLS GRID #12371088 Report a problem | ||
| 6/3/2025 | Contingent | $1,899,000$404/sqft |
Source: MRED as distributed by MLS GRID #12371088 Report a problem | ||
| 6/3/2025 | Listed for sale | $1,899,000$404/sqft |
Source: MRED as distributed by MLS GRID #12371088 Report a problem | ||
| 6/1/2025 | Contingent | $1,899,000$404/sqft |
Source: MRED as distributed by MLS GRID #12371088 Report a problem | ||
| 5/26/2025 | Listed for sale | $1,899,000+29.5%$404/sqft |
Source: MRED as distributed by MLS GRID #12371088 Report a problem | ||
| 1/2/2007 | Sold | $1,466,500+119.2%$312/sqft |
Source: Public Record Report a problem | ||
| 6/19/2000 | Sold | $669,000$142/sqft |
Source: Public Record Report a problem | ||
Get a cash offer in 3 minutes
Find out how much your home could sell for in as little as 3 minutes with a no-obligation cash offer.
Estimated market value
$2,265,100
