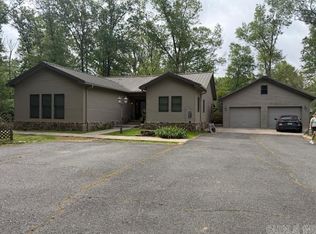
Check out this single story, updated, and move in ready home. Here are a few of the awesome features.. 3 bedrooms, 3 bathrooms (all were recently renovated), repainted interior and exterior, replaced roof, new vinyl plank flooring. The kitchen has an island, pantry, and of course beautiful wood cabinets. The bedrooms are all large, especially the master suite. The living room is large and is home to a fireplace, custom built ins and painted Townsend paneling. The 2 car garage actually has custom built-in storage areas. Secondary parking, 2 storage buildings as well as a privacy fenced back yard help make the outdoor space an awesome space. The large screened in patio is accessible from the kitchen as well as the garage. The covered outdoor area is excellent for cooking. This home has a generator too.
Closed
$287,500
1224 Hudspeth Ave, De Witt, AR 72042
3beds
2,325sqft
Single Family Residence
Built in ----
0.62 Acres Lot
$295,400 Zestimate®
$124/sqft
$2,083 Estimated rent
Home value
$295,400
Estimated sales range
Not available
$2,083/mo
Zestimate® history
Owner options
List your home for rent
$2,083/mo
Rent Zestimate®
Find your next renter with Zillow Rental Manager. Plus, with online applications, you can quickly screen prospective tenants – for free.
$2,083/mo
Rent Zestimate®
Refinance and save
$1,700/mo
Est. payment
Refinancing to a lower rate could help reduce your monthly payments and save thousands over the life of the loan.
$1,700/mo
Est. payment
Explore your selling options
Work with a Zillow partner agent
Leverage their expertise and Zillow's premium Showcase listings to get your home seen by more buyers.
Get startedList with your own agent
Get your home in front of millions of buyers by listing it on Zillow.
Learn how to do itSell it yourself
Take full control of how buyers see your home on Zillow by listing For Sale by Owner (FSBO).
List your homeWhat's special
Secondary parkingSingle storyCustom built-insPainted townsend panelingReplaced roofRepainted interior and exteriorNew vinyl plank flooring
Zillow last checked:
Listing updated:
Listed by:
Jeremy E Cox 501-529-4999,
Cox Hometown Realty
Bought with:
Jeremy E Cox, AR
Cox Hometown Realty
Source: CARMLS,MLS#: 25048961
Facts & features
Interior
Bedrooms & bathrooms
- Bedrooms: 3
- Bathrooms: 3
- Full bathrooms: 3
Rooms
- Room types: Great Room, Office/Study, Bonus Room
Dining room
- Features: Separate Dining Room
Heating
- Electric
Cooling
- Electric
Appliances
- Included: Microwave, Surface Range, Dishwasher, Trash Compactor, Refrigerator, Oven, Convection Oven
- Laundry: Laundry Room
Features
- Pantry, 3 Bedrooms Same Level
- Flooring: Carpet, Luxury Vinyl
- Has fireplace: Yes
- Fireplace features: Gas Log
Interior area
- Total structure area: 2,325
- Total interior livable area: 2,325 sqft
Property
Parking
- Total spaces: 2
- Parking features: Garage, Parking Pad, Two Car, Garage Faces Side
- Has garage: Yes
Features
- Levels: One
- Stories: 1
- Patio & porch: Screened
- Fencing: Partial
Lot
- Size: 0.62 Acres
- Features: Level, Subdivided
Details
- Parcel number: 07100218000
Construction
Type & style
- Home type: SingleFamily
- Architectural style: Traditional
- Property subtype: Single Family Residence
Materials
- Foundation: Slab
- Roof: Shingle
Condition
- New construction: No
Utilities & green energy
- Electric: Elec-Municipal (+Entergy)
- Gas: Gas-Propane/Butane
- Sewer: Public Sewer
- Water: Public
- Utilities for property: Gas-Propane/Butane
Community & HOA
Community
- Subdivision: West Oaklawn
HOA
- Has HOA: No
Location
- Region: De Witt
Financial & listing details
- Price per square foot: $124/sqft
- Tax assessed value: $184,085
- Annual tax amount: $1,311
- Date on market: 12/15/2025
- Road surface type: Paved
Price history
| Date | Event | Price |
|---|---|---|
| 2/2/2026 | Sold | $287,500+3%$124/sqft |
Source:  CARMLS #25048961 Report a problem CARMLS #25048961 Report a problem | ||
| 12/17/2025 | Contingent | $279,000$120/sqft |
Source: CARMLS #25048961 Report a problem | ||
| 12/15/2025 | Listed for sale | $279,000+27800%$120/sqft |
Source: CARMLS #25048961 Report a problem | ||
| 11/24/2003 | Sold | $1,000 |
Source: Agent Provided Report a problem | ||
Public tax history
| Year | Property taxes | Tax assessment |
|---|---|---|
| 2025 | -- | $34,950 |
| 2024 | $1,328 +0.6% | $34,950 +4.8% |
| 2023 | $1,320 +2.6% | $33,360 +5% |
| 2022 | $1,287 -22.6% | $31,770 |
| 2021 | $1,662 +165.6% | $31,770 |
| 2020 | $626 | $31,770 |
| 2019 | $626 -3.8% | $31,770 |
| 2018 | $651 -34.7% | $31,770 +9.1% |
| 2017 | $997 | $29,110 |
| 2016 | -- | $29,110 +52.2% |
| 2015 | -- | $19,130 |
| 2014 | -- | $19,130 |
| 2013 | -- | $19,130 |
| 2012 | -- | $19,130 |
| 2011 | -- | -- |
| 2010 | -- | -- |
| 2009 | -- | -- |
Find assessor info on the county website
Neighborhood: 72042
Nearby homes
- $255,0004 bd2 ba2.3k sqft1221 Pike Dr, De Witt, AR 72042Sold
- $209,900-- bd2 ba1.8k sqft1300 Hudspeth Ave, Dewitt, AR 72042Off Market
- $184,600-- bd2 ba2.1k sqft901 S Barnes St, Dewitt, AR 72042Off Market
- $222,900-- bd2 ba2.1k sqft1206 Hudspeth Ave, Dewitt, AR 72042Off Market
- $191,7003 bd2 ba1.7k sqft1301 Hudspeth Ave, Dewitt, AR 72042Off Market
- $319,0003 bd2 ba2.1k sqft1201 Hudspeth Ave, Dewitt, AR 72042For Sale
- $126,200-- bd1 ba1.3k sqft905 S Barnes St, Dewitt, AR 72042Off Market
- $118,800-- bd1 ba1.4k sqft1305 Hudspeth Ave, Dewitt, AR 72042Off Market
Nearby schools
GreatSchools rating
- 7/10Dewitt Elementary SchoolGrades: PK-5Distance: 0.8 mi
- 6/10Dewitt Middle SchoolGrades: 6-8Distance: 0.7 mi
- 7/10Dewitt High SchoolGrades: 9-12Distance: 0.7 mi


Get pre-qualified for a loan
At Zillow Home Loans, we can pre-qualify you in as little as 5 minutes with no impact to your credit score.An equal housing lender. NMLS #10287.
- Arkansas
- Arkansas County
- De Witt
- 72042
- 1224 Hudspeth Ave
Nearby cities
Nearby zip codes
Other De Witt Topics
