Skip main navigation
Off market
  • $3,113,800

    1224 Ingleside Ave, Mc Lean, VA 22101

    6beds
    7,300sqft
    SingleFamily
    Built in 2013
    0.4 Acres Lot
    $3,113,800 Zestimate®
    $427/sqft
    $7,743 Estimated rent

    Home value

    $3,113,800

    $2.93M - $3.33M

    $7,743/mo

    Zestimate® history
    Loading
    Loading...

    Owner options

    List your home for rent

    $7,743/mo

    Rent Zestimate®

    Find your next renter with Zillow Rental Manager. Plus, with online applications, you can quickly screen prospective tenants – for free.

    Learn more

    $7,743/mo

    Rent Zestimate®

    Refinance and save

    $15,733/mo

    Est. payment

    Refinancing to a lower rate could help reduce your monthly payments and save thousands over the life of the loan.

    See today's rates

    $15,733/mo

    Est. payment

    Explore your selling options

    Work with a Zillow partner agent

    Leverage their expertise and Zillow's premium Showcase listings to get your home seen by more buyers.

    Get started

    List with your own agent

    Get your home in front of millions of buyers by listing it on Zillow.

    Learn how to do it

    Sell it yourself

    Take full control of how buyers see your home on Zillow by listing For Sale by Owner (FSBO).

    List your home

    What's special

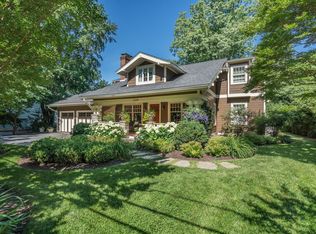
    Stunning, like new condition home just moments away from downtown McLean shops/dining and so close to parks/community center/commuting patterns - a too good to be true location! Sited on a level, fenced and landscaped lot, this sunkissed home boasts gleaming wood floors, high ceilings, 4 fireplaces (3 gas, one wood), expansive entertaining spaces and luxurious touches throughout. The gracious entry hall opens onto a formal, airy living room on one side that beckons you into the spacious library/office, while the other side delights with the elegant dining room that is also accessed through a butler's pantry from the stellar kitchen. The enormous chef's kitchen boasts two center granite islands, a commercial style gas range, double dishwashers, side by side fridge/freezer, ample cabinetry with both under lighting and upper showcase lighting - all opening onto the welcoming breakfast area overlooking the deck/terrace and gorgeous yard. Also adjacent to the kitchen is the family gathering room, with coffered ceiling and exit through the mudroom and garage. The two upper levels boast a huge owners suite with sitting room and private deck, double walk in closets, and bespoke bath. The other bedrooms are roomy and larger than most, and there is an extra bonus room on the top floor. The laundry room is on the 2nd level and has a large granite counter for folding and organizing. The finished lower level has a large granite bar area with kitchenette, recreation and game room areas, a theater/exercise room area plus a guest bedroom and full bath. A huge storage room can be found as well on this level. The entire home has been freshly painted inside and out, new carpeting installed, and gleaming floors abound! This fresh offering is more beautiful in person than the photos-a stunner!

    This property is off market, which means it's not currently listed for sale or rent on Zillow. This may be different from what's available on other websites or public sources.

    Facts & features

    Interior

    Bedrooms & bathrooms
    • Bedrooms: 6
    • Bathrooms: 6
    • Full bathrooms: 5
    • 1/2 bathrooms: 1
    Heating
    • Forced air
    Cooling
    • Central
    Appliances
    • Included: Dishwasher, Dryer, Microwave, Refrigerator, Washer
    Features
    • Kitchen Island, Window Treatments, Pantry, Walk-In Closet(s), Built-Ins, Eat-in Kitchen, Crown Molding, Carpet, Open Floorplan, Wood Floors, Butlers Pantry, Kitchenette, Wet/Dry Bar, Formal/Separate Dining Room, Breakfast Area, Kitchen - Table Space, Kitchen - Gourmet, Family Room Off Kitchen
    • Flooring: Hardwood
    • Basement: Y
    • Has fireplace: Yes
    Interior area
    • Total interior livable area: 7,300 sqft
    • Finished area below ground: 1350

    Property

    Parking
    • Total spaces: 2
    • Parking features: Garage - Attached
    Accessibility
    • Accessibility features: Other
    Features
    • Exterior features: Stone
    Lot
    • Size: 0.4 Acres
    Details
    • Parcel number: 0302030030
    • Special conditions: Standard

    Construction

    Type & style
    • Home type: SingleFamily
    • Architectural style: Craftsman, Colonial
    Materials
    • Stone
    • Roof: Composition
    Condition
    • Year built: 2013

    Community & HOA

    Location
    • Region: Mc Lean

    Financial & listing details

    • Price per square foot: $427/sqft
    • Tax assessed value: $2,704,750
    • Annual tax amount: $31,889

    Price history

    DateEventPrice
    8/21/2020Sold$2,250,000-10%$308/sqft
    Source: Long & Foster Broker Feed #VAFX1128540_100 Report a problem
    7/24/2020Pending sale$2,499,000$342/sqft
    Source: Long and Foster Real Estate #VAFX1128540 Report a problem
    5/15/2020Listed for sale$2,499,000$342/sqft
    Source: Long & Foster Real Estate, Inc. #VAFX1128540 Report a problem
    3/26/2020Listing removed$2,499,000$342/sqft
    Source: Long & Foster Real Estate, Inc. #VAFX1106182 Report a problem
    2/13/2020Price change$2,499,000-5.7%$342/sqft
    Source: Long and Foster Real Estate #VAFX1106182 Report a problem
    1/17/2020Listed for sale$2,650,000+16.5%$363/sqft
    Source: Long & Foster Real Estate, Inc. #VAFX1106182 Report a problem
    2/14/2014Sold$2,275,000+190.9%$312/sqft
    Source: Public Record Report a problem
    10/3/2011Sold$782,000-2.3%$107/sqft
    Source: Public Record Report a problem
    7/26/2011Listed for sale$800,000$110/sqft
    Source: RE/MAX Allegiance #FX7654164 Report a problem

    Public tax history

    YearProperty taxesTax assessment
    2025$31,889 +5.5%$2,704,750 +5.7%
    2024$30,234 +2.6%$2,558,990
    2023$29,467 +16.5%$2,558,990 +18%
    2022$25,303 $2,169,100
    2021-- $2,169,100 +0.2%
    2020$26,111 -0.7%$2,164,200 -0.7%
    2019$26,308 $2,180,530
    2018$26,308 +2.7%$2,180,530 +0.8%
    2017$25,624 +0.2%$2,164,190
    2016$25,570 +4.6%$2,164,190 +0.8%
    2015$24,445 +2.4%$2,146,190 +1.6%
    2014$23,877 $2,112,750 +195.7%
    2013-- $714,510 +2.8%
    2012-- $694,990
    2011-- $694,990 +0.8%
    2010-- $689,710 -3%
    2009-- $710,900 -5.2%
    2008-- $750,000 +8.5%
    2007-- $691,310 +76.6%
    2003-- $391,410 +23.7%
    2002-- $316,410 +25%
    2001-- $253,210
    Find assessor info on the county website

    Neighborhood: 22101

    Nearby schools

    GreatSchools rating
    Schools provided by the listing agent
    • Elementary: CHURCHILL ROAD
    • Middle: COOPER
    • High: LANGLEY
    • District: FAIRFAX COUNTY PUBLIC SCHOOLS

    Source: The MLS. This data may not be complete. We recommend contacting the local school district to confirm school assignments for this home.

    Get a cash offer in 3 minutes
    Find out how much your home could sell for in as little as 3 minutes with a no-obligation cash offer.
    Estimated market value
    $3,113,800
    Get a cash offer in 3 minutes
    Find out how much your home could sell for in as little as 3 minutes with a no-obligation cash offer.
    Estimated market value
    $3,113,800