Modern Comfort Meets Prime Location at 1224 Jamaica St! The seller has proactively updated the exterior of the home with new window surrounds, new soffits, and refreshed all exterior siding!. Nestled on a tranquil street in the heart of Aurora, this charming 4-bedroom, 2-bathroom ranch home offers the perfect blend of updated living and central convenience. Step inside and be greeted by the warm glow of beautiful hardwood floors that extend throughout the main living areas, creating an inviting and cohesive feel. The kitchen is a true highlight, boasting contemporary finishes and ample space for culinary creations. Both bathrooms have also been thoughtfully appointed, ensuring a fresh and modern experience. Need a flexible space? The fourth bedroom, complete with gorgeous French doors, offers endless possibilities - whether you envision a home office, a formal dining room, or a cozy den. Step outside to your private backyard sanctuary. A substantial patio beckons for entertaining, while tall privacy fences create a secluded haven for relaxation and play. The detached, oversized 2-car garage is a dream come true, offering not just parking but also ample space for a workshop or extra storage. Additionally, the adjacent yard space provides even more possibilities - consider it for additional off-street parking or cultivating your very own urban garden! Location is everything, and 1224 Jamaica St delivers. Enjoy a quick drive to some of Aurora's most popular destinations, including the vibrant Stanley Marketplace, the expansive Anschutz Medical Campus, and the upscale shops and dining of Cherry Creek. With its desirable features and fantastic location, this move-in-ready gem won't last long! Don't miss the opportunity to make this captivating Aurora home your own!
Sold for $407,000
$407,000
1224 Jamaica St, Aurora, CO 80010
4beds
1,164sqft
Single Family Residence
Built in 1951
6,360 Square Feet Lot
$396,600 Zestimate®
$350/sqft
$2,554 Estimated rent
Home value
$396,600
$369,000 - $424,000
$2,554/mo
Zestimate® history
Owner options
List your home for rent
$2,554/mo
Rent Zestimate®
Find your next renter with Zillow Rental Manager. Plus, with online applications, you can quickly screen prospective tenants – for free.
$2,554/mo
Rent Zestimate®
Refinance and save
$2,398/mo
Est. payment
Refinancing to a lower rate could help reduce your monthly payments and save thousands over the life of the loan.
$2,398/mo
Est. payment
Explore your selling options
Work with a Zillow partner agent
Leverage their expertise and Zillow's premium Showcase listings to get your home seen by more buyers.
Get startedList with your own agent
Get your home in front of millions of buyers by listing it on Zillow.
Learn how to do itSell it yourself
Take full control of how buyers see your home on Zillow by listing For Sale by Owner (FSBO).
List your homeWhat's special
Zillow last checked:
Listing updated:
Listed by:
Jonathan Loewenberg 303-800-5623,
Compass-Denver
Bought with:
Heather Kirkwood, 100069408
The Cutting Edge
Source: IRES as distributed by MLS GRID,MLS#: 1042724
Facts & features
Interior
Bedrooms & bathrooms
- Bedrooms: 4
- Bathrooms: 2
- 3/4 bathrooms: 2
- Main level bathrooms: 2
Primary bedroom
- Description: Wood
- Level: Main
- Area: 110 Square Feet
- Dimensions: 10 x 11
Bedroom 2
- Description: Wood
- Level: Main
Bedroom 3
- Description: Wood
- Level: Main
Bedroom 4
- Description: Carpet
- Level: Main
Family room
- Description: Wood
Kitchen
- Description: Ceramic Tile
- Level: Main
- Area: 110 Square Feet
- Dimensions: 10 x 11
Laundry
- Level: Main
Living room
- Description: Wood
- Level: Main
Heating
- Forced Air
Cooling
- Central Air
Appliances
- Included: Dishwasher, Refrigerator, Washer, Dryer
Features
- Open Floorplan
- Windows: Window Coverings
- Basement: None
Interior area
- Total structure area: 1,164
- Total interior livable area: 1,164 sqft
- Finished area above ground: 1,164
Property
Parking
- Total spaces: 2
- Parking features: Garage
- Garage spaces: 2
- Details: Detached
Features
- Levels: One
- Stories: 1
- Patio & porch: Deck
- Fencing: Fenced
Lot
- Size: 6,360 Square Feet
Details
- Parcel number: 197302221008
- Zoning: RES
- Special conditions: Private Owner
Construction
Type & style
- Home type: SingleFamily
- Property subtype: Single Family Residence
Materials
- Composition
- Roof: Tile
Condition
- New construction: No
- Year built: 1951
Utilities & green energy
- Water: City
- Utilities for property: Electricity Available
Community & HOA
Community
- Features: Park
- Subdivision: Aurora
HOA
- Has HOA: No
- Services included: Management
Location
- Region: Aurora
Financial & listing details
- Price per square foot: $350/sqft
- Tax assessed value: $387,700
- Annual tax amount: $2,424
- Date on market: 9/3/2025
- Listing terms: Cash,Conventional,FHA,VA Loan
- Exclusions: Sellers Personal Property
- Electric utility on property: Yes
Price history
| Date | Event | Price |
|---|---|---|
| 10/21/2025 | Sold | $407,000-0.5%$350/sqft |
Source:  IRES as distributed by MLS GRID #1042724 Report a problem IRES as distributed by MLS GRID #1042724 Report a problem | ||
| 10/1/2025 | Pending sale | $408,985$351/sqft |
Source: IRES as distributed by MLS GRID #1042724 Report a problem | ||
| 9/30/2025 | Listing removed | $408,985$351/sqft |
Source: IRES as distributed by MLS GRID #1042724 Report a problem | ||
| 9/16/2025 | Pending sale | $408,985$351/sqft |
Source: IRES as distributed by MLS GRID #1042724 Report a problem | ||
| 9/13/2025 | Price change | $408,9850%$351/sqft |
Source: IRES as distributed by MLS GRID #1042724 Report a problem | ||
| 9/11/2025 | Price change | $408,9950%$351/sqft |
Source: IRES as distributed by MLS GRID #1042724 Report a problem | ||
| 9/3/2025 | Listed for sale | $409,000-2.4%$351/sqft |
Source: IRES as distributed by MLS GRID #1042724 Report a problem | ||
| 9/2/2025 | Listing removed | $418,970$360/sqft |
Source: IRES as distributed by MLS GRID #1040923 Report a problem | ||
| 8/23/2025 | Price change | $418,9700%$360/sqft |
Source: IRES as distributed by MLS GRID #1040923 Report a problem | ||
| 8/22/2025 | Price change | $418,9750%$360/sqft |
Source: IRES as distributed by MLS GRID #1040923 Report a problem | ||
| 8/16/2025 | Price change | $418,9850%$360/sqft |
Source: IRES as distributed by MLS GRID #1040923 Report a problem | ||
| 8/15/2025 | Price change | $418,9900%$360/sqft |
Source: IRES as distributed by MLS GRID #1040923 Report a problem | ||
| 8/7/2025 | Listed for sale | $419,000+26.2%$360/sqft |
Source: IRES as distributed by MLS GRID #1040923 Report a problem | ||
| 12/10/2019 | Sold | $332,000+2.8%$285/sqft |
Source: Public Record Report a problem | ||
| 11/11/2019 | Pending sale | $323,000$277/sqft |
Source: RE/MAX 100 INC. #4020808 Report a problem | ||
| 11/9/2019 | Price change | $323,000-1.8%$277/sqft |
Source: RE/MAX 100 INC. #4020808 Report a problem | ||
| 10/22/2019 | Price change | $329,000-2.9%$283/sqft |
Source: RE/MAX 100 INC. #4020808 Report a problem | ||
| 9/25/2019 | Listed for sale | $339,000+54.1%$291/sqft |
Source: RE/MAX 100 INC. #4020808 Report a problem | ||
| 7/2/2015 | Sold | $220,000+76%$189/sqft |
Source: Public Record Report a problem | ||
| 10/2/2009 | Sold | $125,000-0.8%$107/sqft |
Source: Public Record Report a problem | ||
| 7/18/2009 | Price change | $126,000-1.5%$108/sqft |
Source: Your Castle Real Estate #792880 Report a problem | ||
| 6/27/2009 | Price change | $127,900-1.5%$110/sqft |
Source: Your Castle Real Estate #779921 Report a problem | ||
| 6/13/2009 | Listed for sale | $129,900+105.1%$112/sqft |
Source: Your Castle Real Estate #779921 Report a problem | ||
| 4/23/2008 | Sold | $63,350-56.3%$54/sqft |
Source: Public Record Report a problem | ||
| 11/8/2004 | Sold | $145,000+45%$125/sqft |
Source: Public Record Report a problem | ||
| 7/23/2004 | Sold | $100,000$86/sqft |
Source: Public Record Report a problem | ||
Public tax history
| Year | Property taxes | Tax assessment |
|---|---|---|
| 2025 | $2,424 +3.1% | $24,231 -4.2% |
| 2024 | $2,351 +2.2% | $25,293 -13.6% |
| 2023 | $2,299 -3.1% | $29,259 +27.8% |
| 2022 | $2,374 | $22,900 -2.8% |
| 2021 | -- | $23,559 +16% |
| 2020 | $2,115 +13.6% | $20,313 |
| 2019 | $1,861 | $20,313 +15.4% |
| 2018 | $1,861 +15% | $17,604 |
| 2017 | $1,619 | $17,604 +41.9% |
| 2016 | -- | $12,402 |
| 2015 | -- | $12,402 +32.6% |
| 2014 | $1,125 +27.7% | $9,353 -9% |
| 2013 | $881 | $10,280 |
| 2012 | -- | $10,280 |
| 2011 | $675 +93.1% | $10,280 +23.4% |
| 2010 | $350 -61.9% | $8,330 +91.1% |
| 2009 | $918 | $4,360 -62% |
| 2008 | -- | $11,462 |
| 2007 | -- | $11,462 -8.5% |
| 2006 | -- | $12,521 |
| 2005 | -- | $12,521 +8.8% |
| 2002 | $884 +27.3% | $11,510 +30.9% |
| 2001 | $694 | $8,790 |
Find assessor info on the county website
Neighborhood: Delmar Parkway
Nearby homes
- $368,100-- bd1 ba1.1k sqft1216 Jamaica St, Aurora, CO 80010Off Market
- $421,8004 bd2 ba1.7k sqft1226 Jamaica St, Aurora, CO 80010Off Market
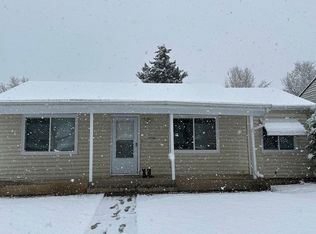
- $358,0002 bd2 ba1k sqft1210 Jamaica St, Aurora, CO 80010Off Market
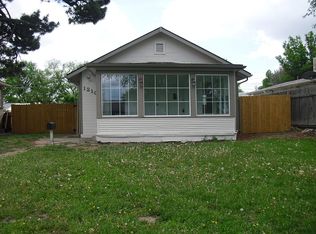
- $326,8002 bd1 ba784 sqft1234 Jamaica St, Aurora, CO 80010Off Market
- $346,5003 bd1 ba1k sqft1219 Joliet St, Aurora, CO 80010Off Market
- $330,8003 bd1 ba960 sqft1211 Joliet St, Aurora, CO 80010Off Market
- $336,400-- bd1 ba1.3k sqft1227 Joliet St, Aurora, CO 80010Off Market
- $414,0004 bd2 ba2k sqft1202 Jamaica St, Aurora, CO 80010Off Market
Nearby schools
GreatSchools rating
- 4/10Kenton Elementary SchoolGrades: PK-5Distance: 0.1 mi
- 2/10Aurora West College Preparatory AcademyGrades: 6-12Distance: 0.4 mi
- 4/10Aurora Central High SchoolGrades: PK-12Distance: 0.6 mi
Schools provided by the listing agent
- Elementary: Kenton
- Middle: West
- High: Aurora Central
Source: IRES as distributed by MLS GRID. This data may not be complete. We recommend contacting the local school district to confirm school assignments for this home.
Get a cash offer in 3 minutes
Find out how much your home could sell for in as little as 3 minutes with a no-obligation cash offer.
Estimated market value
$396,600
Get a cash offer in 3 minutes
Find out how much your home could sell for in as little as 3 minutes with a no-obligation cash offer.
Estimated market value
$396,600
- Colorado
- Arapahoe County
- Aurora
- 80010
- Delmar Parkway
- 1224 Jamaica St
Nearby cities
Nearby neighborhoods
Nearby zip codes
Other Aurora Topics
