Skip main navigation
Sold for $199,000
  • $199,000

    1224 James St, Baltimore, MD 21223

    3beds
    1,820sqft
    Townhouse
    Built in 1898
    -- sqft lot
    $214,900 Zestimate®
    $109/sqft
    $2,212 Estimated rent

    Home value

    $214,900

    $183,000 - $247,000

    $2,212/mo

    Zestimate® history
    Loading
    Loading...

    Owner options

    List your home for rent

    $2,212/mo

    Rent Zestimate®

    Find your next renter with Zillow Rental Manager. Plus, with online applications, you can quickly screen prospective tenants – for free.

    Learn more

    $2,212/mo

    Rent Zestimate®

    Refinance and save

    $1,344/mo

    Est. payment

    Refinancing to a lower rate could help reduce your monthly payments and save thousands over the life of the loan.

    See today's rates

    $1,344/mo

    Est. payment

    Explore your selling options

    Work with a Zillow partner agent

    Leverage their expertise and Zillow's premium Showcase listings to get your home seen by more buyers.

    Get started

    List with your own agent

    Get your home in front of millions of buyers by listing it on Zillow.

    Learn how to do it

    Sell it yourself

    Take full control of how buyers see your home on Zillow by listing For Sale by Owner (FSBO).

    List your home

    What's special

    Modern upgradesExpanded middle roomRecently renovated kitchenMain-level laundry roomAbundant storageStainless steel appliancesModern updates
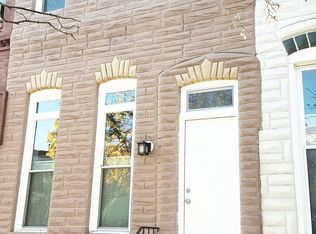
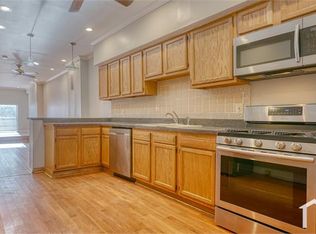
    Welcome to this spacious 1,800 sq. ft. rowhome located in the vibrant Washington Village/Pigtown neighborhood of Baltimore City. This property combines modern updates with a versatile layout—perfect for working from home, sharing with roommates, or accommodating families. Location is key...Enjoy the vibrant city lifestyle with walkability to M&T Bank Stadium (Ravens), Oriole Park at Camden Yards, and so many exciting venues, restaurants, and entertainment spots along with Univ of MD, Downtown Business District. Commuters routes to north or south of the City are easily access via I-95, I-695,I83 and public transportation. The main level features a generously sized room currently configured as a living room and dining area. This space is perfect for entertaining or winding down after a long day. The recently renovated kitchen showcases quartz countertops, a decorative backsplash, stainless steel appliances, and direct access to the rear alley. A convenient main-level laundry room and half bath add to the functionality. Upstairs, the primary suite offers ample space with an ensuite bathroom. The front bedroom provides additional comfort, while the expanded middle room offers versatility as a third bedroom, office, exercise room, or flex space, with two closets for abundant storage. The lower level houses the home’s utilities and provides excellent storage space. With its ideal location, modern upgrades, and spacious floor plan, this home is a rare find in Pigtown!

    Zillow last checked:

    Listing updated:

    Listed by:

    Mary Beth Eikenberg Swidersky 410-804-7344,

    Cummings & Co. Realtors,

    Co-Listing Agent: Margaret K Weetenkamp 410-274-0004,

    Cummings & Co. Realtors

    Bought with:

    Natasha Skelton, RSR003975

    AB & Co Realtors, Inc.

    Source: Bright MLS,MLS#: MDBA2181716MLS Logo

    Facts & features

    Interior

    Bedrooms & bathrooms
    • Bedrooms: 3
    • Bathrooms: 3
    • Full bathrooms: 2
    • 1/2 bathrooms: 1
    • Main level bathrooms: 1
    Primary bedroom
    • Level: Upper
    • Area: 143 Square Feet
    • Dimensions: 13 x 11
    Bedroom 2
    • Level: Upper
    • Area: 144 Square Feet
    • Dimensions: 12 x 12
    Bedroom 3
    • Level: Upper
    • Area: 190 Square Feet
    • Dimensions: 19 x 10
    Primary bathroom
    • Level: Upper
    Dining room
    • Level: Main
    • Area: 156 Square Feet
    • Dimensions: 13 x 12
    Other
    • Level: Upper
    Kitchen
    • Level: Main
    • Area: 195 Square Feet
    • Dimensions: 15 x 13
    Living room
    • Level: Main
    • Area: 299 Square Feet
    • Dimensions: 23 x 13
    Heating
    • Central, Forced Air, Natural Gas
    Cooling
    • Ceiling Fan(s), Central Air, Electric
    Appliances
    • Included: Ice Maker, Microwave, Dishwasher, Dryer, Oven/Range - Gas, Refrigerator, Stainless Steel Appliance(s), Cooktop, Washer, Water Heater, Electric Water Heater
    • Laundry: Main Level
    Features
    • Dining Area, Primary Bath(s)
    • Flooring: Carpet, Hardwood, Wood
    • Windows: Double Pane Windows
    • Basement: Interior Entry,Concrete
    • Has fireplace: No
    Interior area
    • Total structure area: 2,730
    • Total interior livable area: 1,820 sqft
    • Finished area above ground: 1,820
    • Finished area below ground: 0

    Property

    Parking
    • Parking features: On Street
    • Has uncovered spaces: Yes
    Accessibility
    • Accessibility features: None
    Features
    • Levels: Two and One Half
    • Stories: 2
    • Pool features: None
    Details
    • Additional structures: Above Grade, Below Grade
    • Parcel number: 0321040266A018
    • Zoning: R-8
    • Special conditions: Standard

    Construction

    Type & style
    • Home type: Townhouse
    • Architectural style: Federal
    • Property subtype: Townhouse
    Materials
    • Brick
    • Foundation: Concrete Perimeter
    Condition
    • New construction: No
    • Year built: 1898

    Utilities & green energy

    • Sewer: Public Sewer
    • Water: Public

    Community & neighborhood

    Security
    • Security features: Electric Alarm
    Location
    • Region: Baltimore
    • Subdivision: Washington Village
    • Municipality: Baltimore City

    Other

    Other facts
    • Listing agreement: Exclusive Right To Sell
    • Ownership: Ground Rent

    Price history

    DateEventPrice
    10/14/2025Sold$199,000$109/sqft
    Source: Bright MLS #MDBA2181716 Report a problem
    9/13/2025Pending sale$199,000$109/sqft
    Source: Bright MLS #MDBA2181716 Report a problem
    8/30/2025Listed for sale$199,000-0.5%$109/sqft
    Source: Bright MLS #MDBA2181716 Report a problem
    8/6/2025Listing removed$200,000$110/sqft
    Source: Bright MLS #MDBA2167144 Report a problem
    7/15/2025Price change$200,000-4.8%$110/sqft
    Source: Bright MLS #MDBA2167144 Report a problem
    5/26/2025Price change$210,000-4.5%$115/sqft
    Source: Bright MLS #MDBA2167144 Report a problem
    5/7/2025Listed for sale$220,000-2.2%$121/sqft
    Source: Bright MLS #MDBA2167144 Report a problem
    5/1/2025Listing removed$224,900$124/sqft
    Source: Bright MLS #MDBA2153012 Report a problem
    4/17/2025Price change$224,9000%$124/sqft
    Source: Bright MLS #MDBA2153012 Report a problem
    4/2/2025Price change$225,000-4.2%$124/sqft
    Source: Bright MLS #MDBA2153012 Report a problem
    2/26/2025Price change$234,900-1.7%$129/sqft
    Source: Bright MLS #MDBA2153012 Report a problem
    2/6/2025Price change$239,000-0.4%$131/sqft
    Source: Bright MLS #MDBA2153012 Report a problem
    1/23/2025Listed for sale$239,900+16.5%$132/sqft
    Source: Bright MLS #MDBA2153012 Report a problem
    12/6/2023Listing removed--
    Source: Zillow Rentals Report a problem
    10/26/2023Listed for rent$1,950$1/sqft
    Source: Zillow Rentals Report a problem
    9/13/2023Listing removed$206,000$113/sqft
    Source: Bright MLS #MDBA2078388 Report a problem
    7/30/2023Price change$206,000-0.4%$113/sqft
    Source: Bright MLS #MDBA2078388 Report a problem
    7/13/2023Price change$206,900-4.2%$114/sqft
    Source: Bright MLS #MDBA2078388 Report a problem
    6/27/2023Price change$215,900-1.8%$119/sqft
    Source: Bright MLS #MDBA2078388 Report a problem
    5/10/2023Price change$219,900-3.3%$121/sqft
    Source: Bright MLS #MDBA2078388 Report a problem
    5/1/2023Price change$227,500-3.2%$125/sqft
    Source: Bright MLS #MDBA2078388 Report a problem
    4/21/2023Price change$234,900-2.1%$129/sqft
    Source: Bright MLS #MDBA2078388 Report a problem
    4/7/2023Price change$239,900-2%$132/sqft
    Source: Bright MLS #MDBA2078388 Report a problem
    3/12/2023Listed for sale$244,900+48.4%$135/sqft
    Source: Bright MLS #MDBA2078388 Report a problem
    6/7/2019Sold$165,000+236.7%$91/sqft
    Source: Agent Provided Report a problem
    11/28/2009Sold$49,000+122.7%$27/sqft
    Source: Public Record Report a problem
    8/5/2005Sold$22,000+340%$12/sqft
    Source: Public Record Report a problem
    6/29/2001Sold$5,000-9.1%$3/sqft
    Source: Public Record Report a problem
    1/29/1998Sold$5,500$3/sqft
    Source: Public Record Report a problem

    Public tax history

    YearProperty taxesTax assessment
    2025-- $209,367 +13.3%
    2024$4,362 +15.3%$184,833 +15.3%
    2023$3,783 +8.8%$160,300
    2022$3,476 +9.7%$160,300 +19.4%
    2021$3,169 +10.7%$134,300 +10.7%
    2020$2,863 +1.3%$121,300
    2019$2,827 +1.3%$121,300 +2.6%
    2018$2,790 +1.3%$118,233 +1.3%
    2017$2,754 +158%$116,700
    2016$1,067 $116,700
    2015$1,067 $116,700 -22.7%
    2014$1,067 $151,000 +30.5%
    2013-- $115,667 +44%
    2012-- $80,333 +78.3%
    2011-- $45,060
    2010-- $45,060 -30%
    2009-- $64,400 +25.6%
    2008-- $51,260 +16.8%
    2007-- $43,876 +20.2%
    2006-- $36,493 +25.4%
    2005-- $29,110 +26.4%
    2004-- $23,030 +35.9%
    2003-- $16,950 +55.9%
    2002-- $10,870 +2.2%
    2001-- $10,640

    Find assessor info on the county website

    Neighborhood: Washington Village

    Nearby schools

    GreatSchools rating
    Schools provided by the listing agent
    • District: Baltimore City Public Schools

    Source: Bright MLS. This data may not be complete. We recommend contacting the local school district to confirm school assignments for this home.

    Get pre-qualified for a loan
    At Zillow Home Loans, we can pre-qualify you in as little as 5 minutes with no impact to your credit score.

    An equal housing lender. NMLS #10287.