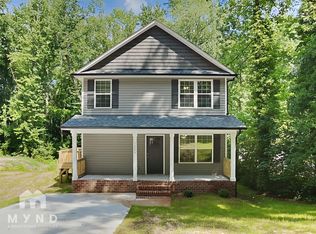
Look at this new construction by Northway Homes. Welcome back to an exceptional opportunity! This open floor plan 4 bedroom 2.5 bathroom Hardie plank siding home, situated on a large peaceful lot on a dead end street. Featuring LVP flooring on the main level and luxurious finishes such as granite countertops, white shaker cabinetry with soft close drawers/doors, subway tiled backsplash, pendant lighting and stainless steel appliances. Primary suite offers a walk-in closet, ensuite bath with dual vanity, garden tub and large tiled shower. There is a bonus room on the main floor that can be used as a home office. Equipped with a full deck for all your backyard parties or just relaxing after a long day. this home is a remarkable value. And, here's the icing on the cake – no HOA or rental restrictions! Plus, your peace of mind is assured with the included warranty. Act now, schedule a tour, and let us turn your homeownership dreams into reality.
Closed
$350,000
1224 Jenkins Dr, Charlotte, NC 28212
4beds
1,865sqft
Single Family Residence
Built in 2023
0.43 Acres Lot
$414,000 Zestimate®
$188/sqft
$2,628 Estimated rent
Home value
$414,000
$393,000 - $435,000
$2,628/mo
Zestimate® history
Owner options
List your home for rent
$2,628/mo
Rent Zestimate®
Find your next renter with Zillow Rental Manager. Plus, with online applications, you can quickly screen prospective tenants – for free.
$2,628/mo
Rent Zestimate®
Refinance and save
$2,111/mo
Est. payment
Refinancing to a lower rate could help reduce your monthly payments and save thousands over the life of the loan.
$2,111/mo
Est. payment
Explore your selling options
Work with a Zillow partner agent
Leverage their expertise and Zillow's premium Showcase listings to get your home seen by more buyers.
Get startedList with your own agent
Get your home in front of millions of buyers by listing it on Zillow.
Learn how to do itSell it yourself
Take full control of how buyers see your home on Zillow by listing For Sale by Owner (FSBO).
List your homeWhat's special
Zillow last checked:
Listing updated:
Listed by:
Dulce Delgado dulce@delgadocloses.com,
Delgado Realty
Bought with:
Dulce Delgado
Delgado Realty
Source: Canopy MLS as distributed by MLS GRID,MLS#: 4050389
Facts & features
Interior
Bedrooms & bathrooms
- Bedrooms: 4
- Bathrooms: 3
- Full bathrooms: 2
- 1/2 bathrooms: 1
Primary bedroom
- Level: Upper
Primary bedroom
- Level: Upper
Bedroom s
- Level: Upper
Bedroom s
- Level: Upper
Bedroom s
- Level: Upper
Bedroom s
- Level: Upper
Bedroom s
- Level: Upper
Bedroom s
- Level: Upper
Bathroom full
- Level: Upper
Bathroom full
- Level: Upper
Bathroom half
- Level: Main
Bathroom full
- Level: Upper
Bathroom full
- Level: Upper
Bathroom half
- Level: Main
Dining area
- Level: Main
Dining area
- Level: Main
Kitchen
- Level: Main
Kitchen
- Level: Main
Living room
- Level: Main
Living room
- Level: Main
Heating
- Electric, Heat Pump
Cooling
- Ceiling Fan(s), Central Air
Appliances
- Included: Dishwasher, Electric Range, Electric Water Heater, Microwave, Refrigerator
- Laundry: Laundry Room, Upper Level
Features
- Flooring: Carpet, Vinyl
- Has basement: No
Interior area
- Total structure area: 1,865
- Total interior livable area: 1,865 sqft
- Finished area above ground: 1,865
- Finished area below ground: 0
Property
Parking
- Total spaces: 2
- Parking features: Attached Garage, Garage on Main Level
- Attached garage spaces: 2
Features
- Levels: Two
- Stories: 2
Lot
- Size: 0.43 Acres
- Features: Flood Plain/Bottom Land
Details
- Parcel number: 10311203
- Zoning: R3
- Special conditions: Standard
Construction
Type & style
- Home type: SingleFamily
- Architectural style: Traditional
- Property subtype: Single Family Residence
Materials
- Hardboard Siding
- Foundation: Slab
- Roof: Shingle
Condition
- New construction: Yes
- Year built: 2023
Details
- Builder model: Northway 1865
- Builder name: Northway Homes LLC
Utilities & green energy
- Sewer: Public Sewer
- Water: City
Community & HOA
Community
- Subdivision: Lynwoode
Location
- Region: Charlotte
Financial & listing details
- Price per square foot: $188/sqft
- Tax assessed value: $30,000
- Date on market: 8/10/2023
- Cumulative days on market: 93 days
- Listing terms: Cash,Conventional,FHA,VA Loan
- Road surface type: Concrete
Price history
| Date | Event | Price |
|---|---|---|
| 3/20/2024 | Listing removed | -- |
Source: Canopy MLS as distributed by MLS GRID #4101193 Report a problem | ||
| 1/18/2024 | Listed for rent | $2,400$1/sqft |
Source: Canopy MLS as distributed by MLS GRID #4101193 Report a problem | ||
| 12/28/2023 | Sold | $350,000-9.1%$188/sqft |
Source:  Canopy MLS as distributed by MLS GRID #4050389 Report a problem Canopy MLS as distributed by MLS GRID #4050389 Report a problem | ||
| 9/20/2023 | Price change | $385,000-3.7%$206/sqft |
Source: Canopy MLS as distributed by MLS GRID #4050389 Report a problem | ||
| 9/7/2023 | Price change | $399,900-3.6%$214/sqft |
Source: Canopy MLS as distributed by MLS GRID #4050389 Report a problem | ||
| 8/22/2023 | Price change | $414,900-2.4%$222/sqft |
Source: Canopy MLS as distributed by MLS GRID #4050389 Report a problem | ||
| 8/10/2023 | Listed for sale | $425,000+418.3%$228/sqft |
Source: Canopy MLS as distributed by MLS GRID #4050389 Report a problem | ||
| 1/27/2023 | Sold | $82,000-8.9%$44/sqft |
Source: Canopy MLS as distributed by MLS GRID #3935452 Report a problem | ||
| 1/17/2023 | Pending sale | $90,000$48/sqft |
Source: Canopy MLS as distributed by MLS GRID #3935452 Report a problem | ||
| 1/17/2023 | Listed for sale | $90,000+12.5%$48/sqft |
Source: Canopy MLS as distributed by MLS GRID #3935452 Report a problem | ||
| 12/1/2021 | Listing removed | -- |
Source: Canopy MLS as distributed by MLS GRID #3726374 Report a problem | ||
| 4/7/2021 | Listed for sale | $80,000+433.3%$43/sqft |
Source: Canopy MLS as distributed by MLS GRID #3726374 Report a problem | ||
| 4/14/2008 | Sold | $15,000-31.8%$8/sqft |
Source: Public Record Report a problem | ||
| 2/11/2004 | Sold | $22,000$12/sqft |
Source: Public Record Report a problem | ||
Public tax history
| Year | Property taxes | Tax assessment |
|---|---|---|
| 2025 | -- | $434,900 |
| 2024 | -- | $434,900 +728.4% |
| 2023 | -- | $52,500 +75% |
| 2022 | -- | $30,000 |
| 2021 | -- | $30,000 |
| 2020 | -- | $30,000 |
| 2019 | $290 +132.3% | $30,000 +215.8% |
| 2018 | $125 +1.3% | $9,500 |
| 2017 | $123 | $9,500 |
| 2016 | $123 | $9,500 |
| 2015 | $123 -49.6% | $9,500 -50% |
| 2014 | $244 | $19,000 |
| 2013 | -- | $19,000 |
| 2012 | -- | $19,000 |
| 2011 | -- | $19,000 -29.6% |
| 2010 | -- | $27,000 |
| 2009 | -- | $27,000 |
| 2008 | -- | $27,000 |
| 2007 | -- | $27,000 |
| 2006 | -- | $27,000 |
| 2005 | -- | $27,000 |
| 2004 | -- | $27,000 |
| 2003 | -- | $27,000 +58.8% |
| 2002 | -- | $17,000 |
| 2001 | -- | $17,000 |
| 2000 | -- | $17,000 |
Find assessor info on the county website
Neighborhood: Eastland-Wilora Lake
Nearby homes
- $336,1003 bd2 ba1.3k sqft1220 Jenkins Dr, Charlotte, NC 28212Off Market
- $88,000-- bd-- ba-- sqft1228 Jenkins Dr, Charlotte, NC 28212Sold
- $207,300-- bd-- ba-- sqft1204 Jenkins Dr, Charlotte, NC 28212Off Market
- $372,4003 bd1 ba1.9k sqft1200 Jenkins Dr, Charlotte, NC 28212Off Market
- $246,4003 bd1 ba1.3k sqft1232 Jenkins Dr, Charlotte, NC 28212Off Market
- $418,3003 bd2 ba2.8k sqft1122 Jenkins Dr, Charlotte, NC 28212Off Market
- $461,0004 bd3 ba2.7k sqft1118 Jenkins Dr, Charlotte, NC 28212Sold
- $395,5004 bd3 ba2.3k sqft1110 Jenkins Dr, Charlotte, NC 28212Off Market
Nearby schools
GreatSchools rating
- 6/10Esperanza Global AcademyGrades: PK-5Distance: 0.6 mi
- 5/10Albemarle Road MiddleGrades: 6-8Distance: 0.9 mi
- 6/10Independence HighGrades: 9-12Distance: 3.1 mi
Get a cash offer in 3 minutes
Find out how much your home could sell for in as little as 3 minutes with a no-obligation cash offer.
Estimated market value
$414,000
Get a cash offer in 3 minutes
Find out how much your home could sell for in as little as 3 minutes with a no-obligation cash offer.
Estimated market value
$414,000
Nearby cities
Nearby neighborhoods
Nearby zip codes
Other Charlotte Topics
