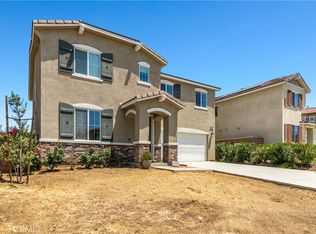
Picture yourself coming home to a place where every day feels just a little more peaceful. Nestled on a premium corner lot with no rear neighbors in the highly sought-after Overlook at Summerwind Trails community, this beautifully upgraded 2022 Richmond American home offers privacy, natural light, and the perfect setting to create lasting memories. From the moment you step inside, the open-concept design invites you to gather. Whether you're hosting friends around the oversized quartz island, preparing meals in the chef-inspired kitchen with premium appliances and soft-close cabinetry, or simply enjoying a quiet evening together, every space was designed for comfortable living. With over $70,000 in builder upgrades, luxury waterproof wood-look flooring throughout, 9-foot ceilings, 8-foot doors, and elegant finishes, this home feels welcoming from the moment you enter. At the end of the day, retreat to your spacious primary suite, where a spa-like bathroom with a soaking tub, separate shower, dual vanities, and a custom-organized walk-in closet creates the perfect place to relax and recharge. Step outside and imagine what's next. The covered patio, complete with built-in speakers, is ready for morning coffee, weekend barbecues, or evenings under the stars. The private backyard is a blank canvas, and professionally designed landscape renderings and complete backyard blueprints by a licensed landscape designer are included with the home, making it easy to bring your outdoor vision to life. Additional features include a tankless water heater, central A/C, leased solar, dual-pane windows, upgraded fixtures, a two-car garage, and front-yard drip irrigation for added comfort and efficiency. Conveniently located approximately 0.2 miles from Summerwind Trails K-8 School and close to parks and community amenities, this beautifully upgraded home offers an exceptional opportunity to enjoy comfort, style, and modern living.
For sale
Listed by: Homecoin.com • Jonathan Minerick • Contact: 888-400-2513
Price cut: $5.5K (9/21)
$679,500
1224 Joshua Tree Rd, Calimesa, CA 92320
3beds
2,290sqft
Single Family Residence
Built in 2022
9,148 Square Feet Lot
$677,600 Zestimate®
$297/sqft
$111/mo HOA
What's special
- 202 days
- 239
- 9
Zillow last checked:
Listing updated:
Listed by:
Jonathan Minerick DRE #01523060 888-400-2513,
Homecoin.com
Source: CRMLS,MLS#: TR26045132 Originating MLS: California Regional MLS
Originating MLS: California Regional MLSFacts & features
Interior
Bedrooms & bathrooms
- Bedrooms: 3
- Bathrooms: 3
- Full bathrooms: 2
- 1/2 bathrooms: 1
- Main level bathrooms: 3
- Main level bedrooms: 3
Rooms
- Room types: Bedroom, Great Room, Kitchen, Laundry, Living Room, Primary Bathroom, Primary Bedroom, Other, Pantry, Dining Room
Primary bedroom
- Features: Primary Suite
Primary bedroom
- Features: Main Level Primary
Bedroom
- Features: All Bedrooms Down
Bathroom
- Features: Bathtub, Dual Sinks, Enclosed Toilet, Low Flow Plumbing Fixtures, Quartz Counters, Soaking Tub, Separate Shower, Tub Shower, Upgraded, Walk-In Shower
Kitchen
- Features: Built-in Trash/Recycling, Kitchen Island, Kitchen/Family Room Combo, Pots & Pan Drawers, Quartz Counters, Self-closing Cabinet Doors, Self-closing Drawers, Walk-In Pantry
Other
- Features: Walk-In Closet(s)
Pantry
- Features: Walk-In Pantry
Heating
- Central, Forced Air, Natural Gas
Cooling
- Central Air
Appliances
- Included: Convection Oven, Dishwasher, Gas Cooktop, Disposal, Ice Maker, Microwave, Refrigerator, Range Hood, Self Cleaning Oven, Tankless Water Heater, Vented Exhaust Fan, Water To Refrigerator, Water Heater
- Laundry: Washer Hookup, Gas Dryer Hookup, Inside, Laundry Room
Features
- Breakfast Bar, Block Walls, Separate/Formal Dining Room, High Ceilings, Open Floorplan, Pantry, Stone Counters, Recessed Lighting, Wired for Sound, All Bedrooms Down, Main Level Primary, Primary Suite, Walk-In Pantry, Walk-In Closet(s)
- Flooring: Vinyl
- Doors: Insulated Doors, Sliding Doors
- Windows: Blinds, Double Pane Windows, Screens
- Has fireplace: No
- Fireplace features: None
- Common walls with other units/homes: No Common Walls
Interior area
- Total interior livable area: 2,290 sqft
Property
Parking
- Total spaces: 4
- Parking features: Concrete, Driveway Down Slope From Street, Direct Access, Door-Single, Driveway, Garage Faces Front, Garage, Garage Door Opener, On Street, Side By Side, Uncovered
- Attached garage spaces: 2
- Uncovered spaces: 2
Features
- Levels: One
- Stories: 1
- Entry location: 1
- Patio & porch: Concrete, Covered, Open, Patio
- Pool features: None
- Spa features: None
- Fencing: Block,Excellent Condition,Privacy,Vinyl,Wrought Iron
- Has view: Yes
- View description: Park/Greenbelt, Mountain(s), Neighborhood
Lot
- Size: 9,148 Square Feet
- Features: Back Yard, Corner Lot, Drip Irrigation/Bubblers, Front Yard, Sprinklers In Front, Lawn, Landscaped, Level, Near Park, Rectangular Lot, Sprinklers Timer, Sprinklers On Side, Sprinkler System, Street Level
Details
- Parcel number: 407371008
- Special conditions: Standard
Construction
Type & style
- Home type: SingleFamily
- Architectural style: Contemporary,Ranch
- Property subtype: Single Family Residence
Materials
- Frame, Concrete, Stucco
- Foundation: Raised, Slab
- Roof: Concrete,Ridge Vents,Tile
Condition
- Turnkey
- New construction: No
- Year built: 2022
Utilities & green energy
- Electric: Photovoltaics Third-Party Owned
- Sewer: Public Sewer
- Water: Public
- Utilities for property: Cable Connected, Electricity Connected, Natural Gas Connected, Phone Connected, Sewer Connected, Underground Utilities, Water Connected
Green energy
- Energy efficient items: HVAC, Windows
Community & HOA
Community
- Features: Biking, Curbs, Hiking, Mountainous, Storm Drain(s), Street Lights, Suburban, Sidewalks, Valley, Park
- Security: Security System, Carbon Monoxide Detector(s), Smoke Detector(s)
HOA
- Has HOA: Yes
- Amenities included: Picnic Area, Playground, Trail(s)
- HOA fee: $111 monthly
- HOA name: Summerwind Trails East Association
- HOA phone: 909-297-2577
Location
- Region: Calimesa
Financial & listing details
- Price per square foot: $297/sqft
- Tax assessed value: $733,086
- Date on market: 3/4/2026
- Cumulative days on market: 203 days
- Listing terms: Cash,Conventional,FHA,Submit,VA Loan
Estimated market value
$677,600
$644,000 - $711,000
$3,867/mo
Price history
| Date | Event | Price |
|---|---|---|
| 9/21/2026 | Price change | $679,500-0.8%$297/sqft |
Source:  CRMLS #TR26045132 Report a problem CRMLS #TR26045132 Report a problem | ||
| 8/17/2026 | Price change | $685,000-1.4%$299/sqft |
Source: CRMLS #TR26045132 Report a problem | ||
| 3/4/2026 | Listed for sale | $695,000+0.6%$303/sqft |
Source: CRMLS #TR26045132 Report a problem | ||
| 8/30/2022 | Sold | $691,000$302/sqft |
Source: Public Record Report a problem | ||
Public tax history
| Year | Property taxes | Tax assessment |
|---|---|---|
| 2026 | -- | $733,086 +2% |
| 2025 | $12,100 +2% | $718,713 +2% |
| 2024 | $11,864 +3.5% | $704,621 +2% |
| 2023 | $11,467 +256.1% | $690,805 +1257.6% |
| 2022 | $3,220 +19.2% | $50,885 +2% |
| 2021 | $2,701 | $49,888 |
Find assessor info on the county website
Monthly payment
Est. payment
Payment breakdown
Explore the cost of this home by adjusting the details. Changes won't be saved.Climate risks
Neighborhood: 92320
Similar homes
- $565,0004 bd3 ba2.5k sqft1100 Little Leaf St, Calimesa, CA 92320For Sale
 MLS ID #CV26157195, Fourida Chandra, EXCELLENCE RE REAL ESTATE. CRMLS
 - $539,0003 bd3 ba2k sqft1144 Coriander St, Calimesa, CA 92320For Sale
 MLS ID #IG26137380, Elijah Bloom, EXP REALTY OF SOUTHERN CA. INC. CRMLS
 - $599,0004 bd3 ba3.3k sqft35464 Byron Trl, Beaumont, CA 92223For Sale
 MLS ID #IG26138646, Krystle Roth, KELLER WILLIAMS REALTY. CRMLS
 - $675,0005 bd3 ba2.8k sqft11639 Weiskopf Way, Beaumont, CA 92223For Sale
 MLS ID #IG26116990, Lisa Madrigal, Fiv Realty Co.. CRMLS
