Discover effortless living in Ann Arbor's westside community of Walnut Glen. This entry-level, no-steps condo combines convenience with the benefit of lower Scio Township taxes. Inside, the expansive open-concept floor plan is anchored by a beautifully updated kitchen featuring granite countertops, a brand-new dishwasher, and white classic cabinetry. The adjacent laundry room and pantry boasts a newer washer and dryer. Whether hosting or relaxing, the massive dining and living area provides plenty of room to breathe, flowing seamlessly out to a private screened-in porch. The primary suite is a true sanctuary with closets galore and a modern bathroom with a walk-in shower. A spacious guest bedroom and 2nd full bath with newer walk-in shower ensure comfort for visitors or a quiet home office. 1 car detached garage and ample open parking. Peaceful community minutes from downtown and shopping. Enjoy quiet, low-maintenance living at its finest! Monthly HOA fees are $350 water/sewer, all exterior maintenance. No dogs, renting is allowed.
Sold
$270,000
1224 Joyce Ln, Ann Arbor, MI 48103
2beds
1,160sqft
Condominium
Built in 2002
-- sqft lot
$268,800 Zestimate®
$233/sqft
$1,924 Estimated rent
Home value
$268,800
$237,000 - $306,000
$1,924/mo
Zestimate® history
Owner options
List your home for rent
$1,924/mo
Rent Zestimate®
Find your next renter with Zillow Rental Manager. Plus, with online applications, you can quickly screen prospective tenants – for free.
$1,924/mo
Rent Zestimate®
Refinance and save
$2,160/mo
Est. payment
Refinancing to a lower rate could help reduce your monthly payments and save thousands over the life of the loan.
$2,160/mo
Est. payment
Explore your selling options
Work with a Zillow partner agent
Leverage their expertise and Zillow's premium Showcase listings to get your home seen by more buyers.
Get startedList with your own agent
Get your home in front of millions of buyers by listing it on Zillow.
Learn how to do itSell it yourself
Take full control of how buyers see your home on Zillow by listing For Sale by Owner (FSBO).
List your homeWhat's special
Ample open parkingExpansive open-concept floor planGranite countertopsClosets galoreNewer washer and dryerSpacious guest bedroomBeautifully updated kitchen
Zillow last checked:
Listing updated:
Listed by:
Maryann Ryan 734-645-5703,
The Charles Reinhart Company,
Michael Ryan 734-645-2428,
The Charles Reinhart Company
Bought with:
JoAnn Barrett, 6501339387
Howard Hanna Real Estate
Christina Martirosian, 6501462608
Source: MichRIC,MLS#: 26016154
Facts & features
Interior
Bedrooms & bathrooms
- Bedrooms: 2
- Bathrooms: 2
- Full bathrooms: 2
- Main level bedrooms: 2
Primary bedroom
- Level: Main
- Area: 278.72
- Dimensions: 20.80 x 13.40
Bedroom 2
- Level: Main
- Area: 133.92
- Dimensions: 10.80 x 12.40
Primary bathroom
- Level: Main
- Area: 43.35
- Dimensions: 5.10 x 8.50
Bathroom 1
- Level: Main
- Area: 51.94
- Dimensions: 6.11 x 8.50
Dining area
- Level: Main
- Area: 61.42
- Dimensions: 8.30 x 7.40
Kitchen
- Level: Main
- Area: 94.34
- Dimensions: 8.90 x 10.60
Laundry
- Level: Main
- Area: 30.21
- Dimensions: 5.70 x 5.30
Living room
- Level: Main
- Area: 252
- Dimensions: 17.50 x 14.40
Heating
- Forced Air
Cooling
- Central Air
Appliances
- Included: Dishwasher, Disposal, Dryer, Microwave, Oven, Range, Refrigerator, Washer
- Laundry: In Unit, Laundry Room, Main Level
Features
- Pantry
- Flooring: Carpet, Laminate, Tile
- Windows: Screens, Window Treatments
- Basement: Slab
- Has fireplace: No
Interior area
- Total structure area: 1,160
- Total interior livable area: 1,160 sqft
Property
Parking
- Total spaces: 1
- Parking features: Garage Door Opener, Detached
- Garage spaces: 1
Features
- Stories: 1
- Patio & porch: Scrn Porch
Lot
- Size: 435 Square Feet
- Features: Sidewalk
Details
- Parcel number: H0836230021
Construction
Type & style
- Home type: Condo
- Architectural style: Ranch
- Property subtype: Condominium
Materials
- Vinyl Siding
- Roof: Shingle
Condition
- New construction: No
- Year built: 2002
Utilities & green energy
- Sewer: Public Sewer, Storm Sewer
- Water: Public
- Utilities for property: Natural Gas Connected
Community & HOA
Community
- Security: Smoke Detector(s)
HOA
- Has HOA: Yes
- Services included: Water, Trash, Snow Removal, Sewer, Maintenance Grounds
- HOA fee: $350 monthly
- HOA phone: 734-663-1900
Location
- Region: Ann Arbor
Financial & listing details
- Price per square foot: $233/sqft
- Tax assessed value: $76,252
- Annual tax amount: $2,912
- Date on market: 4/17/2026
- Listing terms: Cash,FHA,VA Loan,Conventional
- Road surface type: Paved
Price history
| Date | Event | Price |
|---|---|---|
| 4/30/2026 | Sold | $270,000+1.9%$233/sqft |
Source:  MichRIC #26016154 Report a problem MichRIC #26016154 Report a problem | ||
| 4/19/2026 | Pending sale | $264,900$228/sqft |
Source: MichRIC #26016154 Report a problem | ||
| 4/17/2026 | Listed for sale | $264,900+76.6%$228/sqft |
Source: MichRIC #26016154 Report a problem | ||
| 3/1/2007 | Sold | $150,000$129/sqft |
Source: Public Record Report a problem | ||
Public tax history
| Year | Property taxes | Tax assessment |
|---|---|---|
| 2025 | $2,742 | $125,800 +1.6% |
| 2024 | -- | $123,800 +27.1% |
| 2023 | -- | $97,400 -4.5% |
| 2022 | -- | $102,000 +1.5% |
| 2021 | -- | $100,500 +3% |
| 2020 | -- | $97,600 +7% |
| 2019 | -- | $91,200 +5.1% |
| 2018 | -- | $86,800 +5.9% |
| 2017 | -- | $82,000 +37.6% |
| 2016 | -- | $59,581 +0.3% |
| 2015 | -- | $59,403 +3.2% |
| 2014 | -- | $57,548 |
| 2013 | -- | $57,548 +2.4% |
| 2012 | -- | $56,200 -1.2% |
| 2011 | -- | $56,900 -5.5% |
| 2010 | -- | $60,200 -12.4% |
| 2009 | -- | $68,700 -11.1% |
| 2008 | -- | $77,300 -5% |
| 2007 | -- | $81,400 -6.1% |
| 2005 | -- | $86,700 +5.1% |
| 2004 | -- | $82,500 +2% |
| 2003 | -- | $80,900 +207.6% |
| 2002 | -- | $26,300 |
Find assessor info on the county website
Neighborhood: 48103
Nearby homes
- $266,4002 bd2 ba1.1k sqft1226 Joyce Ln, Ann Arbor, MI 48103Off Market
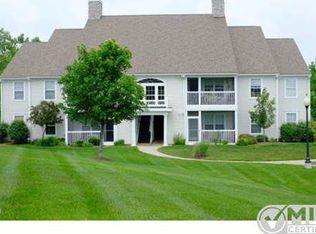
- $269,7002 bd2 ba1.1k sqft1232 Joyce Ln, Ann Arbor, MI 48103Off Market

- $272,1002 bd2 ba1.1k sqft1232 Joyce Ln #18, Ann Arbor, MI 48103Off Market
- $276,0002 bd2 ba1.1k sqft1234 Joyce Ln, Ann Arbor, MI 48103Off Market

- $285,4003 bd2 ba1.3k sqft1228 Joyce Ln, Ann Arbor, MI 48103Off Market
- $297,6003 bd2 ba1.3k sqft1236 Joyce Ln, Ann Arbor, MI 48103Off Market
- $308,9003 bd2 ba1.3k sqft1236 Joyce Ln #27, Ann Arbor, MI 48103Off Market
- $295,8003 bd2 ba1.3k sqft1220 Joyce Ln, Ann Arbor, MI 48103Off Market
Nearby schools
GreatSchools rating
- 8/10Lakewood Elementary SchoolGrades: K-5Distance: 0.7 mi
- 9/10Slauson Middle SchoolGrades: 6-8Distance: 1.8 mi
- 9/10Pioneer High SchoolGrades: 9-12Distance: 2 mi
Schools provided by the listing agent
- Elementary: Lakewood Elementary School
- Middle: Slauson Middle School
- High: Pioneer High School
Source: MichRIC. This data may not be complete. We recommend contacting the local school district to confirm school assignments for this home.
Get a cash offer in 3 minutes
Find out how much your home could sell for in as little as 3 minutes with a no-obligation cash offer.
Estimated market value
$268,800
Get a cash offer in 3 minutes
Find out how much your home could sell for in as little as 3 minutes with a no-obligation cash offer.
Estimated market value
$268,800
- Michigan
- Washtenaw County
- Ann Arbor
- 48103
- 1224 Joyce Ln
Nearby cities
Nearby neighborhoods
Nearby zip codes
Other Ann Arbor Topics
