Nestled in the heart of the vibrant Sendera Ranch, a master-planned oasis designed for an exceptional lifestyle, awaits 1224 Kachina Lane. The home's beautiful exterior presence and prime corner lot position immediately capture attention. Step inside to discover a thoughtfully designed layout that balances form and function. The primary suite is your private escape featuring ample space and large en-suite bath. Three additional, generously sized bedrooms. Jack and Jill bathroom for guests. As a resident of Sendera Ranch, your lifestyle is elevated with an array of resort-like amenities. Three sparkling pools to enjoy Texas summers, host memorable events at the rentable clubhouse, and indulge in endless recreation with numerous parks, a basketball court, picturesque ponds, walking trails, hockey rink, and tennis courts!
Sold
Price Unknown
1224 Kachina Ln, Haslet, TX 76052
4beds
1,960sqft
Single Family Residence
Built in 2011
6,054 Square Feet Lot
$312,800 Zestimate®
$--/sqft
$2,323 Estimated rent
Home value
$312,800
$297,000 - $328,000
$2,323/mo
Zestimate® history
Owner options
List your home for rent
$2,323/mo
Rent Zestimate®
Find your next renter with Zillow Rental Manager. Plus, with online applications, you can quickly screen prospective tenants – for free.
$2,323/mo
Rent Zestimate®
Refinance and save
$138/mo
Est. payment
Refinancing to a lower rate could help reduce your monthly payments and save thousands over the life of the loan.
$138/mo
Est. payment
Explore your selling options
Work with a Zillow partner agent
Leverage their expertise and Zillow's premium Showcase listings to get your home seen by more buyers.
Get startedList with your own agent
Get your home in front of millions of buyers by listing it on Zillow.
Learn how to do itSell it yourself
Take full control of how buyers see your home on Zillow by listing For Sale by Owner (FSBO).
List your homeWhat's special
Basketball courtExterior presencePicturesque pondsNumerous parksWalking trailsJack and jill bathroom
Zillow last checked:
Listing updated:
Listed by:
Lauren Hilliard 0681990 888-519-7431,
eXp Realty, LLC 888-519-7431,
Spencer Ray 0803981 817-903-3492,
eXp Realty, LLC
Bought with:
Devin Daussat
Real Broker, LLC
Source: NTREIS,MLS#: 20548237
Facts & features
Interior
Bedrooms & bathrooms
- Bedrooms: 4
- Bathrooms: 2
- Full bathrooms: 2
Primary bedroom
- Features: Dual Sinks, En Suite Bathroom, Garden Tub/Roman Tub, Separate Shower, Walk-In Closet(s)
- Dimensions: 15 x 13
Bedroom
- Features: Split Bedrooms
- Dimensions: 10 x 10
Bedroom
- Features: Split Bedrooms
- Dimensions: 11 x 10
Bedroom
- Features: Split Bedrooms
- Dimensions: 12 x 10
Breakfast room nook
- Features: Eat-in Kitchen
- Dimensions: 13 x 9
Dining room
- Dimensions: 12 x 11
Kitchen
- Features: Breakfast Bar, Built-in Features, Eat-in Kitchen, Granite Counters, Pantry
- Dimensions: 13 x 9
Living room
- Features: Fireplace
- Dimensions: 20 x 16
Heating
- Central
Cooling
- Central Air, Electric
Appliances
- Included: Dishwasher, Disposal, Gas Oven, Gas Range, Gas Water Heater, Microwave
- Laundry: Washer Hookup, Electric Dryer Hookup, Laundry in Utility Room
Features
- Decorative/Designer Lighting Fixtures, Double Vanity, Eat-in Kitchen, Granite Counters, High Speed Internet, Open Floorplan, Pantry, Cable TV, Wired for Sound
- Flooring: Carpet, Luxury Vinyl Plank, Tile
- Windows: Window Coverings
- Has basement: No
- Number of fireplaces: 1
- Fireplace features: Gas, Living Room
Interior area
- Total interior livable area: 1,960 sqft
Property
Parking
- Total spaces: 2
- Parking features: Additional Parking, Concrete, Door-Single, Driveway, Garage, Garage Door Opener, On Site, On Street
- Attached garage spaces: 2
- Has uncovered spaces: Yes
Features
- Levels: One
- Stories: 1
- Patio & porch: Covered
- Exterior features: Dog Run, Rain Gutters
- Pool features: None, Community
- Fencing: Back Yard,Fenced,Full,Gate,Wood
Lot
- Size: 6,054 Square Feet
- Features: Corner Lot, Landscaped, Subdivision, Sprinkler System, Few Trees
- Residential vegetation: Grassed
Details
- Parcel number: 41244176
- Other equipment: Irrigation Equipment
Construction
Type & style
- Home type: SingleFamily
- Architectural style: Traditional,Detached
- Property subtype: Single Family Residence
Materials
- Brick
- Foundation: Slab
- Roof: Composition
Condition
- Year built: 2011
Utilities & green energy
- Sewer: Public Sewer
- Water: Public
- Utilities for property: Natural Gas Available, Sewer Available, Separate Meters, Underground Utilities, Water Available, Cable Available
Green energy
- Energy efficient items: HVAC, Insulation, Windows
Community & HOA
Community
- Features: Clubhouse, Fishing, Other, Playground, Park, Pool, Trails/Paths, Curbs, Sidewalks
- Security: Security System, Carbon Monoxide Detector(s), Smoke Detector(s)
- Subdivision: Sendera Ranch
HOA
- Has HOA: Yes
- Services included: All Facilities, Association Management, Maintenance Grounds
- HOA fee: $138 quarterly
- HOA name: Sendera Ranch Association
- HOA phone: 972-960-2800
Location
- Region: Haslet
Financial & listing details
- Tax assessed value: $331,933
- Annual tax amount: $3,762
- Date on market: 3/2/2024
- Cumulative days on market: 118 days
- Listing terms: Cash,Conventional,FHA,VA Loan
- Exclusions: none
Price history
| Date | Event | Price |
|---|---|---|
| 5/8/2024 | Sold | -- |
Source: NTREIS #20548237 Report a problem | ||
| 4/19/2024 | Pending sale | $325,000$166/sqft |
Source: NTREIS #20548237 Report a problem | ||
| 4/11/2024 | Contingent | $325,000$166/sqft |
Source: NTREIS #20548237 Report a problem | ||
| 4/2/2024 | Price change | $325,000-1.5%$166/sqft |
Source: NTREIS #20548237 Report a problem | ||
| 3/26/2024 | Price change | $330,000-1.5%$168/sqft |
Source: NTREIS #20548237 Report a problem | ||
| 3/2/2024 | Listed for sale | $335,000-1.2%$171/sqft |
Source: NTREIS #20548237 Report a problem | ||
| 3/1/2024 | Listing removed | -- |
Source: NTREIS #20494115 Report a problem | ||
| 2/8/2024 | Price change | $339,000-1.7%$173/sqft |
Source: NTREIS #20494115 Report a problem | ||
| 1/22/2024 | Price change | $345,000-1.1%$176/sqft |
Source: NTREIS #20494115 Report a problem | ||
| 1/7/2024 | Price change | $349,000-3.1%$178/sqft |
Source: NTREIS #20494115 Report a problem | ||
| 12/14/2023 | Listed for sale | $360,000+7.5%$184/sqft |
Source: NTREIS #20494115 Report a problem | ||
| 3/21/2022 | Sold | -- |
Source: NTREIS #14754436 Report a problem | ||
| 2/21/2022 | Pending sale | $335,000$171/sqft |
Source: NTREIS #14754436 Report a problem | ||
| 2/15/2022 | Contingent | $335,000$171/sqft |
Source: NTREIS #14754436 Report a problem | ||
| 2/11/2022 | Listed for sale | $335,000+101.7%$171/sqft |
Source: NTREIS #14754436 Report a problem | ||
| 8/7/2015 | Sold | -- |
Source: Agent Provided Report a problem | ||
| 6/19/2015 | Sold | -- |
Source: Public Record Report a problem | ||
| 9/23/2011 | Listing removed | $166,090$85/sqft |
Source: Wendell Miller Realty #11622809 Report a problem | ||
| 9/14/2011 | Price change | $166,090+0.7%$85/sqft |
Source: Wendell Miller Realty #11622809 Report a problem | ||
| 8/14/2011 | Price change | $164,990-8.6%$84/sqft |
Source: Wendell Miller Realty #11622809 Report a problem | ||
| 7/8/2011 | Listed for sale | $180,590$92/sqft |
Source: Wendell Miller Realty #11622809 Report a problem | ||
Public tax history
| Year | Property taxes | Tax assessment |
|---|---|---|
| 2025 | $3,762 -1.8% | $331,933 |
| 2024 | $3,833 -13.9% | $331,933 -12.5% |
| 2023 | $4,451 +136.2% | $379,225 +30.4% |
| 2022 | $1,885 +3.1% | $290,845 +14.7% |
| 2021 | $1,828 +2.8% | $253,621 +9.6% |
| 2020 | $1,778 -0.1% | $231,466 -0.4% |
| 2019 | $1,780 +2.7% | $232,334 +9.8% |
| 2018 | $1,733 -54.2% | $211,532 +6.5% |
| 2017 | $3,783 +0.9% | $198,552 +11.2% |
| 2016 | $3,748 +86% | $178,491 +16.1% |
| 2015 | $2,015 | $153,700 |
| 2014 | $2,015 | $153,700 +3.4% |
| 2013 | -- | $148,700 -2.9% |
| 2012 | -- | $153,100 +419% |
| 2011 | -- | $29,500 |
| 2010 | -- | $29,500 |
| 2009 | -- | $29,500 +23.5% |
| 2008 | -- | $23,895 |
Find assessor info on the county website
Neighborhood: Sendera Ranch
Nearby homes
- $275,1003 bd2 ba1.6k sqft1232 Kachina Ln, Haslet, TX 76052Off Market
- $--3 bd2 ba1.7k sqft1100 Diablo Pass, Haslet, TX 76052Sold
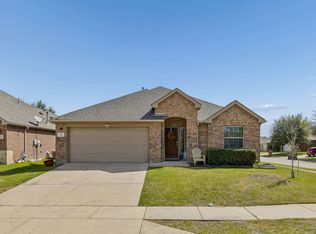
- $294,1004 bd2 ba1.8k sqft1236 Kachina Ln, Haslet, TX 76052Off Market

- $--4 bd2 ba1.7k sqft1308 Zanna Grace Way, Haslet, TX 76052Sold
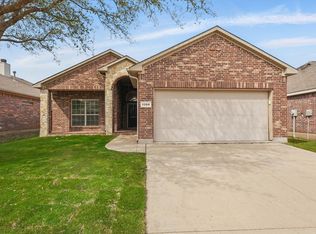
- $284,0003 bd2 ba1.8k sqft1309 Zanna Grace Way, Haslet, TX 76052Off Market
- $298,0003 bd2 ba1.8k sqft1225 Kachina Ln, Haslet, TX 76052Off Market
- $314,6004 bd2 ba2.4k sqft1221 Kachina Ln, Haslet, TX 76052Off Market
- $329,6004 bd3 ba2.5k sqft1217 Kachina Ln, Haslet, TX 76052Off Market
Nearby schools
GreatSchools rating
- 5/10Sendera Ranch Elementary SchoolGrades: PK-5Distance: 0.6 mi
- 6/10Truett Wilson Middle SchoolGrades: 6-8Distance: 0.3 mi
- 7/10V R Eaton High SchoolGrades: 9-12Distance: 3.4 mi
Schools provided by the listing agent
- Elementary: Sendera Ranch
- Middle: Wilson
- High: Eaton
- District: Northwest ISD
Source: NTREIS. This data may not be complete. We recommend contacting the local school district to confirm school assignments for this home.
Get a cash offer in 3 minutes
Find out how much your home could sell for in as little as 3 minutes with a no-obligation cash offer.
Estimated market value
$312,800
Get a cash offer in 3 minutes
Find out how much your home could sell for in as little as 3 minutes with a no-obligation cash offer.
Estimated market value
$312,800
- Texas
- Denton County
- Haslet
- 76052
- Sendera Ranch
- 1224 Kachina Ln
