Welcome to 1224 Kenway Circle, a beautiful red-brick traditional home nestled in one of Smyrna's most vibrant and family-friendly neighborhoods, King Valley. From the moment you arrive, the charming curb appeal and classic brick elevation set the tone for what's inside. Step through the grand two-story foyer and feel the warmth of hardwood floors that flow across the main level, leading you to a formal dining room perfect for hosting holiday dinners or birthday celebrations, with sunlight streaming through a big front-facing window. Across the hall, a thoughtfully designed flex room, now a dedicated home office with French doors, makes working from home both productive and peaceful. And with ATT Fiber internet already installed, you'll enjoy fast, reliable connectivity-ideal for remote work and virtual meetings . The spacious living room is the heart of the home, anchored by a cozy fireplace, just waiting for movie nights, game days, or quiet evenings in. The kitchen is a total showstopper, recently remodeled with custom ceiling-height cabinetry, soft-close drawers, stainless steel appliances, a sleek backsplash, and an oversized island ready for baking cookies with the kids or wine and charcuterie with friends. Step outside to your private deck and imagine summer BBQs, birthday parties, and starlit conversations while the kids run wild in the fenced backyard. Upstairs, retreat to your luxurious primary suite with hardwood floors, tray ceilings, and a wall of windows flooding the space with light. The remodeled spa-like bath and large walk-in closet make it a true escape. With four more spacious bedrooms upstairs, there's plenty of room to grow, host guests, or create that dream playroom or craft space. The finished basement is the ultimate bonus, already complete with a full bath and wide-open space that's perfect for a home theater, gym, bar, game room, or kid's paradise. This is a home that grows with you. The neighborhood is brimming with amenities including a clubhouse, pool, tennis courts, and walkability to King Springs Elementary. It's full of energy with year-round events, creating a strong sense of community where neighbors quickly become friends. And the location is unbeatable, just minutes from Smyrna Market Village with boutique shopping, local wine tastings, a brewery, and great dining. Outdoor lovers will appreciate being five minutes from the Silver Comet Trail, and if you're a Braves fan or just love a great night out, you're only 15 minutes from The Battery Atlanta. ***Make this deal greater by using our preferred lender Mortgage Atlanta and receive $4000 towards your Closing Cost***
Closed
$835,000
1224 Kenway Cir SE, Smyrna, GA 30082
5beds
4,655sqft
Single Family Residence
Built in 2000
0.5 Acres Lot
$839,000 Zestimate®
$179/sqft
$4,296 Estimated rent
Home value
$839,000
$780,000 - $906,000
$4,296/mo
Zestimate® history
Owner options
List your home for rent
$4,296/mo
Rent Zestimate®
Find your next renter with Zillow Rental Manager. Plus, with online applications, you can quickly screen prospective tenants – for free.
$4,296/mo
Rent Zestimate®
Refinance and save
$5,827/mo
Est. payment
Refinancing to a lower rate could help reduce your monthly payments and save thousands over the life of the loan.
$5,827/mo
Est. payment
Explore your selling options
Work with a Zillow partner agent
Leverage their expertise and Zillow's premium Showcase listings to get your home seen by more buyers.
Get startedList with your own agent
Get your home in front of millions of buyers by listing it on Zillow.
Learn how to do itSell it yourself
Take full control of how buyers see your home on Zillow by listing For Sale by Owner (FSBO).
List your homeWhat's special
Zillow last checked:
Listing updated:
Listed by:
Harshad Savant 678-801-1598,
Compass
Bought with:
Megan S Cox, 388674
The Legacy Real Estate Group
Source: GAMLS,MLS#: 10595725
Facts & features
Interior
Bedrooms & bathrooms
- Bedrooms: 5
- Bathrooms: 4
- Full bathrooms: 3
- 1/2 bathrooms: 1
Rooms
- Room types: Bonus Room, Den, Exercise Room, Family Room, Laundry
Dining room
- Features: Seats 12+
Kitchen
- Features: Breakfast Area, Breakfast Bar, Breakfast Room, Pantry
Heating
- Central, Forced Air, Natural Gas, Zoned
Cooling
- Ceiling Fan(s), Central Air, Zoned
Appliances
- Included: Dishwasher, Disposal, Dryer, Gas Water Heater, Microwave, Washer
- Laundry: Other
Features
- Double Vanity, High Ceilings, Rear Stairs, Tray Ceiling(s), Walk-In Closet(s)
- Flooring: Carpet, Hardwood, Tile
- Windows: Double Pane Windows
- Basement: Bath Finished,Daylight,Exterior Entry,Finished,Full,Interior Entry
- Number of fireplaces: 1
- Fireplace features: Family Room
- Common walls with other units/homes: No Common Walls
Interior area
- Total structure area: 4,655
- Total interior livable area: 4,655 sqft
- Finished area above ground: 3,244
- Finished area below ground: 1,411
Property
Parking
- Total spaces: 2
- Parking features: Attached, Garage, Garage Door Opener, Kitchen Level
- Has attached garage: Yes
Features
- Levels: Three Or More
- Stories: 3
- Patio & porch: Deck, Patio
- Exterior features: Garden
- Fencing: Back Yard,Fenced,Privacy
- Body of water: None
Lot
- Size: 0.5 Acres
- Features: Private
Details
- Parcel number: 17045800470
Construction
Type & style
- Home type: SingleFamily
- Architectural style: Brick Front,Traditional
- Property subtype: Single Family Residence
Materials
- Concrete
- Foundation: Block
- Roof: Composition
Condition
- Resale
- New construction: No
- Year built: 2000
Utilities & green energy
- Electric: 220 Volts
- Sewer: Public Sewer
- Water: Public
- Utilities for property: Cable Available, Electricity Available, High Speed Internet, Natural Gas Available, Phone Available, Sewer Available, Underground Utilities, Water Available
Community & HOA
Community
- Features: Clubhouse, Pool, Street Lights, Tennis Court(s), Walk To Schools, Near Shopping
- Security: Open Access
- Subdivision: King Valley
HOA
- Has HOA: Yes
- Services included: Reserve Fund, Swimming
- HOA fee: $815 annually
Location
- Region: Smyrna
Financial & listing details
- Price per square foot: $179/sqft
- Tax assessed value: $676,650
- Annual tax amount: $6,181
- Date on market: 9/3/2025
- Cumulative days on market: 71 days
- Listing agreement: Exclusive Right To Sell
- Electric utility on property: Yes
Price history
| Date | Event | Price |
|---|---|---|
| 12/1/2025 | Sold | $835,000-1.6%$179/sqft |
Source:  GAMLS #10595725 Report a problem GAMLS #10595725 Report a problem | ||
| 11/13/2025 | Pending sale | $849,000$182/sqft |
Source: GAMLS #10595725 Report a problem | ||
| 10/6/2025 | Price change | $849,000-1.8%$182/sqft |
Source: GAMLS #10595725 Report a problem | ||
| 9/3/2025 | Listed for sale | $865,000+113.6%$186/sqft |
Source: GAMLS #10595725 Report a problem | ||
| 4/29/2015 | Sold | $405,000+1.3%$87/sqft |
Source:  FMLS GA #5505480 Report a problem FMLS GA #5505480 Report a problem | ||
| 3/18/2015 | Pending sale | $400,000$86/sqft |
Source: ATL.FINE HOMES SOTHEBY'S INT. #07413934 Report a problem | ||
| 3/12/2015 | Listed for sale | $400,000+0.3%$86/sqft |
Source: Atlanta Fine Homes Sotheby's International Realty #5505480 Report a problem | ||
| 7/2/2007 | Sold | $399,000+10.2%$86/sqft |
Source: Public Record Report a problem | ||
| 8/19/2003 | Sold | $362,000$78/sqft |
Source: Public Record Report a problem | ||
Public tax history
| Year | Property taxes | Tax assessment |
|---|---|---|
| 2024 | $6,181 +16.1% | $270,660 +7.8% |
| 2023 | $5,325 +7.9% | $251,004 +24.3% |
| 2022 | $4,935 -0.5% | $201,964 |
| 2021 | $4,961 +4.9% | $201,964 +6.4% |
| 2020 | $4,730 | $189,816 |
| 2019 | $4,730 +9.6% | $189,816 +13% |
| 2018 | $4,315 | $168,000 |
| 2017 | $4,315 +10% | $168,000 +3.7% |
| 2016 | $3,922 -2.7% | $162,000 -1.5% |
| 2015 | $4,030 +7.7% | $164,456 +9.4% |
| 2014 | $3,743 -0.9% | $150,280 |
| 2013 | $3,778 -0.9% | $150,280 |
| 2012 | $3,814 -0.2% | $150,280 |
| 2011 | $3,821 +3.9% | $150,280 |
| 2010 | $3,678 -4.7% | $150,280 -4.4% |
| 2009 | $3,859 +9.8% | $157,188 |
| 2006 | $3,514 +32.9% | $157,188 +37.5% |
| 2005 | $2,644 | $114,312 |
| 2004 | $2,644 +3.9% | $114,312 |
| 2003 | $2,544 -0.1% | $114,312 |
| 2002 | $2,545 +9.8% | $114,312 +14.6% |
| 2001 | $2,318 +307% | $99,712 +361.6% |
| 2000 | $570 | $21,600 |
Find assessor info on the county website
Neighborhood: King Valley at Vinnings
Nearby homes
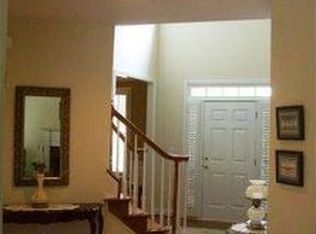
- $726,8004 bd3 ba2.9k sqft1222 Kenway Cir SE, Smyrna, GA 30082Off Market
- $790,8004 bd3 ba3.5k sqft1226 Kenway Cir SE, Smyrna, GA 30082Off Market
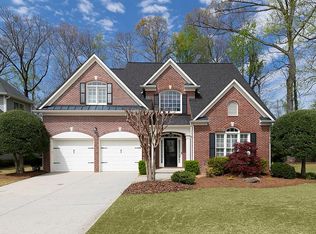
- $755,0004 bd3 ba3.1k sqft1220 Kenway Cir SE, Smyrna, GA 30082Sold
- $728,9005 bd4 ba3.1k sqft1228 Kenway Cir SE, Smyrna, GA 30082Off Market
- $685,2004 bd3 ba2.8k sqft1229 Kenway Cir SE, Smyrna, GA 30082Off Market
- $778,6005 bd4 ba3.3k sqft1221 Kenway Cir SE, Smyrna, GA 30082Off Market
- $751,7005 bd3 ba4k sqft924 Reed Rd SE, Smyrna, GA 30082Off Market
- $483,5003 bd2 ba1.7k sqft5045 River Valley Dr SE, Smyrna, GA 30082Off Market
Nearby schools
GreatSchools rating
- 8/10King Springs Elementary SchoolGrades: PK-5Distance: 0.3 mi
- 6/10Griffin Middle SchoolGrades: 6-8Distance: 0.4 mi
- 6/10Campbell High SchoolGrades: 9-12Distance: 2.5 mi
Schools provided by the listing agent
- Elementary: King Springs
- Middle: Griffin
- High: Campbell
Source: GAMLS. This data may not be complete. We recommend contacting the local school district to confirm school assignments for this home.
Get a cash offer in 3 minutes
Find out how much your home could sell for in as little as 3 minutes with a no-obligation cash offer.
Estimated market value
$839,000
Get a cash offer in 3 minutes
Find out how much your home could sell for in as little as 3 minutes with a no-obligation cash offer.
Estimated market value
$839,000
- Georgia
- Cobb County
- Smyrna
- 30082
- King Valley at Vinnings
- 1224 Kenway Cir SE
Nearby cities
Nearby neighborhoods
Nearby zip codes
Other Smyrna Topics
