Skip main navigation
Off market
  • $859,400

    1224 Knox Dr, Yardley, PA 19067

    5beds
    2,888sqft
    SingleFamily
    Built in 1980
    0.38 Acres Lot
    $859,400 Zestimate®
    $298/sqft
    $4,898 Estimated rent

    Home value

    $859,400

    $808,000 - $920,000

    $4,898/mo

    Zestimate® history
    Loading
    Loading...

    Owner options

    List your home for rent

    $4,898/mo

    Rent Zestimate®

    Find your next renter with Zillow Rental Manager. Plus, with online applications, you can quickly screen prospective tenants – for free.

    Learn more

    $4,898/mo

    Rent Zestimate®

    Refinance and save

    $5,488/mo

    Est. payment

    Refinancing to a lower rate could help reduce your monthly payments and save thousands over the life of the loan.

    See today's rates

    $5,488/mo

    Est. payment

    Explore your selling options

    Work with a Zillow partner agent

    Leverage their expertise and Zillow's premium Showcase listings to get your home seen by more buyers.

    Get started

    List with your own agent

    Get your home in front of millions of buyers by listing it on Zillow.

    Learn how to do it

    Sell it yourself

    Take full control of how buyers see your home on Zillow by listing For Sale by Owner (FSBO).

    List your home

    What's special

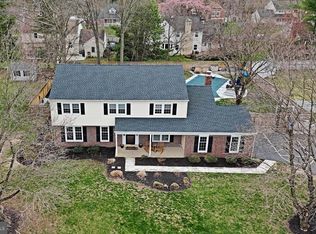
    5 bedrooms 2.5 baths in the always desired Yardley Hunt! As you pull down the street this home immediately stands out with the stone front on the lower right portion of the property. There's a spacious front porch and set of double doors that greet you as you make your way inside. When you walk in you will find hardwood floor is the 2-story foyer along with new carpet on the stairs that continues throughout the entire second floor. The hardwood floors in the foyer flow into the living room which is positioned to the left of the foyer. Off to the right of the foyer you will find the large dining complete with new hardwood floors and a set of pocket doors to separate the space from the family room. The family room positioned in the back right corner of the house opens to the kitchen area and the rear yard. The family room has a conventional stone fireplace finished to the ceiling and new carpets on the floors. The kitchen located off the family room and the living room is extremely spacious and currently hosts a table for those every day meals and a desk area for those who need to work at home. The kitchen itself has oak cabinets, formica countertops and stainless appliances. The laundry and powder rooms are located beyond the kitchen and then you have an incredible first floor bedroom. This room has its own ductless HVAC unit and could be a 5th bedroom, home office or a play room for the kids. The options are endless. As you up to the 2nd floor, the master suite is situated on the left side of the house. This room has multiple closets, and with a little bit of work, the entire closet area can easily be converted to one large walk-in closet. The bathroom is original but features a soaking tub, tile floor and tile shower stall. There are 3 additional bedrooms on this level with one room having beautiful laminate floors. As previously mentioned this entire second floor features brand new carpets. The hall bathroom is completely updated and is very impressive. There are corian countertops, newer vanities and a custom tile shower! Plus there is a bonus sink area just outside the bathroom to help when multiple people are getting ready at once. The basement area is unfinished but currently hosts a pool table which is included with the sale. The exterior rear of this house has a deck off the sliding door in the family room and a brick patio off the side of the deck. This property also has an incredible yard, newer HVAC system and large driveway!

    This property is off market, which means it's not currently listed for sale or rent on Zillow. This may be different from what's available on other websites or public sources.

    Facts & features

    Interior

    Bedrooms & bathrooms
    • Bedrooms: 5
    • Bathrooms: 3
    • Full bathrooms: 2
    • 1/2 bathrooms: 1
    Heating
    • Heat pump
    Cooling
    • Central
    Features
    • Has fireplace: Yes
    • Fireplace features: wood stove
    Interior area
    • Total interior livable area: 2,888 sqft

    Property

    Parking
    • Parking features: Garage - Attached
    Features
    • Exterior features: Wood
    Lot
    • Size: 0.38 Acres
    Details
    • Parcel number: 20058096

    Construction

    Type & style
    • Home type: SingleFamily
    Materials
    • Frame
    Condition
    • Year built: 1980

    Community & HOA

    Location
    • Region: Yardley

    Financial & listing details

    • Price per square foot: $298/sqft
    • Tax assessed value: $606,384
    • Annual tax amount: $12,510

    Price history

    DateEventPrice
    8/6/2021Sold$579,000+2.5%$200/sqft
    Source: Bright MLS #PABU2000726 Report a problem
    6/24/2021Pending sale$565,000$196/sqft
    Source: Long & Foster Broker Feed #PABU2000726 Report a problem
    6/22/2021Listed for sale$565,000$196/sqft
    Source: Long & Foster Broker Feed #PABU2000726 Report a problem
    6/20/2021Pending sale$565,000+145.7%$196/sqft
    Source: Bright MLS #PABU2000726 Report a problem
    6/30/1997Sold$230,000$80/sqft
    Source: Public Record Report a problem

    Public tax history

    YearProperty taxesTax assessment
    2025$12,510 +0.8%$50,330
    2024$12,414 +9.7%$50,330
    2023$11,320 +2.2%$50,330
    2022$11,074 +1.6%$50,330
    2021$10,898 $50,330
    2020$10,898 +3.8%$50,330
    2018$10,495 +4.4%$50,330
    2017$10,052 $50,330
    2016$10,052 $50,330
    2015-- $50,330
    2014-- $50,330
    2013-- $50,330
    2012-- $50,330
    2011-- $50,330
    2010-- $50,330
    2009-- $50,330
    2008-- $50,330 +3.1%
    2007-- $48,800
    2006-- $48,800
    2005-- $48,800 +300%
    2004-- $12,200
    2003-- $12,200
    2002-- $12,200
    2000-- $12,200
    Find assessor info on the county website

    Neighborhood: Woodside

    Nearby schools

    GreatSchools rating
    Schools provided by the listing agent
    • District: PENNSBURY

    Source: The MLS. This data may not be complete. We recommend contacting the local school district to confirm school assignments for this home.

    Get a cash offer in 3 minutes
    Find out how much your home could sell for in as little as 3 minutes with a no-obligation cash offer.
    Estimated market value
    $859,400
    Get a cash offer in 3 minutes
    Find out how much your home could sell for in as little as 3 minutes with a no-obligation cash offer.
    Estimated market value
    $859,400