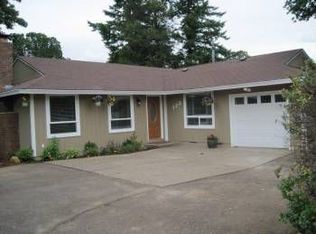
This fully reimagined mid-century modern home has been taken down to the studs and thoughtfully rebuilt to blend timeless design with modern functionality. Nestled on a spacious lot, this 4-bedroom, 3-bathroom single level home boasts an open floor plan flooded with natural light, perfect for both everyday living and entertaining. Gleaming hardwood floors flow throughout, complementing the sleek finishes and clean architectural lines. The oversized garage is a standout feature—offering possibilities as a workshop, extra storage, or a potential ADU conversion! Don't miss this rare opportunity to own a fully updated mid-century modern gem with space, style, and versatility. Call for a private showing today.
Sold
$610,000
1224 Lafayette Ave, Oregon City, OR 97045
4beds
1,665sqft
Residential, Single Family Residence
Built in 1951
-- sqft lot
$608,400 Zestimate®
$366/sqft
$3,153 Estimated rent
Home value
$608,400
$572,000 - $645,000
$3,153/mo
Zestimate® history
Owner options
List your home for rent
$3,153/mo
Rent Zestimate®
Find your next renter with Zillow Rental Manager. Plus, with online applications, you can quickly screen prospective tenants – for free.
$3,153/mo
Rent Zestimate®
Refinance and save
$3,914/mo
Est. payment
Refinancing to a lower rate could help reduce your monthly payments and save thousands over the life of the loan.
$3,914/mo
Est. payment
Explore your selling options
Work with a Zillow partner agent
Leverage their expertise and Zillow's premium Showcase listings to get your home seen by more buyers.
Get startedList with your own agent
Get your home in front of millions of buyers by listing it on Zillow.
Learn how to do itSell it yourself
Take full control of how buyers see your home on Zillow by listing For Sale by Owner (FSBO).
List your homeWhat's special
Sleek finishesClean architectural linesSpacious lotFlooded with natural lightGleaming hardwood floorsOpen floor plan
Zillow last checked:
Listing updated:
Listed by:
Kyra Middal-Dumdeang neportland@johnlscott.com,
John L. Scott Portland Central,
Michael Smira 503-935-2560,
John L. Scott Portland Central
Bought with:
Angela Roth, 201259112
Works Real Estate
Source: RMLS (OR),MLS#: 519803867
Facts & features
Interior
Bedrooms & bathrooms
- Bedrooms: 4
- Bathrooms: 3
- Full bathrooms: 3
- Main level bathrooms: 3
Rooms
- Room types: Bedroom 4, Bedroom 2, Bedroom 3, Dining Room, Family Room, Kitchen, Living Room, Primary Bedroom
Primary bedroom
- Features: Hardwood Floors, Suite, Walkin Closet
- Level: Main
- Area: 272
- Dimensions: 17 x 16
Bedroom 2
- Features: Hardwood Floors
- Level: Main
- Area: 143
- Dimensions: 13 x 11
Bedroom 3
- Features: Hardwood Floors
- Level: Main
- Area: 182
- Dimensions: 13 x 14
Bedroom 4
- Features: Hardwood Floors, Suite
- Level: Main
- Area: 110
- Dimensions: 10 x 11
Dining room
- Features: Hardwood Floors
- Level: Main
- Area: 240
- Dimensions: 20 x 12
Kitchen
- Features: Dishwasher, Galley, Hardwood Floors, Microwave, Free Standing Range, Quartz
- Level: Main
- Area: 143
- Width: 13
Living room
- Features: Hardwood Floors
- Level: Main
- Area: 182
- Dimensions: 14 x 13
Heating
- Forced Air
Cooling
- None
Appliances
- Included: Dishwasher, Disposal, Free-Standing Range, Microwave, Stainless Steel Appliance(s), Electric Water Heater
Features
- Quartz, Vaulted Ceiling(s), Suite, Galley, Walk-In Closet(s)
- Flooring: Hardwood
- Windows: Vinyl Frames
- Basement: Crawl Space
Interior area
- Total structure area: 1,665
- Total interior livable area: 1,665 sqft
Property
Parking
- Total spaces: 1
- Parking features: Driveway, Off Street, Attached, Oversized
- Attached garage spaces: 1
- Has uncovered spaces: Yes
Accessibility
- Accessibility features: Garage On Main, Main Floor Bedroom Bath, Minimal Steps, Natural Lighting, One Level, Utility Room On Main, Walkin Shower, Accessibility
Features
- Levels: One
- Stories: 1
- Patio & porch: Patio
Lot
- Features: Corner Lot, Level, SqFt 10000 to 14999
Details
- Additional structures: Workshop
- Parcel number: 00747160
Construction
Type & style
- Home type: SingleFamily
- Architectural style: Ranch
- Property subtype: Residential, Single Family Residence
Materials
- Cedar, Other, Wood Composite
- Foundation: Pillar/Post/Pier
- Roof: Flat,Membrane
Condition
- Updated/Remodeled
- New construction: No
- Year built: 1951
Utilities & green energy
- Sewer: Public Sewer
- Water: Public
- Utilities for property: Cable Connected
Community & HOA
Community
- Security: None
HOA
- Has HOA: No
Location
- Region: Oregon City
Financial & listing details
- Price per square foot: $366/sqft
- Tax assessed value: $348,148
- Annual tax amount: $3,136
- Date on market: 7/10/2025
- Cumulative days on market: 206 days
- Listing terms: Cash,Conventional,FHA,Other,VA Loan
Price history
| Date | Event | Price |
|---|---|---|
| 10/27/2025 | Sold | $610,000-2.4%$366/sqft |
Source:  RMLS (OR) #519803867 Report a problem RMLS (OR) #519803867 Report a problem | ||
| 9/29/2025 | Pending sale | $624,950$375/sqft |
Source: RMLS (OR) #519803867 Report a problem | ||
| 7/11/2025 | Listed for sale | $624,950+73.6%$375/sqft |
Source: RMLS (OR) #519803867 Report a problem | ||
| 7/9/2024 | Sold | $360,000+14.3%$216/sqft |
Source: RMLS (OR) #24195291 Report a problem | ||
| 6/25/2024 | Pending sale | $315,000$189/sqft |
Source: RMLS (OR) #24195291 Report a problem | ||
Public tax history
| Year | Property taxes | Tax assessment |
|---|---|---|
| 2025 | $3,458 +10.2% | $172,590 +3% |
| 2024 | $3,136 +2.5% | $167,564 +3% |
| 2023 | $3,060 +6% | $162,684 +3% |
| 2022 | $2,886 +4.2% | $157,946 +3% |
| 2021 | $2,770 +2.9% | $153,346 +3% |
| 2020 | $2,691 +2.2% | $148,880 +3% |
| 2019 | $2,634 +5.2% | $144,544 +3% |
| 2018 | $2,503 | $140,334 +3% |
| 2017 | $2,503 +4.6% | $136,247 +3% |
| 2016 | $2,394 | $132,279 +3% |
| 2015 | $2,394 +2.6% | $128,426 +3% |
| 2014 | $2,333 +6.3% | $124,685 +3% |
| 2013 | $2,194 +4.9% | $121,053 +3% |
| 2012 | $2,091 +2.3% | $117,527 +3% |
| 2011 | $2,043 +2.1% | $114,104 +3% |
| 2010 | $2,002 +2.3% | $110,781 +3% |
| 2009 | $1,956 +5.7% | $107,554 +3% |
| 2008 | $1,850 +8.7% | $104,421 +3% |
| 2007 | $1,702 +6.3% | $101,380 +3% |
| 2006 | $1,602 +2.1% | $98,427 +3% |
| 2005 | $1,570 +2.4% | $95,560 +3% |
| 2004 | $1,534 +1.6% | $92,777 +3% |
| 2003 | $1,510 +3% | $90,075 +3% |
| 2002 | $1,466 -0.2% | $87,451 +3% |
| 2001 | $1,469 -0.5% | $84,904 +3% |
| 2000 | $1,476 | $82,431 |
Find assessor info on the county website
Neighborhood: South End
Nearby homes
- $512,6003 bd2 ba1.6k sqft123 Madrona Ct, Oregon City, OR 97045Off Market
- $478,6003 bd2 ba1.4k sqft1153 Madrona Dr, Oregon City, OR 97045Off Market
- $486,9004 bd2 ba1.3k sqft110 Madrona Ct, Oregon City, OR 97045Off Market

- $615,0005 bd2 ba2.5k sqft1220 Madrona Dr, Oregon City, OR 97045Sold

- $513,2003 bd2 ba1.1k sqft124 Madrona Ct, Oregon City, OR 97045Off Market
- $624,0001 bd1 ba690 sqft1210 Madrona Dr, Oregon City, OR 97045Off Market
- $480,9003 bd2 ba1.2k sqft1221 Lafayette Ave, Oregon City, OR 97045Off Market
- $625,0003 bd3 ba2.5k sqft1230 Madrona Dr, Oregon City, OR 97045Sold
Nearby schools
GreatSchools rating
- 7/10John McLoughlin Elementary SchoolGrades: K-5Distance: 0.6 mi
- 4/10Gardiner Middle SchoolGrades: 6-8Distance: 1.5 mi
- 8/10Oregon City High SchoolGrades: 9-12Distance: 3.5 mi
Schools provided by the listing agent
- Elementary: John Mcloughlin
- Middle: Gardiner
- High: Oregon City
Source: RMLS (OR). This data may not be complete. We recommend contacting the local school district to confirm school assignments for this home.
Get a cash offer in 3 minutes
Find out how much your home could sell for in as little as 3 minutes with a no-obligation cash offer.
Estimated market value
$608,400
Get a cash offer in 3 minutes
Find out how much your home could sell for in as little as 3 minutes with a no-obligation cash offer.
Estimated market value
$608,400
- Oregon
- Clackamas County
- Oregon City
- 97045
- South End
- 1224 Lafayette Ave
