Skip main navigation
Sold for $3,200,000
  • $3,200,000

    1224 Lane St, Belmont, CA 94002

    3beds
    1,986sqft
    Single Family Residence, Residential
    Built in 1953
    5,131 Square Feet Lot
    $3,205,900 Zestimate®
    $1,611/sqft
    $7,166 Estimated rent

    Home value

    $3,205,900

    $2.92M - $3.53M

    $7,166/mo

    Zestimate® history
    Loading
    Loading...

    Owner options

    List your home for rent

    $7,166/mo

    Rent Zestimate®

    Find your next renter with Zillow Rental Manager. Plus, with online applications, you can quickly screen prospective tenants – for free.

    Learn more

    $7,166/mo

    Rent Zestimate®

    Refinance and save

    $20,031/mo

    Est. payment

    Refinancing to a lower rate could help reduce your monthly payments and save thousands over the life of the loan.

    See today's rates

    $20,031/mo

    Est. payment

    Explore your selling options

    Work with a Zillow partner agent

    Leverage their expertise and Zillow's premium Showcase listings to get your home seen by more buyers.

    Get started

    List with your own agent

    Get your home in front of millions of buyers by listing it on Zillow.

    Learn how to do it

    Sell it yourself

    Take full control of how buyers see your home on Zillow by listing For Sale by Owner (FSBO).

    List your home

    What's special

    Large islandModern functionalityLuxurious primary suiteSpa inspired primary suiteMature plantingsLuxury designRobern mirrors
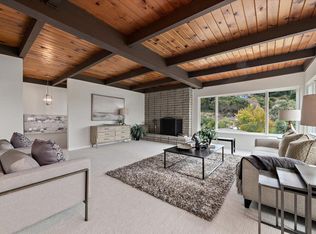
    Extensively remodeled and thoughtfully expanded, this stunning Belmont home showcases luxury design, modern functionality, and breathtaking bay views. Featuring 3 bedrooms and 3 full bathrooms, including a spa inspired primary suite, the home also offers two additional bay view flex rooms ideal for offices, guest spaces, or creative use. White oak floors, LED lighting, skylights, and Kolbe dual pane windows fill the home with natural light, while smart features include Hunter Douglas motorized shades, Nest thermostat, cameras, and whole home prewiring. The chef's kitchen is equipped with Thermador appliances, Calcutta quartz countertops, a large island, Zip HydroTap system, and a wall of bi-fold doors creating seamless indoor outdoor living. The luxurious primary suite features a custom designed walk in closet and spa like bath with soaking tub, oversized shower, Robern mirrors, and TOTO Neorest system. Outdoor spaces offer patios, spa, and beautifully designed landscaping with lighting and mature plantings. Additional highlights include owned Tesla solar with two Powerwalls, EV charger, tankless water heater, and a finished two car garage with epoxy floors. Ideally located near parks, shopping, Caltrain, and top rated schools, this home delivers the best of Peninsula living.

    Zillow last checked:

    Listing updated:

    Listed by:

    Lizi Tabet 01511275 415-990-6070,

    Compass 650-375-1111,

    Aimee Klarich 01765417 650-483-3795,

    Compass

    Bought with:

    JJ Team:Jones/Cassel, 70010114

    Intero Real Estate Services

    Source: MLSListings Inc,MLS#: ML82039796MLS Logo

    Facts & features

    Interior

    Bedrooms & bathrooms
    • Bedrooms: 3
    • Bathrooms: 3
    • Full bathrooms: 3
    Bedroom
    • Features: PrimarySuiteRetreat, WalkinCloset, BedroomonGroundFloor2plus
    Bathroom
    • Features: Bidet, DoubleSinks, PrimaryStallShowers, ShowerandTub, StallShower2plus, Tubs2plus, UpdatedBaths, PrimaryOversizedTub
    Dining room
    • Features: EatinKitchen, NoFormalDiningRoom
    Family room
    • Features: NoFamilyRoom
    Kitchen
    • Features: IslandwithSink, Pantry
    Heating
    • Forced Air
    Cooling
    • Central Air
    Appliances
    • Included: Dishwasher, Freezer, Range Hood, Gas Oven/Range, Refrigerator, Washer/Dryer
    Features
    • One Or More Skylights
    • Flooring: Wood
    • Number of fireplaces: 1
    • Fireplace features: Gas, Living Room
    Interior area
    • Total structure area: 1,986
    • Total interior livable area: 1,986 sqft

    Property

    Parking
    • Total spaces: 2
    • Parking features: Attached, Electric Vehicle Charging Station(s), Guest
    • Attached garage spaces: 2
    Features
    • Stories: 1
    • Patio & porch: Balcony/Patio
    • Exterior features: Back Yard, Storage Shed Structure, Drought Tolerant Plants
    • Spa features: Other
    • Has view: Yes
    • View description: Bay, Hills
    • Has water view: Yes
    • Water view: Bay
    Lot
    • Size: 5,131 sqft
    Details
    • Parcel number: 045282080
    • Zoning: R10006
    • Special conditions: Standard

    Construction

    Type & style
    • Home type: SingleFamily
    • Property subtype: Single Family Residence, Residential
    Materials
    • Foundation: Concrete Perimeter
    • Roof: Shingle
    Condition
    • New construction: No
    • Year built: 1953

    Utilities & green energy

    • Gas: PublicUtilities
    • Sewer: Public Sewer
    • Water: Public
    • Utilities for property: Public Utilities, Water Public, Solar

    Community & neighborhood

    Location
    • Region: Belmont

    Other

    Other facts
    • Listing agreement: ExclusiveRightToSell

    Price history

    DateEventPrice
    4/28/2026Sold$3,200,000+16.4%$1,611/sqft
    Source: MLSListings Inc #ML82039796 Report a problem
    3/30/2026Pending sale$2,750,000$1,385/sqft
    Source: MLSListings Inc #ML82039796 Report a problem
    3/28/2026Listed for sale$2,750,000+144.4%$1,385/sqft
    Source: MLSListings Inc #ML82039796 Report a problem
    2/18/2014Sold$1,125,000+14.9%$566/sqft
    Source: Public Record Report a problem
    1/14/2014Listed for sale$979,000+19.4%$493/sqft
    Source: Coldwell Banker Residential Brokerage - Los Altos #81400946 Report a problem
    6/28/2011Sold$820,000-1.1%$413/sqft
    Source: Public Record Report a problem
    5/12/2011Price change$829,000-4.6%$417/sqft
    Source: Coldwell Banker Residential Brokerage - Woodside #81120410 Report a problem
    4/19/2011Listed for sale$869,000+23.6%$438/sqft
    Source: Coldwell Banker Residential Brokerage - Woodside #81120410 Report a problem
    5/10/2000Sold$703,000+34.4%$354/sqft
    Source: Public Record Report a problem
    4/29/1999Sold$523,000+49.4%$263/sqft
    Source: Public Record Report a problem
    6/28/1996Sold$350,000$176/sqft
    Source: Public Record Report a problem

    Public tax history

    YearProperty taxesTax assessment
    2025$21,900 +4.9%$1,726,486 +2%
    2024$20,868 +2.4%$1,692,635 +2%
    2023$20,374 +4%$1,659,447 +2%
    2022$19,584 +4.1%$1,626,910 +2%
    2021$18,811 +10.6%$1,595,012 +14%
    2020$17,015 +9.9%$1,398,844 +13.1%
    2019$15,488 +3.9%$1,236,276 +2%
    2018$14,906 +1.8%$1,212,036 +2%
    2017$14,636 +2.2%$1,188,272 +2%
    2016$14,323 +31.8%$1,164,974 +1.5%
    2015$10,870 $1,147,476 +33.9%
    2014$10,870 $857,000 +0.5%
    2013-- $853,128 +2%
    2012-- $836,400
    2011-- $836,400 -0.1%
    2010-- $837,056 -0.2%
    2009-- $839,046 +2%
    2008-- $822,596 +2%
    2007-- $806,468 +2%
    2006-- $790,656
    2005-- $790,656 +4%
    2004-- $759,956 +1.9%
    2003-- $746,028 +12.7%
    2002-- $662,000 -7.7%
    2001-- $717,060 +34.4%
    2000-- $533,460

    Find assessor info on the county website

    Neighborhood: Downtown

    Nearby schools

    GreatSchools rating
    Schools provided by the listing agent
    • District: BelmontRedwoodShoresElementary

    Source: MLSListings Inc. This data may not be complete. We recommend contacting the local school district to confirm school assignments for this home.

    Get a cash offer in 3 minutes
    Find out how much your home could sell for in as little as 3 minutes with a no-obligation cash offer.
    Estimated market value
    $3,205,900
    Get a cash offer in 3 minutes
    Find out how much your home could sell for in as little as 3 minutes with a no-obligation cash offer.
    Estimated market value
    $3,205,900