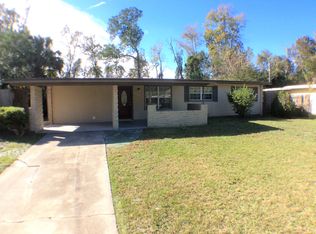
This home features 3 bedrooms and 2 bathrooms with upgraded finishes. Enjoy cooking in your spacious kitchen with stainless steel appliances. Sleep comfortably in your master bedroom featuring an ensuite bathroom. Give your pets a landscaped oasis to run around with a large backyard. There's a dedicated laundry space with Washer and Dryer Hook-ups. Tour today before this home is gone!
Sold for $213,000
Street View
$213,000
1224 LE BRUN DRIVE, JACKSONVILLE, FL 32205
3beds
1,294sqft
Single Family Residence
Built in 1956
9,301 Square Feet Lot
$208,300 Zestimate®
$165/sqft
$1,735 Estimated rent
Home value
$208,300
$194,000 - $225,000
$1,735/mo
Zestimate® history
Owner options
List your home for rent
$1,735/mo
Rent Zestimate®
Find your next renter with Zillow Rental Manager. Plus, with online applications, you can quickly screen prospective tenants – for free.
$1,735/mo
Rent Zestimate®
Refinance and save
$1,548/mo
Est. payment
Refinancing to a lower rate could help reduce your monthly payments and save thousands over the life of the loan.
$1,548/mo
Est. payment
Explore your selling options
Work with a Zillow partner agent
Leverage their expertise and Zillow's premium Showcase listings to get your home seen by more buyers.
Get startedList with your own agent
Get your home in front of millions of buyers by listing it on Zillow.
Learn how to do itSell it yourself
Take full control of how buyers see your home on Zillow by listing For Sale by Owner (FSBO).
List your homeWhat's special
Large backyardDedicated laundry spaceWasher and dryer hook-upsSpacious kitchenStainless steel appliancesLandscaped oasis
Zillow last checked:
Listing updated:
Listed by:
Madalina Tat 224-425-3291,
NHR BROKERAGE LLC 312-414-1585
Bought with:
Non-Member Agent
STELLAR NON-MEMBER OFFICE
Source: Stellar MLS,MLS#: TB8385735 Originating MLS: Suncoast Tampa
Originating MLS: Suncoast Tampa
Facts & features
Interior
Bedrooms & bathrooms
- Bedrooms: 3
- Bathrooms: 2
- Full bathrooms: 2
Primary bedroom
- Features: Built-in Closet
- Level: First
- Area: 120 Square Feet
- Dimensions: 10x12
Bedroom 1
- Features: Built-in Closet
- Level: First
- Area: 100 Square Feet
- Dimensions: 10x10
Bedroom 2
- Features: Built-in Closet
- Level: First
- Area: 90 Square Feet
- Dimensions: 10x9
Dining room
- Level: First
- Area: 72 Square Feet
- Dimensions: 9x8
Family room
- Level: First
- Area: 240 Square Feet
- Dimensions: 12x20
Kitchen
- Level: First
- Area: 64 Square Feet
- Dimensions: 8x8
Living room
- Level: First
- Area: 216 Square Feet
- Dimensions: 18x12
Heating
- Heat Pump
Cooling
- Central Air
Appliances
- Included: Microwave, Range, Refrigerator
- Laundry: Common Area
Features
- Ceiling Fan(s)
- Flooring: Luxury Vinyl
- Doors: Sliding Doors
- Has fireplace: No
Interior area
- Total structure area: 1,294
- Total interior livable area: 1,294 sqft
Property
Parking
- Total spaces: 1
- Parking features: Carport
- Carport spaces: 1
Features
- Levels: One
- Stories: 1
- Exterior features: Sidewalk
Lot
- Size: 9,301 Square Feet
- Dimensions: 75 x 123
Details
- Parcel number: 0110390000
- Zoning: RLD-60
- Special conditions: None
Construction
Type & style
- Home type: SingleFamily
- Property subtype: Single Family Residence
Materials
- Block, Concrete
- Foundation: Slab
- Roof: Other
Condition
- New construction: No
- Year built: 1956
Utilities & green energy
- Sewer: Public Sewer
- Water: Public
- Utilities for property: Cable Connected, Electricity Connected, Sewer Connected, Water Connected
Community & HOA
Community
- Pet fee: $0 monthly
- Subdivision: NORMANDY
HOA
- Has HOA: No
Location
- Region: Jacksonville
Financial & listing details
- Price per square foot: $165/sqft
- Tax assessed value: $194,290
- Annual tax amount: $3,418
- Date on market: 5/13/2025
- Cumulative days on market: 6 days
- Listing terms: Cash,Conventional,FHA,VA Loan
- Ownership: Fee Simple
- Total actual rent: 0
- Electric utility on property: Yes
- Road surface type: Paved
Price history
| Date | Event | Price |
|---|---|---|
| 5/30/2025 | Sold | $213,000$165/sqft |
Source:  Stellar MLS #TB8385735 Report a problem Stellar MLS #TB8385735 Report a problem | ||
| 5/20/2025 | Pending sale | $213,000$165/sqft |
Source: Stellar MLS #TB8385735 Report a problem | ||
| 5/13/2025 | Listed for sale | $213,000+187.8%$165/sqft |
Source: Stellar MLS #TB8385735 Report a problem | ||
| 12/7/2020 | Listing removed | $1,295$1/sqft |
Source: Zillow Rental Network Premium Report a problem | ||
| 11/17/2020 | Price change | $1,295-0.3%$1/sqft |
Source: Zillow Rental Network Premium Report a problem | ||
| 10/16/2020 | Listed for rent | $1,299+11.1%$1/sqft |
Source: Zillow Rental Network Premium Report a problem | ||
| 10/17/2019 | Listing removed | $1,169$1/sqft |
Source: National Home Rentals Report a problem | ||
| 10/15/2019 | Price change | $1,169-2.5%$1/sqft |
Source: National Home Rentals Report a problem | ||
| 9/30/2019 | Price change | $1,199-2.4%$1/sqft |
Source: National Home Rentals Report a problem | ||
| 9/12/2019 | Price change | $1,229-1.6%$1/sqft |
Source: National Home Rentals Report a problem | ||
| 6/26/2019 | Listed for rent | $1,249$1/sqft |
Source: National Home Rentals Report a problem | ||
| 7/12/2018 | Listing removed | $1,249$1/sqft |
Source: National Home Rentals Report a problem | ||
| 7/10/2018 | Price change | $1,249+4.2%$1/sqft |
Source: National Home Rentals Report a problem | ||
| 6/15/2018 | Listed for rent | $1,199+23%$1/sqft |
Source: National Home Rentals Report a problem | ||
| 5/8/2018 | Sold | $74,000$57/sqft |
Source: Public Record Report a problem | ||
| 9/29/2014 | Listing removed | $975$1/sqft |
Source: Owner Report a problem | ||
| 8/24/2014 | Listed for rent | $975$1/sqft |
Source: Owner Report a problem | ||
Public tax history
| Year | Property taxes | Tax assessment |
|---|---|---|
| 2024 | $3,418 +6.5% | $171,343 +10% |
| 2023 | $3,208 +19.3% | $155,767 +10% |
| 2022 | $2,689 +9.1% | $141,607 +10% |
| 2021 | $2,465 +6% | $128,734 +7.2% |
| 2020 | $2,326 +16.4% | $120,064 +20.1% |
| 2019 | $1,998 +42.5% | $99,969 +53.2% |
| 2018 | $1,402 | $65,272 +5.9% |
| 2017 | $1,402 +7.2% | $61,620 +14.2% |
| 2016 | $1,308 +7.8% | $53,945 +5.4% |
| 2015 | $1,213 +2.9% | $51,179 +5.2% |
| 2014 | $1,179 | $48,656 +2.5% |
| 2013 | -- | $47,456 -16.9% |
| 2012 | -- | $57,104 -12% |
| 2011 | -- | $64,900 +1.5% |
| 2010 | -- | $63,941 +2.7% |
| 2009 | -- | $62,260 +5.7% |
| 2006 | -- | $58,914 -33.6% |
| 2005 | $1,648 | $88,700 +59.7% |
| 2004 | -- | $55,532 +1.9% |
| 2003 | $572 | $54,497 +2.4% |
| 2002 | -- | $53,220 +1.6% |
| 2001 | -- | $52,382 +3% |
| 2000 | -- | $50,856 +2.7% |
| 1999 | -- | $49,519 |
Find assessor info on the county website
Neighborhood: Normandy Village
Nearby homes
- $252,3004 bd3 ba1.8k sqft1232 Le Brun Dr, Jacksonville, FL 32205Off Market
- $177,3003 bd1 ba1.3k sqft1218 Le Brun Dr, Jacksonville, FL 32205Off Market
- $184,5003 bd2 ba1.4k sqft1238 Le Brun Dr, Jacksonville, FL 32205Off Market
- $174,0003 bd2 ba1.4k sqft1210 Le Brun Dr, Jacksonville, FL 32205Off Market
- $160,2003 bd2 ba1.1k sqft1225 Le Brun Dr, Jacksonville, FL 32205Off Market
- $219,4003 bd2 ba1.3k sqft1215 Le Brun Dr, Jacksonville, FL 32205Off Market
- $160,000-- bd6 ba1.6k sqft7025 Normandy Blvd, Jacksonville, FL 32205Sold
- $238,9003 bd2 ba2.8k sqft1202 Le Brun Dr, Jacksonville, FL 32205Off Market
Nearby schools
GreatSchools rating
- 6/10Ramona Boulevard Elementary SchoolGrades: K-5Distance: 1.4 mi
- 2/10J. E. B. Stuart Middle SchoolGrades: 6-8Distance: 3.7 mi
- 3/10Edward H. White High SchoolGrades: 9-12Distance: 0.9 mi
Get a cash offer in 3 minutes
Find out how much your home could sell for in as little as 3 minutes with a no-obligation cash offer.
Estimated market value
$208,300
Get a cash offer in 3 minutes
Find out how much your home could sell for in as little as 3 minutes with a no-obligation cash offer.
Estimated market value
$208,300
- Florida
- Duval County
- Jacksonville
- 32205
- Normandy Village
- 1224 LE BRUN DRIVE
Nearby cities
Nearby neighborhoods
Nearby zip codes
Other Jacksonville Topics
