Beautifully Updated Home with Modern Upgrades Throughout.
Step into this fabulous, move-in-ready home where nearly every inch has been refreshed to provide worry-free modern style and comfort!
Enter the home into the smart landing where you’re drawn upstairs to the main living level with high ceilings and exposed wood beams. Abundant natural light fills the open floor plan, highlighting a long list of upgrades that make this home feel brand new. The fully renovated kitchen shines with handsome new cabinets, gorgeous countertops, and sleek new appliances. On this level you’ll also find the primary bedroom and a full bathroom loaded with stylish updates. Off the living room you’ll see yourself entertaining and relaxing on the 3 season sunroom. Outside, the deck and private backyard invite you to unwind, and enjoy peaceful outdoor living, while the sunroom allows you to indulge in the R&R even when the weather doesn’t cooperate.
In the lower level you’ll find 2 more bedrooms, an additional full bathroom and a large family room with laundry hook ups that could serve as a 4th bedroom. The bathroom dazzles with elegant marble tile flooring. The old ceilings are gone—now replaced with beautiful, energy-efficient LED recessed lighting that elevates the spaces while plush new carpet adds coziness underfoot.
A new roof provides peace of mind for decades to come and windows have been replaced to reduce utility costs and enhance curb appeal.
The entire interior has been painted and renovated in a fashionable color palette that thoughtfully coordinates each room in the home.
And don’t miss the approximately 9 x 20’ space off the garage with its own exterior door. It’s perfect for storing off season items, bikes, and garden supplies or as the ultimate work shop that’s close to home but not underfoot.
This thoughtfully updated home delivers incredible comfort, style, and convenience all while being just moments away from shopping, dining, and major amenities of Cortlandville!
Closed
$240,500
1224 Louise Dr, Cortland, NY 13045
3beds
1,566sqft
Single Family Residence
Built in 1963
9,443 Square Feet Lot
$-- Zestimate®
$154/sqft
$2,883 Estimated rent
Home value
Not available
Estimated sales range
Not available
$2,883/mo
Zestimate® history
Owner options
List your home for rent
$2,883/mo
Rent Zestimate®
Find your next renter with Zillow Rental Manager. Plus, with online applications, you can quickly screen prospective tenants – for free.
$2,883/mo
Rent Zestimate®
Refinance and save
$1,861/mo
Est. payment
Refinancing to a lower rate could help reduce your monthly payments and save thousands over the life of the loan.
$1,861/mo
Est. payment
Explore your selling options
Work with a Zillow partner agent
Leverage their expertise and Zillow's premium Showcase listings to get your home seen by more buyers.
Get startedList with your own agent
Get your home in front of millions of buyers by listing it on Zillow.
Learn how to do itSell it yourself
Take full control of how buyers see your home on Zillow by listing For Sale by Owner (FSBO).
List your homeWhat's special
Private backyardAbundant natural lightFully renovated kitchenNew roofPrimary bedroomOpen floor planPeaceful outdoor living
Zillow last checked:
Listing updated:
Listed by:
Melissa Murfin 607-279-6126,
Howard Hanna S Tier Inc
Bought with:
Hilda Moleski, 30MO1012648
Warren Real Estate of Ithaca Inc. (Downtown)
Source: NYSAMLSs,MLS#: R1652894 Originating MLS: Ithaca Board of Realtors
Originating MLS: Ithaca Board of RealtorsFacts & features
Interior
Bedrooms & bathrooms
- Bedrooms: 3
- Bathrooms: 2
- Full bathrooms: 2
- Main level bathrooms: 1
- Main level bedrooms: 2
Heating
- Ductless, Electric, Gas, Hot Water
Cooling
- Ductless
Appliances
- Included: Gas Oven, Gas Range, Gas Water Heater, Microwave, Refrigerator
- Laundry: Main Level
Features
- Entrance Foyer, Separate/Formal Living Room, Living/Dining Room, Sliding Glass Door(s), Convertible Bedroom
- Flooring: Carpet, Ceramic Tile, Laminate, Marble, Tile, Varies
- Doors: Sliding Doors
- Basement: Full,Finished,Walk-Out Access
- Has fireplace: No
Interior area
- Total structure area: 1,566
- Total interior livable area: 1,566 sqft
Property
Parking
- Total spaces: 1
- Parking features: Attached, Garage, Workshop in Garage, Driveway, Garage Door Opener
- Attached garage spaces: 1
Features
- Levels: Two
- Stories: 2
- Patio & porch: Covered, Deck, Porch
- Exterior features: Concrete Driveway, Deck, Enclosed Porch, Porch, Private Yard, See Remarks
Lot
- Size: 9,443 Square Feet
- Dimensions: 75 x 125
- Features: Rectangular, Rectangular Lot, Residential Lot
Details
- Parcel number: 11228909600600020650000000
- Special conditions: Standard
Construction
Type & style
- Home type: SingleFamily
- Architectural style: Raised Ranch,Two Story,Split Level
- Property subtype: Single Family Residence
Materials
- Attic/Crawl Hatchway(s) Insulated, Frame, Vinyl Siding
- Foundation: Block
- Roof: Architectural,Shingle
Condition
- Resale
- Year built: 1963
Utilities & green energy
- Sewer: Connected
- Water: Connected, Public
- Utilities for property: Electricity Connected, High Speed Internet Available, Sewer Connected, Water Connected
Community & HOA
Location
- Region: Cortland
Financial & listing details
- Price per square foot: $154/sqft
- Tax assessed value: $92,600
- Annual tax amount: $3,977
- Date on market: 12/1/2025
- Cumulative days on market: 4 days
- Listing terms: Cash,Conventional,FHA,USDA Loan,VA Loan
Price history
| Date | Event | Price |
|---|---|---|
| 2/26/2026 | Sold | $240,500-1.6%$154/sqft |
Source:  NYSAMLSs #R1652894 Report a problem NYSAMLSs #R1652894 Report a problem | ||
| 12/11/2025 | Pending sale | $244,500$156/sqft |
Source: NYSAMLSs #R1652894 Report a problem | ||
| 12/8/2025 | Contingent | $244,500$156/sqft |
Source: NYSAMLSs #R1652894 Report a problem | ||
| 12/1/2025 | Listed for sale | $244,500+165.8%$156/sqft |
Source: NYSAMLSs #R1652894 Report a problem | ||
| 3/15/2021 | Sold | $92,000-7.9%$59/sqft |
Source: NYSAMLSs #S1268604 Report a problem | ||
| 6/8/2020 | Pending sale | $99,900$64/sqft |
Source: Yaman Real Estate #S1268604 Report a problem | ||
| 6/3/2020 | Listed for sale | $99,900$64/sqft |
Source: Yaman Real Estate #S1268604 Report a problem | ||
Public tax history
| Year | Property taxes | Tax assessment |
|---|---|---|
| 2018 | -- | $92,600 |
| 2017 | -- | $92,600 |
| 2016 | -- | $92,600 |
| 2015 | -- | $92,600 |
| 2014 | -- | $92,600 |
Find assessor info on the county website
Neighborhood: Munsons Corners
Nearby homes
- $92,6001 bd1 ba783 sqft1224 Louise Dr, Cortland, NY 13045Off Market
- $240,5001 bd1 ba783 sqft1224 Louise Dr, Cortland, NY 13045Sold
- $220,7003 bd1 ba1.3k sqft1220 Louise Dr, Cortland, NY 13045Off Market
- $249,3003 bd2 ba1.2k sqft1228 Louise Dr, Cortland, NY 13045Off Market
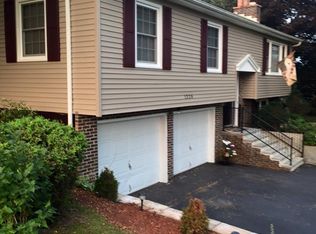
- $203,0003 bd1 ba1.2k sqft1216 Louise Dr, Cortland, NY 13045Off Market
- $220,5002 bd1 ba1k sqft1219 Louise Dr, Cortland, NY 13045Sold
- $15,873-- bd-- ba-- sqft1236 Louise Dr, Cortland, NY 13045Off Market
- $251,1003 bd1 ba1.6k sqft1223 Louise Dr, Cortland, NY 13045Off Market
Nearby schools
GreatSchools rating
- NAFranklyn S Barry SchoolGrades: PK-2Distance: 0.2 mi
- 3/10Cortland Junior High SchoolGrades: 7-8Distance: 1 mi
- 7/10Cortland Junior Senior High SchoolGrades: 9-12Distance: 1 mi
Schools provided by the listing agent
- Elementary: Franklyn S Barry
- District: Cortland
Source: NYSAMLSs. This data may not be complete. We recommend contacting the local school district to confirm school assignments for this home.
- New York
- Cortland County
- Cortland
- 13045
- Munsons Corners
- 1224 Louise Dr
Nearby cities
Nearby neighborhoods
Nearby zip codes
Other Cortland Topics
