Classic center-hall cottage built in 1869 on the grounds of the former Wiltz Plantation, this house has been a cherished home for 49 years. As part of the Profiles in Preservation Project of the Garden District Association, it became a named Historic House in a Historic District – the Doll Frater Cottage. It is slated to be featured in a coffee table book published by the Garden District Association in 2026.
The historical renovation in 1999 was executed by noted architect Davis Lee Jahncke and received the 2003 Renovator’s Award from the Garden District Association. It was also the childhood home of noted artist Caroline Wogan Durieux.
The property features a deep 54x160 lot, with the main house has 3,340 square feet including a 498 square foot apartment. The dining room mural and ceiling were hand-painted by artist Elizabeth Whitmire Brown (also known as Betty Hadden). The entrance hall wall and ceiling finish were hand-painted by artist Sherry Haydel.
Other features include high ceilings, Lachin medallions, decorative fireplaces, custom-designed bookcase and entertainment center in the den, spacious kitchen, large back porch leading to huge back yard. The apartment currently has separate entrance but can easily be opened to incorporate into main living area. The flow of this home is ideal for entertaining.
Closed
Price Unknown
1224 Louisiana Ave, New Orleans, LA 70115
3beds
3,340sqft
Single Family Residence
Built in 1869
8,640 Square Feet Lot
$1,337,000 Zestimate®
$--/sqft
$5,653 Estimated rent
Home value
$1,337,000
$1.19M - $1.51M
$5,653/mo
Zestimate® history
Owner options
List your home for rent
$5,653/mo
Rent Zestimate®
Find your next renter with Zillow Rental Manager. Plus, with online applications, you can quickly screen prospective tenants – for free.
$5,653/mo
Rent Zestimate®
Refinance and save
Refinancing to a lower rate could help reduce your monthly payments and save thousands over the life of the loan.
Explore your selling options
Work with a Zillow partner agent
Leverage their expertise and Zillow's premium Showcase listings to get your home seen by more buyers.
Get startedList with your own agent
Get your home in front of millions of buyers by listing it on Zillow.
Learn how to do itSell it yourself
Take full control of how buyers see your home on Zillow by listing For Sale by Owner (FSBO).
List your homeWhat's special
Large back porchSpacious kitchenDecorative fireplacesHigh ceilingsLachin medallions
Zillow last checked:
Listing updated:
Listed by:
Eleanor Farnsworth 504-891-1142,
LATTER & BLUM
Bought with:
Rachael Kansas
RE/MAX N.O. Properties
Source: GSREIN,MLS#: 2518068
Facts & features
Interior
Bedrooms & bathrooms
- Bedrooms: 3
- Bathrooms: 3
- Full bathrooms: 2
- 1/2 bathrooms: 1
Bedroom
- Description: Flooring: Wood
- Level: Lower
- Dimensions: 17x15.3
Bedroom
- Description: Flooring: Wood
- Level: Lower
- Dimensions: 15.3x10.4
Bedroom
- Description: Flooring: Wood
- Level: Lower
- Dimensions: 15x14.3
Den
- Description: Flooring: Wood
- Level: Lower
- Dimensions: 21.6x16.5
Dining room
- Description: Flooring: Wood
- Level: Lower
- Dimensions: 17x15.1
Kitchen
- Description: Flooring: Wood
- Level: Lower
- Dimensions: 12.5x12
Laundry
- Description: Flooring: Wood
- Level: Lower
- Dimensions: 11x7.7
Living room
- Description: Flooring: Wood
- Level: Lower
- Dimensions: 17x15.1
Office
- Description: Flooring: Wood
- Level: Lower
- Dimensions: 8.7x6.7
Heating
- Central, Multiple Heating Units
Cooling
- Central Air, 2 Units
Appliances
- Included: Cooktop, Double Oven, Dryer, Dishwasher, Microwave, Refrigerator, Washer
Features
- Has fireplace: Yes
- Fireplace features: Other
Interior area
- Total structure area: 3,886
- Total interior livable area: 3,340 sqft
Property
Parking
- Parking features: None
Features
- Levels: One
- Stories: 1
- Patio & porch: Brick, Porch
- Exterior features: Fence, Porch
- Pool features: None
Lot
- Size: 8,640 Square Feet
- Dimensions: 54 x 160
- Features: City Lot, Oversized Lot, Rectangular Lot
Details
- Additional structures: Apartment
- Parcel number: 1224LOUISIANAAV
- Special conditions: None
Construction
Type & style
- Home type: SingleFamily
- Property subtype: Single Family Residence
Materials
- Frame, Wood Siding
- Foundation: Raised
- Roof: Shingle
Condition
- Excellent
- Year built: 1869
Utilities & green energy
- Sewer: Public Sewer
- Water: Public
Community & HOA
HOA
- Has HOA: No
Location
- Region: New Orleans
Financial & listing details
- Tax assessed value: $901,000
- Annual tax amount: $10,989
- Date on market: 8/25/2025
Price history
| Date | Event | Price |
|---|---|---|
| 11/21/2025 | Sold | -- |
Source:  GSREIN #2518068 Report a problem GSREIN #2518068 Report a problem | ||
| 9/17/2025 | Pending sale | $1,300,000$389/sqft |
Source: Latter and Blum #2518068 Report a problem | ||
| 9/17/2025 | Contingent | $1,300,000$389/sqft |
Source: GSREIN #2518068 Report a problem | ||
| 8/25/2025 | Listed for sale | $1,300,000$389/sqft |
Source: GSREIN #2518068 Report a problem | ||
Public tax history
| Year | Property taxes | Tax assessment |
|---|---|---|
| 2026 | $10,989 -4.3% | $90,100 -4% |
| 2025 | $11,484 -1.5% | $93,850 |
| 2024 | $11,656 +2.8% | $93,850 +7.4% |
| 2023 | $11,339 -9.9% | $87,390 +3.7% |
| 2022 | $12,589 -5.6% | $84,290 -3.5% |
| 2021 | $13,335 +26.4% | $87,390 +28.7% |
| 2020 | $10,548 -3.6% | $67,910 |
| 2019 | $10,939 +11.3% | $67,910 |
| 2018 | $9,828 | $67,910 |
| 2017 | $9,828 -1.8% | $67,910 +23.3% |
| 2016 | $10,009 +27.9% | $55,080 |
| 2015 | $7,824 | $55,080 |
| 2014 | $7,824 +1.9% | $55,080 |
| 2013 | $7,676 | $55,080 -10% |
| 2012 | -- | $61,200 |
| 2011 | -- | $61,200 |
| 2010 | -- | $61,200 |
| 2009 | -- | $61,200 |
| 2007 | -- | $61,200 +66.7% |
| 2006 | -- | $36,720 |
| 2004 | -- | $36,720 +23% |
| 2002 | -- | $29,850 |
| 2001 | -- | $29,850 |
| 2000 | -- | $29,850 |
Find assessor info on the county website
Neighborhood: Garden District
Nearby homes
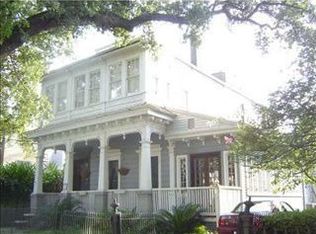
- $1,574,9008 bd-- ba5.1k sqft1216 Louisiana Ave, New Orleans, LA 70115Off Market
- $821,9004 bd3 ba2.8k sqft1230 Louisiana Ave, New Orleans, LA 70115Off Market

- $--2 bd2 ba1.4k sqft1234 Louisiana Ave, New Orleans, LA 70115Off Market
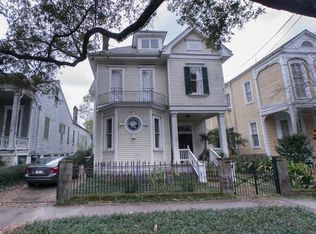
- $787,7003 bd2 ba2.7k sqft3418 Chestnut St, New Orleans, LA 70115Off Market
- $1,110,8004 bd2 ba4.2k sqft1240 Louisiana Ave, New Orleans, LA 70115Off Market
- $1,131,6004 bd2 ba3.2k sqft3426 Chestnut St, New Orleans, LA 70115Off Market
- $563,0003 bd2 ba1.4k sqft3407 Camp St, New Orleans, LA 70115Off Market
- $1,042,2003 bd4 ba4.2k sqft3413 Camp St, New Orleans, LA 70115Off Market
Nearby schools
GreatSchools rating
- 7/10Benjamin Franklin Elementary Math And ScienceGrades: PK-8Distance: 1.5 mi
- 2/10Rooted SchoolGrades: 9-10Distance: 0.6 mi
- 8/10Mary McLeod Bethune Elementary School of Literature & TechnologyGrades: PK-8Distance: 5.2 mi
Get a cash offer in 3 minutes
Find out how much your home could sell for in as little as 3 minutes with a no-obligation cash offer.
Estimated market value
$1,337,000
Get a cash offer in 3 minutes
Find out how much your home could sell for in as little as 3 minutes with a no-obligation cash offer.
Estimated market value
$1,337,000
- Louisiana
- Orleans Parish
- New Orleans
- 70115
- Garden District
- 1224 Louisiana Ave
Nearby cities
Nearby neighborhoods
Nearby zip codes
Other New Orleans Topics
