Enjoy peaceful country living just minutes from the picturesque Village of Granville in this exceptional 5-bedroom, 3.5-bath homestead on ~6 beautifully landscaped acres. Designed for comfort and versatility, the bright, welcoming floor plan features solid wood six-panel doors throughout, a spacious main-level owner's suite with a beautifully remodeled bath, and two additional bedrooms with a full hall bath. The finished walkout lower level offers incredible flexibility with a full second kitchen, large family room, two bedrooms with egress windows, full bath, craft room, and abundant storage--ideal for multi-generational living or an in-law suite. Step outside to the expansive covered porch overlooking the rolling acreage or relax on the rear patio while enjoying peaceful country views. Hobbyists and car enthusiasts will appreciate the impressive craftsman's workshop complete with 40 feet of cabinetry, an extended workbench, separate entrance, and half bath. The oversized 29x29 attached garage includes hot and cold water, while the detached 16x40 RV garage provides outstanding storage for recreational vehicles, boats, or equipment. This thoughtfully designed property offers the perfect blend of privacy, functionality, and convenience with an easy commute to Columbus and all the charm, dining, and amenities of Granville just minutes away.
For sale
$679,900
1224 Lundys Lane Rd, Newark, OH 43055
5beds
3,700sqft
Single Family Residence
Built in 2000
5.84 Acres Lot
$-- Zestimate®
$184/sqft
$-- HOA
What's special
Finished walkout lower levelBright welcoming floor planCraft roomLarge family roomBeautifully remodeled bathEgress windowsAbundant storage
- 54 days
- 1,399
- 78
Likely to sell faster than
Zillow last checked:
Listing updated:
Listed by:
Lauren E Pearson 740-501-0454,
RE/MAX Consultant Group
Source: Columbus and Central Ohio Regional MLS ,MLS#: 226028347
Facts & features
Interior
Bedrooms & bathrooms
- Bedrooms: 5
- Bathrooms: 4
- Full bathrooms: 3
- 1/2 bathrooms: 1
- Main level bedrooms: 3
Heating
- Forced Air, Propane
Cooling
- Central Air
Appliances
- Included: Dishwasher, Electric Range, Microwave, Refrigerator
Features
- Flooring: Wood, Carpet, Ceramic/Porcelain
- Windows: Insulated Windows
- Basement: Walk-Out Access,Full
- Common walls with other units/homes: No Common Walls
Interior area
- Total structure area: 2,177
- Total interior livable area: 3,700 sqft
Property
Parking
- Total spaces: 8
- Parking features: Attached, Detached
- Garage spaces: 8
Features
- Levels: One
Lot
- Size: 5.84 Acres
Details
- Parcel number: 04615555600.000
- Special conditions: Standard
Construction
Type & style
- Home type: SingleFamily
- Architectural style: Ranch
- Property subtype: Single Family Residence
Materials
- Foundation: Block
Condition
- New construction: No
- Year built: 2000
Utilities & green energy
- Sewer: Private Sewer
- Water: Well
Community & HOA
HOA
- Has HOA: No
Location
- Region: Newark
Financial & listing details
- Price per square foot: $184/sqft
- Tax assessed value: $408,900
- Annual tax amount: $4,524
- Date on market: 7/28/2026
Estimated market value
Not available
Estimated sales range
Not available
Not available
Price history
| Date | Event | Price |
|---|---|---|
| 7/28/2026 | Listed for sale | $679,900+81.3%$184/sqft |
Source:  Columbus and Central Ohio Regional MLS #226028347 Report a problem Columbus and Central Ohio Regional MLS #226028347 Report a problem | ||
| 8/23/2016 | Sold | $375,000$101/sqft |
Source: Public Record Report a problem | ||
| 7/8/2016 | Listed for sale | $375,000+886.8%$101/sqft |
Source: Coldwell Banker King Thompson - Newark/Granville #216024670 Report a problem | ||
| 6/10/1999 | Sold | $38,000$10/sqft |
Source: Public Record Report a problem | ||
Public tax history
| Year | Property taxes | Tax assessment |
|---|---|---|
| 2025 | $4,524 -0.9% | $143,115 |
| 2024 | $4,564 -0.5% | $143,115 |
| 2023 | $4,589 +15.9% | $143,115 |
| 2022 | $3,961 +3% | -- |
| 2021 | $3,844 +0% | -- |
| 2020 | $3,844 -1.7% | -- |
| 2019 | $3,911 -0.6% | -- |
| 2018 | $3,936 -30.7% | -- |
| 2017 | $5,680 +53.2% | -- |
| 2016 | $3,707 +0.9% | -- |
| 2015 | $3,672 | -- |
| 2014 | $3,672 +6.6% | -- |
| 2013 | $3,444 -36% | -- |
| 2012 | $5,381 +0.4% | -- |
| 2011 | $5,362 +9.8% | -- |
| 2010 | $4,884 | $97,240 |
| 2009 | -- | $97,240 |
Find assessor info on the county website
Monthly payment
Est. payment
Payment breakdown
Explore the cost of this home by adjusting the details. Changes won't be saved.Climate risks
Neighborhood: 43055
Similar homes
- $749,9004 bd4 ba3.1k sqft6900 Nichols Ln, Johnstown, OH 43031For Sale
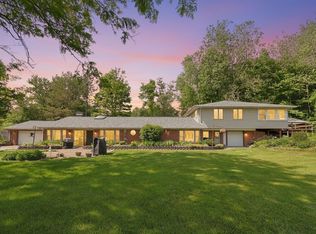
 MLS ID #226021365, Rosario A Mendez, e-Merge Real Estate. Columbus and Central Ohio Regional MLS
 - $485,0005 bd3 ba4.1k sqft9535 Rain Rock Rd, Newark, OH 43055For Sale
 MLS ID #226022650, Ryan J Ruehle, EXP Realty, LLC. Columbus and Central Ohio Regional MLS
 - $469,9005 bd4 ba3.6k sqft626 Greenwood Loop, Newark, OH 43055For Sale
 MLS ID #226034835, Tiffany Bafford, Cutler Real Estate. Columbus and Central Ohio Regional MLS
 - $627,0005 bd5 ba3.8k sqft8258 Lancaster Rd, Hebron, OH 43025For Sale
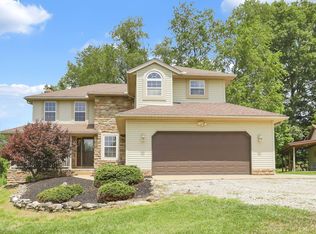 MLS ID #226025040, Dean Bradford, Howard HannaRealEstateServices. Columbus and Central Ohio Regional MLS
 - $690,0004 bd4 ba3.2k sqft11011 Fairview Rd, Newark, OH 43056For SaleMLS ID #226023330, Jamie L Hancock, Hill Real Estate. Columbus and Central Ohio Regional MLS
- $524,9003 bd3 ba2.8k sqft525 Gleneagles Dr, Newark, OH 43055For SaleMLS ID #226018176, William G Bogantz II, Superior Real Estate, LLC. Columbus and Central Ohio Regional MLS
- $724,9005 bd3 ba3.7k sqft125 Cassidy Ct, Granville, OH 43023For SaleMLS ID #226032373, Mary S Paumier, RE/MAX Consultant Group. Columbus and Central Ohio Regional MLS
- $620,0003 bd3 ba2.8k sqft5211 Raccoon Run Rd NW, Johnstown, OH 43031For SaleMLS ID #226011605, Charles E Collins, Red 1 Realty. Columbus and Central Ohio Regional MLS
- $424,9004 bd3 ba2.9k sqft859 Shoreham Dr, Newark, OH 43055For SaleMLS ID #226034444, Andrew P Guanciale, Coldwell Banker Realty. Columbus and Central Ohio Regional MLS
- $750,0003 bd3 ba2.6k sqft14569 Douglas Lane Rd, Centerburg, OH 43011For SaleMLS ID #226021459, Robert J Harrod, Re/Max Stars. Columbus and Central Ohio Regional MLS
- $725,0005 bd5 ba5.1k sqft17041 Tulloss Rd, Mount Vernon, OH 43050For SaleMLS ID #226021787, Sam Cooper, Howard Hanna Real Estate Svcs. Columbus and Central Ohio Regional MLS
- $950,0005 bd4 ba3k sqft255 Briarwood Dr NE, Newark, OH 43055For SaleMLS ID #226023113, Matthew Dean Flowers, Century 21 Frank Frye. Columbus and Central Ohio Regional MLS
- $739,0004 bd3 ba3.3k sqft261 Fern Hill Dr, Granville, OH 43023For SaleMLS ID #226025848, Heather M Stasel, Howard Hanna Real Estate Serv. Columbus and Central Ohio Regional MLS
- $550,0003 bd4 ba2.5k sqft7659 Johnstown Utica Rd, Johnstown, OH 43031For SaleMLS ID #226019324, Sam Cooper, Howard Hanna Real Estate Svcs. Columbus and Central Ohio Regional MLS
- $800,0004 bd5 ba3.7k sqft2198 Refugee Rd SW, Hebron, OH 43025For SaleMLS ID #226032137, Beverly K Getter, Keller Williams Greater Cols. Columbus and Central Ohio Regional MLS
- $500,0004 bd3 ba2.4k sqft1365 Normandy Dr, Newark, OH 43055For SaleMLS ID #226031330, Kimberly D Hamrick, Keller Williams Consultants. Columbus and Central Ohio Regional MLS
- $485,0005 bd3 ba2.9k sqft661 Swansea Rd, Newark, OH 43055For SaleMLS ID #226016763, Kimberly D Hamrick, Keller Williams Consultants. Columbus and Central Ohio Regional MLS
- $429,9004 bd4 ba3k sqft670 Carriage Ct, Newark, OH 43055For SaleMLS ID #226028957, Jodie Greene, Century 21 Frank Frye. Columbus and Central Ohio Regional MLS
- $829,9003 bd3 ba2.2k sqft5706 Gale Rd SW, Pataskala, OH 43062For SaleMLS ID #226006859, Madhu Parajuli, Howard Hanna Real Estate Svcs. Columbus and Central Ohio Regional MLS
