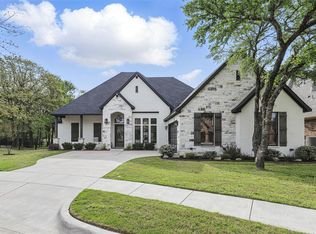
Large cul-de-sac lot custom home with backyard oasis allows you to live large and enjoy a small town community feel. Well maintained 3 bedroom 2.5 bath home on the golf course in sought-after Thomas Crossing offers convenient access to Fort Worth & an ideal retreat from the hustle of the Metroplex. From the iron-accented front door, the foyer opens to hand scraped hard wood flooring and elevated ceilings. French-door enclosed front office is followed by the formal dining & living with stone fireplace & gorgeous views of the patio and pool. Eat-in kitchen has stainless appliances, large island, & custom cabinetry. Primary bedroom & ensuite bath are spacious. Two additional bedrooms down and large game room with half bath up. An outdoor balcony overlooks the sparkling heated pool, wooded lot, & Southern Oaks golf course and the clubhouse beyond. 3 car garage ensures plenty of covered parking and storage. Whole home water softening system too! Close access to 35W, Hwy 287, I-20 and more!
Sold
Price Unknown
1224 Lytham Ct, Burleson, TX 76028
3beds
2,607sqft
Single Family Residence
Built in 2014
0.29 Acres Lot
$586,700 Zestimate®
$--/sqft
$3,727 Estimated rent
Home value
$586,700
$557,000 - $616,000
$3,727/mo
Zestimate® history
Owner options
List your home for rent
$3,727/mo
Rent Zestimate®
Find your next renter with Zillow Rental Manager. Plus, with online applications, you can quickly screen prospective tenants – for free.
$3,727/mo
Rent Zestimate®
Refinance and save
$100/mo
Est. payment
Refinancing to a lower rate could help reduce your monthly payments and save thousands over the life of the loan.
$100/mo
Est. payment
Explore your selling options
Work with a Zillow partner agent
Leverage their expertise and Zillow's premium Showcase listings to get your home seen by more buyers.
Get startedList with your own agent
Get your home in front of millions of buyers by listing it on Zillow.
Learn how to do itSell it yourself
Take full control of how buyers see your home on Zillow by listing For Sale by Owner (FSBO).
List your homeWhat's special
Sparkling poolStone fireplaceWooded lotBackyard oasisElevated ceilingsStainless appliancesOutdoor balcony
Zillow last checked:
Listing updated:
Listed by:
Wendy Bartlett 0714647 817-806-4100,
BHHS Premier Properties 817-806-4100,
Erin Frye 0791102 214-679-1882,
BHHS Premier Properties
Bought with:
Gaby Duran
Monument Realty
Source: NTREIS,MLS#: 20742458
Facts & features
Interior
Bedrooms & bathrooms
- Bedrooms: 3
- Bathrooms: 3
- Full bathrooms: 2
- 1/2 bathrooms: 1
Primary bedroom
- Features: Ceiling Fan(s), Dual Sinks, En Suite Bathroom, Garden Tub/Roman Tub, Linen Closet, Separate Shower, Walk-In Closet(s)
- Level: First
- Dimensions: 15 x 18
Bedroom
- Features: Ceiling Fan(s)
- Level: First
- Dimensions: 9 x 12
Bedroom
- Features: Ceiling Fan(s)
- Level: First
- Dimensions: 9 x 10
Primary bathroom
- Features: Built-in Features, Dual Sinks, Double Vanity, En Suite Bathroom, Garden Tub/Roman Tub, Linen Closet, Solid Surface Counters, Separate Shower
- Level: First
- Dimensions: 12 x 8
Breakfast room nook
- Level: First
- Dimensions: 11 x 6
Dining room
- Level: First
- Dimensions: 11 x 11
Other
- Features: Built-in Features, Solid Surface Counters
- Level: Fourth
- Dimensions: 4 x 8
Game room
- Level: Second
- Dimensions: 19 x 18
Half bath
- Level: Second
- Dimensions: 5 x 5
Kitchen
- Features: Breakfast Bar, Built-in Features, Eat-in Kitchen, Granite Counters, Kitchen Island, Pantry
- Level: First
- Dimensions: 12 x 13
Living room
- Features: Ceiling Fan(s), Fireplace
- Level: First
- Dimensions: 16 x 17
Office
- Level: First
- Dimensions: 12 x 9
Utility room
- Features: Built-in Features, Utility Room
- Level: First
- Dimensions: 7 x 6
Heating
- Central, Electric, Fireplace(s), Heat Pump
Cooling
- Central Air, Ceiling Fan(s), Electric
Appliances
- Included: Dishwasher, Electric Oven, Electric Water Heater, Gas Cooktop, Disposal, Gas Water Heater, Microwave, Water Softener, Vented Exhaust Fan, Water Purifier
- Laundry: Washer Hookup, Electric Dryer Hookup, Laundry in Utility Room
Features
- Built-in Features, Decorative/Designer Lighting Fixtures, Double Vanity, Eat-in Kitchen, Granite Counters, High Speed Internet, Kitchen Island, Open Floorplan, Pantry, Smart Home, Cable TV, Vaulted Ceiling(s), Wired for Data, Walk-In Closet(s), Wired for Sound
- Flooring: Concrete, Hardwood, Tile
- Windows: Window Coverings
- Has basement: No
- Number of fireplaces: 1
- Fireplace features: Gas, Gas Starter, Living Room, Raised Hearth, Stone
Interior area
- Total interior livable area: 2,607 sqft
Property
Parking
- Total spaces: 3
- Parking features: Concrete, Door-Multi, Door-Single, Driveway, Garage, Golf Cart Garage, Garage Door Opener, Inside Entrance, Lighted, Garage Faces Side
- Attached garage spaces: 3
- Has uncovered spaces: Yes
Features
- Levels: Two
- Stories: 2
- Patio & porch: Front Porch, Other, Patio, Balcony, Covered
- Exterior features: Balcony, Lighting, Rain Gutters
- Has private pool: Yes
- Pool features: Gunite, Heated, In Ground, Outdoor Pool, Pool Cover, Pool, Private, Water Feature
- Fencing: Brick,Back Yard,Fenced,Gate,Metal
Lot
- Size: 0.29 Acres
- Features: Cul-De-Sac, Backs to Greenbelt/Park, Landscaped, On Golf Course, Subdivision, Sprinkler System, Few Trees
Details
- Parcel number: 41260406
- Other equipment: Irrigation Equipment, Satellite Dish
Construction
Type & style
- Home type: SingleFamily
- Architectural style: Traditional,Detached
- Property subtype: Single Family Residence
Materials
- Brick, Rock, Stone
- Foundation: Slab
- Roof: Composition,Shingle
Condition
- Year built: 2014
Utilities & green energy
- Sewer: Public Sewer
- Water: Public
- Utilities for property: Electricity Connected, Natural Gas Available, Phone Available, Sewer Available, Separate Meters, Underground Utilities, Water Available, Cable Available
Community & HOA
Community
- Features: Clubhouse, Golf, Playground, Tennis Court(s), Trails/Paths, Curbs, Sidewalks
- Security: Prewired, Smoke Detector(s), Wireless
- Subdivision: Thomas Crossing Add
HOA
- Has HOA: Yes
- Services included: Association Management
- HOA fee: $100 annually
- HOA name: Neighbors of Thomas Crossing HOA
- HOA phone: 817-233-0194
Location
- Region: Burleson
Financial & listing details
- Tax assessed value: $542,000
- Annual tax amount: $12,756
- Date on market: 10/2/2024
- Cumulative days on market: 7 days
- Listing terms: Cash,Conventional,FHA,VA Loan
- Exclusions: See offer instructions in Transaction Desk
- Electric utility on property: Yes
Price history
| Date | Event | Price |
|---|---|---|
| 11/15/2024 | Sold | -- |
Source: NTREIS #20742458 Report a problem | ||
| 10/11/2024 | Pending sale | $575,000$221/sqft |
Source: BHHS broker feed #20742458 Report a problem | ||
| 10/10/2024 | Contingent | $575,000$221/sqft |
Source: NTREIS #20742458 Report a problem | ||
| 10/2/2024 | Listed for sale | $575,000+10.6%$221/sqft |
Source: NTREIS #20742458 Report a problem | ||
| 2/24/2022 | Sold | -- |
Source: NTREIS #14733968 Report a problem | ||
| 1/26/2022 | Pending sale | $520,000$199/sqft |
Source: NTREIS #14733968 Report a problem | ||
| 1/21/2022 | Listed for sale | $520,000$199/sqft |
Source: NTREIS #14733968 Report a problem | ||
| 1/18/2022 | Pending sale | $520,000$199/sqft |
Source: NTREIS #14733968 Report a problem | ||
| 1/4/2022 | Listed for sale | $520,000+30.7%$199/sqft |
Source: NTREIS #14733968 Report a problem | ||
| 9/5/2019 | Listing removed | $397,900$153/sqft |
Source: One2Three Realty, LLC #14104263 Report a problem | ||
| 7/29/2019 | Pending sale | $397,900$153/sqft |
Source: One2Three Realty, LLC #14104263 Report a problem | ||
| 7/15/2019 | Price change | $397,900-0.5%$153/sqft |
Source: One2Three Realty, LLC #14104263 Report a problem | ||
| 6/2/2019 | Listed for sale | $399,900$153/sqft |
Source: One2Three Realty, LLC #14104263 Report a problem | ||
Public tax history
| Year | Property taxes | Tax assessment |
|---|---|---|
| 2025 | $6,287 +19.4% | $542,000 |
| 2024 | $5,267 -1.1% | $542,000 +4.4% |
| 2023 | $5,324 -10.6% | $519,000 +14.9% |
| 2022 | $5,955 +21.5% | $451,789 +10.4% |
| 2021 | $4,902 +2.1% | $409,091 +3.5% |
| 2020 | $4,803 -0.2% | $395,245 -0.2% |
| 2019 | $4,812 +3.1% | $395,942 +5.4% |
| 2018 | $4,665 -53.5% | $375,659 +5.8% |
| 2017 | $10,025 +6% | $354,963 +3% |
| 2016 | $9,454 +548% | $344,733 +9.4% |
| 2015 | $1,459 | $315,069 +388.5% |
| 2014 | $1,459 | $64,500 |
| 2013 | -- | $64,500 |
| 2012 | -- | $64,500 |
| 2011 | -- | $64,500 |
| 2010 | -- | $64,500 +19.4% |
| 2009 | -- | $54,000 +11.1% |
| 2008 | -- | $48,600 |
Find assessor info on the county website
Neighborhood: 76028
Nearby homes
- $1-- bd-- ba-- sqft1228 Lytham Ct, Burleson, TX 76028Off Market
- $--3 bd3 ba2.5k sqft1220 Lytham Ct, Burleson, TX 76028Sold
- $534,9004 bd3 ba2.9k sqft1216 Lytham Ct, Burleson, TX 76028Off Market
- $668,8004 bd4 ba3.7k sqft1225 Lytham Ct, Burleson, TX 76028Off Market
- $--4 bd4 ba3.6k sqft1217 Lytham Ct, Burleson, TX 76028Sold
- $322,1003 bd2 ba1.6k sqft1917 Burleson Retta Rd, Burleson, TX 76028Off Market
- $544,2002 bd2 ba2.5k sqft1212 Lytham Ct, Burleson, TX 76028Off Market
- $368,7003 bd2 ba1.9k sqft1921 Burleson Retta Rd, Burleson, TX 76028Off Market
Nearby schools
GreatSchools rating
- 8/10Bransom Elementary SchoolGrades: PK-5Distance: 2.3 mi
- 6/10Nick Kerr Middle SchoolGrades: 6-8Distance: 2.4 mi
- 5/10Burleson Centennial High SchoolGrades: 9-12Distance: 1.3 mi
Schools provided by the listing agent
- Elementary: Bransom
- Middle: Kerr
- High: Burleson Centennial
- District: Burleson ISD
Source: NTREIS. This data may not be complete. We recommend contacting the local school district to confirm school assignments for this home.
Get a cash offer in 3 minutes
Find out how much your home could sell for in as little as 3 minutes with a no-obligation cash offer.
Estimated market value
$586,700
Get a cash offer in 3 minutes
Find out how much your home could sell for in as little as 3 minutes with a no-obligation cash offer.
Estimated market value
$586,700
- Texas
- Tarrant County
- Burleson
- 76028
- 1224 Lytham Ct
