Skip main navigation
Closed
  • $289,900

    1224 Marwood Dr, Piqua, OH 45356

    4beds
    1,628sqft
    Single Family Residence
    Built in 1973
    0.4 Acres Lot
    $291,000 Zestimate®
    $178/sqft
    $1,855 Estimated rent

    Home value

    $291,000

    $274,000 - $308,000

    $1,855/mo

    Zestimate® history
    Loading
    Loading...

    Owner options

    List your home for rent

    $1,855/mo

    Rent Zestimate®

    Find your next renter with Zillow Rental Manager. Plus, with online applications, you can quickly screen prospective tenants – for free.

    Learn more

    $1,855/mo

    Rent Zestimate®

    Refinance and save

    $1,782/mo

    Est. payment

    Refinancing to a lower rate could help reduce your monthly payments and save thousands over the life of the loan.

    See today's rates

    $1,782/mo

    Est. payment

    Explore your selling options

    Work with a Zillow partner agent

    Leverage their expertise and Zillow's premium Showcase listings to get your home seen by more buyers.

    Get started

    List with your own agent

    Get your home in front of millions of buyers by listing it on Zillow.

    Learn how to do it

    Sell it yourself

    Take full control of how buyers see your home on Zillow by listing For Sale by Owner (FSBO).

    List your home

    What's special

    Garage doorCrown molding addedDeck tilingExpansive deckWell-appointed kitchenGranite countersMarble counter
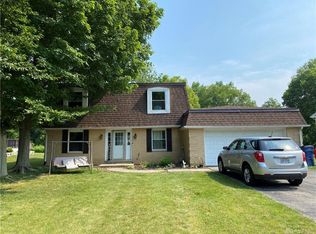
    Simply Stunning....Gracefully situated on almost half acre lot shaded by mature trees complimented lush landscaping, this completely remodeled tri-level is turnkey and will be sure to impress! Beautiful bamboo flooring spans the open concept 1st fl living space showcasing tray ceilings with a perfect blend of ambient & accent lighting to highlight the well-appointed kitchen complete with SS appliance package, marble-topped island for casual dining, granite counters & custom tiled backsplash. Brick hearth of the corner FP featured in the comfortable & cozy LL family rm offering convenient access to half bath, versatile 4th bedroom ideal for office or play with walk-out & utility. 3 adt'l bedrooms inclusive of owner's ste complete the friendly floor plan. Relaxing retreat offered in the park-like setting of the remarkable rear yard showcasing expansive deck and your own private nature preserve with creek access. Ample parking provided in the 2-car garage & fuss-free concrete drive plus shed for added storage. Updates include:new HVAC, water heater, wiring & electrical panel, complete remodel of all bathrooms,all new flooring '15, new roof house & shed '18, solid interior doors, crown molding added, exterior lighting '21, exterior doors, garage door, new soffits & soffit lighting '22, electric fireplace added'23,marble counter, deck tiling, exterior paint & shutters '24, new landscaping '25.

    Zillow last checked:

    Listing updated:

    Listed by:

    Laura Beth Penrod 937-773-8215,

    McVety Realty

    Bought with:

    JOHN DOE (NON-WRIST MEMBER)

    WR

    Source: WRIST,MLS#: 1046806MLS Logo

    Facts & features

    Interior

    Bedrooms & bathrooms
    • Bedrooms: 4
    • Bathrooms: 3
    • Full bathrooms: 2
    • 1/2 bathrooms: 1
    Bedroom 1
    • Level: Lower
    • Area: 110 Square Feet
    • Dimensions: 10.00 x 11.00
    Bedroom 2
    • Level: Second
    • Area: 169 Square Feet
    • Dimensions: 13.00 x 13.00
    Bedroom 3
    • Level: Second
    • Area: 132 Square Feet
    • Dimensions: 11.00 x 12.00
    Bedroom 4
    • Level: Second
    • Area: 90 Square Feet
    • Dimensions: 9.00 x 10.00
    Family room
    • Level: Lower
    • Area: 231 Square Feet
    • Dimensions: 11.00 x 21.00
    Kitchen
    • Level: First
    • Area: 216 Square Feet
    • Dimensions: 12.00 x 18.00
    Living room
    • Level: First
    • Area: 252 Square Feet
    • Dimensions: 14.00 x 18.00
    Utility room
    • Level: Lower
    • Area: 15 Square Feet
    • Dimensions: 5.00 x 3.00
    Heating
    • Heat Pump
    Cooling
    • Central Air
    Appliances
    • Included: Built-In Electric Oven, Cooktop, Dishwasher, Disposal, Microwave, Refrigerator
    Features
    • Ceiling Fan(s)
    • Flooring: Tile, Wood
    • Windows: Window Coverings
    • Basement: Walk-Out Access
    • Number of fireplaces: 2
    • Fireplace features: Electric, Two Fireplaces
    Interior area
    • Total structure area: 1,628
    • Total interior livable area: 1,628 sqft

    Property

    Parking
    • Total spaces: 2
    • Parking features: Garage Door Opener
    • Attached garage spaces: 2
    Features
    • Levels: Tri-Level
    • Patio & porch: Porch, Deck
    • On waterfront: Yes
    • Waterfront features: Creek
    Lot
    • Size: 0.4 Acres
    • Dimensions: +/-80 x 216
    • Features: Residential Lot
    Details
    • Additional structures: Shed(s)
    • Parcel number: N44067510
    • Zoning description: Residential

    Construction

    Type & style
    • Home type: SingleFamily
    • Property subtype: Single Family Residence
    Materials
    • Brick, Cedar
    Condition
    • Year built: 1973

    Utilities & green energy

    • Sewer: Public Sewer
    • Water: Supplied Water
    • Utilities for property: Sewer Connected

    Community & HOA

    Community
    • Subdivision: Mar-Wood Estates
    HOA
    • Has HOA: No
    Location
    • Region: Piqua

    Financial & listing details

    • Price per square foot: $178/sqft
    • Tax assessed value: $183,600
    • Annual tax amount: $2,269
    • Date on market: 7/2/2026
    • Listing terms: Cash,FHA,VA Loan

    Price history

    DateEventPrice
    7/29/2026Sold$289,900$178/sqft
    Source: WRIST #1046806 Report a problem
    7/6/2026Contingent$289,900$178/sqft
    Source: WRIST #1046806 Report a problem
    7/2/2026Listed for sale$289,900+255.7%$178/sqft
    Source: WRIST #1046806 Report a problem
    12/24/2014Sold$81,500+2.5%$50/sqft
    Source: Public Record Report a problem
    11/1/2014Pending sale$79,500$49/sqft
    Source: RE/MAX Alliance #359824 Report a problem
    10/24/2014Price change$79,500-9.1%$49/sqft
    Source: RE/MAX Alliance #359824 Report a problem
    9/25/2014Price change$87,500-8.6%$54/sqft
    Source: RE/MAX Alliance #359824 Report a problem
    9/13/2014Listed for sale$95,700$59/sqft
    Source: RE/MAX Alliance #359824 Report a problem
    8/13/2014Pending sale$95,700$59/sqft
    Source: RE/MAX Alliance #359824 Report a problem
    7/24/2014Listed for sale$95,700+13.9%$59/sqft
    Source: RE/MAX Alliance Realty #359824 Report a problem
    5/23/2014Sold$84,000$52/sqft
    Source: Public Record Report a problem

    Public tax history

    YearProperty taxesTax assessment
    2025$2,269 -10.8%$64,270 +3.8%
    2024$2,545 +1.8%$61,920
    2023$2,498 -3.5%$61,920
    2022$2,589 +9.8%$61,920 +20%
    2021$2,359 +2%$51,590
    2020$2,311 -0.5%$51,590
    2019$2,324 +3.4%$51,590 +8.3%
    2018$2,247 -1.2%$47,640
    2017$2,275 +1.1%$47,640
    2016$2,250 -2.3%$47,640
    2015$2,302 $47,640
    2014$2,302 -0.3%$47,640
    2013$2,310 +10.3%$47,640 +5.3%
    2012$2,094 -4.2%$45,260
    2011$2,185 +20%$45,260
    2010$1,821 -1.5%$45,260 -3.6%
    2009$1,850 +0.9%$46,940
    2008$1,833 -38.6%$46,940
    2007$2,984 +0.5%--
    2006$2,968 -0.4%--
    2005$2,982 +0.3%--
    2004$2,972 +4.5%--
    2003$2,843 +9.2%--
    2002$2,604 +1%--
    2001$2,578 +16.6%--
    2000$2,212 --
    Find assessor info on the county website

    Neighborhood: 45356

    Nearby schools

    GreatSchools rating
    Get a cash offer in 3 minutes
    Find out how much your home could sell for in as little as 3 minutes with a no-obligation cash offer.
    Estimated market value
    $291,000
    Get a cash offer in 3 minutes
    Find out how much your home could sell for in as little as 3 minutes with a no-obligation cash offer.
    Estimated market value
    $291,000