Skip main navigation
Closed
  • $810,000

    1224 Mason Bates Bend Rd, Centerville, TN 37033

    3beds
    3,400sqft
    Single Family Residence, Residential
    Built in 2026
    5 Acres Lot
    $810,100 Zestimate®
    $238/sqft
    $3,005 Estimated rent

    Home value

    $810,100

    Estimated sales range

    Not available

    $3,005/mo

    Zestimate® history
    Loading
    Loading...

    Owner options

    List your home for rent

    $3,005/mo

    Rent Zestimate®

    Find your next renter with Zillow Rental Manager. Plus, with online applications, you can quickly screen prospective tenants – for free.

    Learn more

    $3,005/mo

    Rent Zestimate®

    Refinance and save

    $4,773/mo

    Est. payment

    Refinancing to a lower rate could help reduce your monthly payments and save thousands over the life of the loan.

    See today's rates

    $4,773/mo

    Est. payment

    Explore your selling options

    Work with a Zillow partner agent

    Leverage their expertise and Zillow's premium Showcase listings to get your home seen by more buyers.

    Get started

    List with your own agent

    Get your home in front of millions of buyers by listing it on Zillow.

    Learn how to do it

    Sell it yourself

    Take full control of how buyers see your home on Zillow by listing For Sale by Owner (FSBO).

    List your home

    What's special

    Gorgeous timber-framed front porchPot fillerStone accentsMetal roofCovered front porchPremium finishesUpscale finishes
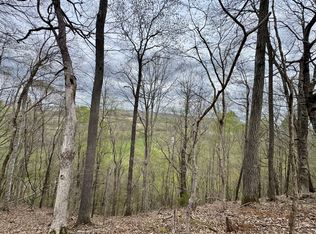
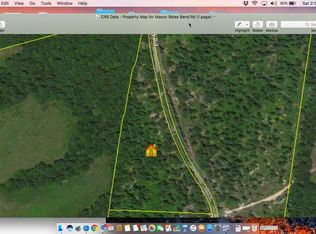
    Discover luxury country living in this brand-new custom-built 3 bedroom, 2.5 bath home perfectly positioned on 5+/- peaceful acres. Had another room upstairs that could be used as a fourth bedroom if needed. From the moment you pull up, this stunning modern farmhouse makes an impression with its striking board-and-batten exterior, stone accents, metal roof, and gorgeous timber-framed front porch. Step inside to an open, airy floor plan filled with natural light and premium finishes. The gourmet kitchen is truly the heart of the home—featuring custom cabinetry, an oversized island with rich wood accents, quartz countertops, a pot filler, stainless appliances, and designer lighting. The wide-open layout flows effortlessly into the living and dining spaces, creating an ideal setup for both everyday living and entertaining. The home offers four bedrooms, including a private primary suite, along with 2.5 beautifully finished bathrooms. High ceilings, warm wood flooring, and detailed craftsmanship are featured throughout. Outside, the property provides 5+/- acres of open space and wooded backdrop—perfect for privacy, recreation, and relaxing. Enjoy peaceful mornings on the covered front porch and plenty of room to create your ideal outdoor living environment. If you’ve been looking for a new custom home with upscale finishes, land, and room to breathe, this one checks every box.

    Zillow last checked:

    Listing updated:

    Listed by:

    Billy Reese 615-202-3695,

    Hearthstone Realty

    Bought with:

    Rachel Roy, 370053

    eXp Realty

    Source: RealTracs MLS as distributed by MLS GRID,MLS#: 3137107MLS Logo

    Facts & features

    Interior

    Bedrooms & bathrooms
    • Bedrooms: 3
    • Bathrooms: 3
    • Full bathrooms: 2
    • 1/2 bathrooms: 1
    • Main level bedrooms: 3
    Heating
    • Central
    Cooling
    • Central Air
    Appliances
    • Included: Stainless Steel Appliance(s)
    Features
    • Flooring: Laminate
    • Basement: None
    Interior area
    • Total structure area: 3,400
    • Total interior livable area: 3,400 sqft
    • Finished area above ground: 3,400

    Property

    Parking
    • Total spaces: 2
    • Parking features: Attached
    • Attached garage spaces: 2
    Features
    • Levels: One
    • Stories: 2
    Lot
    • Size: 5 Acres
    Details
    • Parcel number: 041079 00705 00009079
    • Special conditions: Standard

    Construction

    Type & style
    • Home type: SingleFamily
    • Property subtype: Single Family Residence, Residential
    Materials
    • Aluminum Siding
    Condition
    • New construction: Yes
    • Year built: 2026

    Utilities & green energy

    • Sewer: Septic Tank
    • Water: Well

    Community & HOA

    Community
    • Subdivision: 5+/- Acres
    HOA
    • Has HOA: No
    Location
    • Region: Centerville

    Financial & listing details

    • Price per square foot: $238/sqft
    • Annual tax amount: $150
    • Date on market: 2/28/2026

    Price history

    DateEventPrice
    6/26/2026Sold$810,000+4.5%$238/sqft
    Source: RealTracs MLS as distributed by MLS GRID #3137107 Report a problem
    6/5/2026Contingent$775,000$228/sqft
    Source: RealTracs MLS as distributed by MLS GRID #3137107 Report a problem
    5/28/2026Price change$775,000-7.2%$228/sqft
    Source: RealTracs MLS as distributed by MLS GRID #3137107 Report a problem
    4/27/2026Price change$834,900-1.8%$246/sqft
    Source: RealTracs MLS as distributed by MLS GRID #3137107 Report a problem
    4/10/2026Listed for sale$849,900$250/sqft
    Source: RealTracs MLS as distributed by MLS GRID #3137107 Report a problem
    3/29/2026Contingent$849,900$250/sqft
    Source: RealTracs MLS as distributed by MLS GRID #3137107 Report a problem
    3/1/2026Listed for sale$849,900$250/sqft
    Source: RealTracs MLS as distributed by MLS GRID #3137107 Report a problem

    Public tax history

    Tax history is unavailable.

    Neighborhood: 37033

    Nearby schools

    GreatSchools rating
    Schools provided by the listing agent
    • Elementary: Centerville Elementary
    • Middle: East Hickman Middle School
    • High: East Hickman High School

    Source: RealTracs MLS as distributed by MLS GRID. This data may not be complete. We recommend contacting the local school district to confirm school assignments for this home.

    Get pre-qualified for a loan
    At Zillow Home Loans, we can pre-qualify you in as little as 5 minutes with no impact to your credit score.

    An equal housing lender. NMLS #10287.