Welcome to this inviting 3-bedroom, 1-bath home that offers a comfortable layout, generous living spaces, and a location that's hard to beat. The kitchen is highlighted by granite countertops, stainless steel appliances, and a skylight that fills the space with natural light. A sliding glass door leads to a spacious patio and a fully fenced, level backyard-ideal for relaxing, entertaining, or play. This home features large, open gathering areas perfect for hosting or everyday living. A one-car attached garage adds convenience, and the practical floor plan suits a variety of lifestyles. Located just minutes from I-74 and recreational trails, you'll enjoy both convenience and accessibility. Don't miss the chance to make this home yours-schedule your private showing today!
Closed
$225,000
1224 Meadow Lane Dr, Bettendorf, IA 52722
3beds
1,408sqft
Townhouse, Single Family Residence
Built in 1959
7,405 Square Feet Lot
$235,700 Zestimate®
$160/sqft
$1,831 Estimated rent
Home value
$235,700
$217,000 - $255,000
$1,831/mo
Zestimate® history
Owner options
List your home for rent
$1,831/mo
Rent Zestimate®
Find your next renter with Zillow Rental Manager. Plus, with online applications, you can quickly screen prospective tenants – for free.
$1,831/mo
Rent Zestimate®
Refinance and save
$1,212/mo
Est. payment
Refinancing to a lower rate could help reduce your monthly payments and save thousands over the life of the loan.
$1,212/mo
Est. payment
Explore your selling options
Work with a Zillow partner agent
Leverage their expertise and Zillow's premium Showcase listings to get your home seen by more buyers.
Get startedList with your own agent
Get your home in front of millions of buyers by listing it on Zillow.
Learn how to do itSell it yourself
Take full control of how buyers see your home on Zillow by listing For Sale by Owner (FSBO).
List your homeWhat's special
Zillow last checked:
Listing updated:
Listed by:
Troy Sachsenmaier 563-357-7439,
eXp Realty
Bought with:
Lucky Lang II
Mel Foster Co. Davenport
Source: MRED as distributed by MLS GRID,MLS#: QC4262184
Facts & features
Interior
Bedrooms & bathrooms
- Bedrooms: 3
- Bathrooms: 2
- Full bathrooms: 1
- 1/2 bathrooms: 1
Primary bedroom
- Features: Flooring (Carpet)
- Level: Second
- Area: 154 Square Feet
- Dimensions: 11x14
Primary bedroom
- Features: Flooring (Carpet)
- Level: Second
- Area: 154 Square Feet
- Dimensions: 11x14
Bedroom 2
- Features: Flooring (Carpet)
- Level: Second
- Area: 100 Square Feet
- Dimensions: 10x10
Bedroom 2
- Features: Flooring (Carpet)
- Level: Second
- Area: 100 Square Feet
- Dimensions: 10x10
Bedroom 3
- Features: Flooring (Hardwood)
- Level: Second
- Area: 99 Square Feet
- Dimensions: 9x11
Bedroom 3
- Features: Flooring (Hardwood)
- Level: Second
- Area: 99 Square Feet
- Dimensions: 9x11
Bedroom 3
- Features: Flooring (Hardwood)
- Level: Second
- Area: 99 Square Feet
- Dimensions: 9x11
Dining room
- Features: Flooring (Carpet)
- Level: Main
- Area: 72 Square Feet
- Dimensions: 8x9
Dining room
- Features: Flooring (Carpet)
- Level: Main
- Area: 72 Square Feet
- Dimensions: 8x9
Family room
- Features: Flooring (Tile)
- Level: Main
- Area: 300 Square Feet
- Dimensions: 15x20
Family room
- Features: Flooring (Tile)
- Level: Main
- Area: 300 Square Feet
- Dimensions: 15x20
Kitchen
- Features: Flooring (Laminate)
- Level: Main
- Area: 108 Square Feet
- Dimensions: 9x12
Kitchen
- Features: Flooring (Laminate)
- Level: Main
- Area: 108 Square Feet
- Dimensions: 9x12
Living room
- Features: Flooring (Hardwood)
- Level: Main
- Area: 231 Square Feet
- Dimensions: 11x21
Living room
- Features: Flooring (Hardwood)
- Level: Main
- Area: 231 Square Feet
- Dimensions: 11x21
Heating
- Forced Air
Cooling
- Central Air
Appliances
- Included: Dishwasher, Dryer, Microwave, Range, Refrigerator, Washer
Features
- Basement: Egress Window,Partial
- Has fireplace: Yes
- Fireplace features: Wood Burning
Interior area
- Total interior livable area: 1,408 sqft
Property
Parking
- Total spaces: 1
- Parking features: Yes, Attached, Garage
- Attached garage spaces: 1
Features
- Stories: 1.5
Lot
- Size: 7,405 Square Feet
- Dimensions: 61 x 118
- Features: Sloped
Details
- Parcel number: 842055320
- Zoning: resid
Construction
Type & style
- Home type: Townhouse
- Property subtype: Townhouse, Single Family Residence
Materials
- Vinyl Siding
- Foundation: Block
Condition
- New construction: No
- Year built: 1959
Utilities & green energy
- Sewer: Public Sewer
- Water: Public
Community & HOA
Community
- Subdivision: Timberline Heights
Location
- Region: Bettendorf
Financial & listing details
- Price per square foot: $160/sqft
- Tax assessed value: $205,000
- Annual tax amount: $2,574
- Date on market: 12/30/2025
- Listing terms: FHA
Price history
| Date | Event | Price |
|---|---|---|
| 6/20/2025 | Sold | $225,000-1.3%$160/sqft |
Source:  MRED as distributed by MLS GRID #QC4262184 Report a problem MRED as distributed by MLS GRID #QC4262184 Report a problem | ||
| 5/14/2025 | Contingent | $228,000$162/sqft |
Source:  RMLS Alliance as distributed by MLS GRID #QC4262184 Report a problem RMLS Alliance as distributed by MLS GRID #QC4262184 Report a problem | ||
| 4/28/2025 | Price change | $228,000-2.1%$162/sqft |
Source: RMLS Alliance as distributed by MLS GRID #QC4262184 Report a problem | ||
| 4/12/2025 | Listed for sale | $233,000+58%$165/sqft |
Source: RMLS Alliance as distributed by MLS GRID #QC4262184 Report a problem | ||
| 5/4/2016 | Sold | $147,500-1.6%$105/sqft |
Source: Public Record Report a problem | ||
| 3/28/2016 | Pending sale | $149,900$106/sqft |
Source: Mel Foster Co. Inc. of Iowa & Illinois - Mel Foster Co. I-74 #4166478 Report a problem | ||
| 2/9/2016 | Price change | $149,900-1.4%$106/sqft |
Source: Mel Foster Co. I-74 #4166478 Report a problem | ||
| 12/9/2015 | Price change | $152,000-1.9%$108/sqft |
Source: Davenport I-74 Office #4166478 Report a problem | ||
| 10/20/2015 | Listed for sale | $155,000$110/sqft |
Source: Davenport I-74 Office #4166478 Report a problem | ||
Public tax history
| Year | Property taxes | Tax assessment |
|---|---|---|
| 2025 | $2,598 +0.9% | $205,000 +15% |
| 2024 | $2,574 +1.2% | $178,200 |
| 2023 | $2,544 +1.1% | $178,200 +16.2% |
| 2022 | $2,516 +2.4% | $153,390 |
| 2021 | $2,458 -4.1% | $153,390 +8.6% |
| 2020 | $2,562 -0.4% | $141,180 |
| 2019 | $2,572 -1.4% | $141,180 +2.5% |
| 2018 | $2,608 +8.2% | $137,720 |
| 2017 | $2,410 +3.7% | $137,720 +0.8% |
| 2016 | $2,324 | $136,650 +4.3% |
| 2015 | $2,324 +3.5% | $131,010 |
| 2014 | $2,246 | $131,010 |
| 2013 | $2,246 +2.4% | -- |
| 2012 | $2,194 +22.7% | $131,010 +4.3% |
| 2009 | $1,788 +5.2% | $125,600 |
| 2008 | $1,700 +3.5% | $125,600 |
| 2007 | $1,642 +0.5% | -- |
| 2006 | $1,634 -3% | -- |
| 2005 | $1,684 +12.1% | -- |
| 2003 | $1,502 +0.8% | -- |
| 2002 | $1,490 +8.4% | -- |
| 2001 | $1,374 | -- |
Find assessor info on the county website
Neighborhood: 52722
Nearby homes
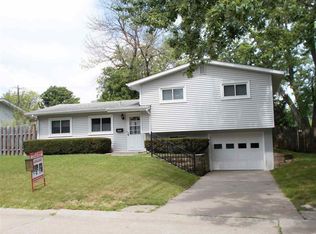
- $210,7003 bd2 ba1.3k sqft1228 Meadow Lane Dr, Bettendorf, IA 52722Off Market
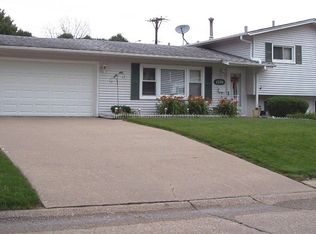
- $245,8003 bd1 ba1.3k sqft1220 Meadow Lane Dr, Bettendorf, IA 52722Off Market
- $192,2003 bd1 ba1k sqft1232 Meadow Lane Dr, Bettendorf, IA 52722Off Market

- $200,3003 bd1 ba1k sqft1223 Meadow Lane Dr, Bettendorf, IA 52722Off Market
- $170,0003 bd1 ba1k sqft1212 Meadow Lane Dr, Bettendorf, IA 52722Sold
- $229,6003 bd1 ba1.4k sqft1229 Meadow Lane Dr, Bettendorf, IA 52722Off Market
- $209,1003 bd2 ba960 sqft1236 Meadow Lane Dr, Bettendorf, IA 52722Off Market
- $220,8003 bd2 ba1.4k sqft1219 Meadow Lane Dr, Bettendorf, IA 52722Off Market
Nearby schools
GreatSchools rating
- 5/10Mark Twain Elementary SchoolGrades: PK-5Distance: 0.5 mi
- 5/10Bettendorf Middle SchoolGrades: 6-8Distance: 0.7 mi
- 8/10Bettendorf High SchoolGrades: 9-12Distance: 1.5 mi
Schools provided by the listing agent
- High: Bettendorf
Source: MRED as distributed by MLS GRID. This data may not be complete. We recommend contacting the local school district to confirm school assignments for this home.


Get pre-qualified for a loan
At Zillow Home Loans, we can pre-qualify you in as little as 5 minutes with no impact to your credit score.An equal housing lender. NMLS #10287.
Sell for more on Zillow
Get a Zillow Showcase℠ listing at no additional cost and you could sell for .
$235,700
2% more
+$4,714
With Zillow Showcase(estimated)
$240,414
- Iowa
- Scott County
- Bettendorf
- 52722
- 1224 Meadow Lane Dr
Nearby cities
Nearby zip codes
Other Bettendorf Topics
