**MULTIPLE OFFERS. OTHER OFFERS DUE BY 11/3 AT 6PM**. Discover the potential of this cozy home, perfectly situated in a nice neighborhood just moments away from top-rated schools, shopping centers, and delightful restaurants. While this property is in need of TLC, its prime location makes it an exceptional opportunity for those looking to invest in a home that can be transformed into a dream residence.
Key Features:
Great Location: Enjoy easy access to schools, parks, shopping, and dining, all within walking distance!
Large Yard: A generous backyard offers endless possibilities for landscaping, gardening, or outdoor entertaining.
Investment Potential: Ideal for DIY enthusiasts or investors looking to renovate and flip in a sought-after area.
With a little creativity and effort, this home can shine once again. Don't miss out on the chance to create your perfect space in this highly desirable neighborhood! Schedule a showing today and explore the possibilities!
This home is being SOLD AS! Use caution in the back of the house. The back bedroom and bathroom, proceed which caution.
Realtors, please read private remarks. All info deemed reliable but buyer and buyer's agent to confirm all info taken from 3rd party sources.
Sold for $40,000
$40,000
1224 Morningside Cir, Kingsport, TN 37664
3beds
1,720sqft
Single Family Residence, Residential
Built in 1943
10,018 Square Feet Lot
$210,700 Zestimate®
$23/sqft
$1,782 Estimated rent
Home value
$210,700
$169,000 - $249,000
$1,782/mo
Zestimate® history
Owner options
List your home for rent
$1,782/mo
Rent Zestimate®
Find your next renter with Zillow Rental Manager. Plus, with online applications, you can quickly screen prospective tenants – for free.
$1,782/mo
Rent Zestimate®
Refinance and save
$186/mo
Est. payment
Refinancing to a lower rate could help reduce your monthly payments and save thousands over the life of the loan.
$186/mo
Est. payment
Explore your selling options
Work with a Zillow partner agent
Leverage their expertise and Zillow's premium Showcase listings to get your home seen by more buyers.
Get startedList with your own agent
Get your home in front of millions of buyers by listing it on Zillow.
Learn how to do itSell it yourself
Take full control of how buyers see your home on Zillow by listing For Sale by Owner (FSBO).
List your homeWhat's special
Cozy homeLarge yard
Zillow last checked:
Listing updated:
Listed by:
Brooke Jarrard 423-612-1334,
Greater Impact Realty Jonesborough
Bought with:
Sherry Ludecker, 326248
KW Johnson City
Source: TVRMLS,MLS#: 9973012
Facts & features
Interior
Bedrooms & bathrooms
- Bedrooms: 3
- Bathrooms: 2
- Full bathrooms: 1
- 1/2 bathrooms: 1
Heating
- Natural Gas
Cooling
- Attic Fan
Appliances
- Included: Built-In Electric Oven, Refrigerator
- Laundry: Electric Dryer Hookup, Washer Hookup
Features
- Eat-in Kitchen, Pantry
- Flooring: Carpet
- Doors: Storm Door(s)
- Windows: Single Pane Windows
- Has fireplace: No
Interior area
- Total structure area: 1,720
- Total interior livable area: 1,720 sqft
- Finished area below ground: 460
Property
Parking
- Total spaces: 1
- Parking features: Driveway, Carport, Concrete
- Carport spaces: 1
- Has uncovered spaces: Yes
Features
- Levels: One
- Stories: 1
- Patio & porch: Deck
- Fencing: Back Yard
Lot
- Size: 10,018 Square Feet
- Dimensions: 53.9 x 150 IRR
- Topography: Cleared, Sloped
Details
- Additional structures: Shed(s)
- Parcel number: 061c A 007.00
- Zoning: Residential
Construction
Type & style
- Home type: SingleFamily
- Architectural style: Cottage
- Property subtype: Single Family Residence, Residential
Materials
- Vinyl Siding
- Roof: Shingle
Condition
- Fixer,Poor
- New construction: No
- Year built: 1943
Utilities & green energy
- Sewer: Public Sewer
- Water: Public
- Utilities for property: Electricity Connected, Phone Connected, Sewer Connected, Water Available, Cable Connected
Community & HOA
Community
- Features: Sidewalks
- Subdivision: Bays View
HOA
- Has HOA: No
Location
- Region: Kingsport
Financial & listing details
- Price per square foot: $23/sqft
- Tax assessed value: $106,000
- Annual tax amount: $872
- Date on market: 11/7/2024
- Listing terms: Cash
- Electric utility on property: Yes
Price history
| Date | Event | Price |
|---|---|---|
| 12/2/2024 | Sold | $40,000-33.3%$23/sqft |
Source: TVRMLS #9973012 Report a problem | ||
| 11/8/2024 | Pending sale | $60,000$35/sqft |
Source: TVRMLS #9973012 Report a problem | ||
| 11/7/2024 | Listed for sale | $60,000$35/sqft |
Source: TVRMLS #9973012 Report a problem | ||
| 11/3/2024 | Pending sale | $60,000$35/sqft |
Source: TVRMLS #9973012 Report a problem | ||
| 11/1/2024 | Listed for sale | $60,000$35/sqft |
Source: TVRMLS #9973012 Report a problem | ||
Public tax history
| Year | Property taxes | Tax assessment |
|---|---|---|
| 2025 | $872 -8.7% | $26,500 +24.7% |
| 2024 | $955 +2% | $21,250 |
| 2023 | $936 | $21,250 |
| 2022 | $936 | $21,250 |
| 2021 | -- | $21,250 +5.3% |
| 2020 | $935 +80.3% | $20,175 |
| 2019 | $519 -43.2% | $20,175 |
| 2018 | $913 +77.6% | $20,175 |
| 2017 | $514 | $20,175 +6.7% |
| 2016 | $514 -37.8% | $18,900 +0% |
| 2014 | $827 +3.1% | $18,892 |
| 2013 | $802 -1.3% | $18,892 |
| 2012 | $812 +3.5% | $18,892 -1.3% |
| 2011 | $785 +0.7% | $19,135 |
| 2010 | $779 | $19,135 |
| 2009 | $779 | $19,135 |
| 2008 | -- | $19,135 +20.5% |
| 2007 | $767 +4.2% | $15,876 +3.4% |
| 2006 | $736 | $15,356 |
| 2005 | $736 -3.4% | $15,356 |
| 2004 | $762 +8% | $15,356 +1% |
| 2002 | $705 | $15,204 |
| 2001 | -- | $15,204 -72.3% |
| 2000 | -- | $54,956 |
Find assessor info on the county website
Neighborhood: 37664
Nearby homes
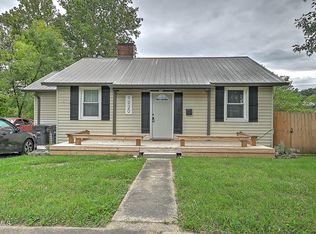
- $--2 bd1 ba1.1k sqft1220 Morningside Cir #1, Kingsport, TN 37664Off Market
- $--1 bd1 ba450 sqft1220 Morningside Cir #2, Kingsport, TN 37664Off Market
- $--2 bd1 ba1.1k sqft1220 Morningside Cir #1-3, Kingsport, TN 37664Off Market

- $--1 bd1 ba-- sqft1220 Morningside Cir #3, Kingsport, TN 37664Off Market
- $349,0003 bd3 ba2.8k sqft1220 Morningside Cir, Kingsport, TN 37664Sold
- $220,0003 bd1 ba1.1k sqft1228 Morningside Cir, Kingsport, TN 37664Sold
- $137,000-- bd1 ba1k sqft1216 Morningside Cir, Kingsport, TN 37664Sold
- $181,8003 bd1 ba1.2k sqft1225 Morningside Cir, Kingsport, TN 37664Off Market
Nearby schools
GreatSchools rating
- 8/10Lincoln Elementary SchoolGrades: PK-5Distance: 0.1 mi
- 7/10Sevier Middle SchoolGrades: 6-8Distance: 0.5 mi
- 8/10Dobyns - Bennett High SchoolGrades: 9-12Distance: 0.8 mi
Schools provided by the listing agent
- Elementary: Lincoln
- Middle: Sevier
- High: Dobyns Bennett
Source: TVRMLS. This data may not be complete. We recommend contacting the local school district to confirm school assignments for this home.
- Tennessee
- Sullivan County
- Kingsport
- 37664
- 1224 Morningside Cir
