Skip main navigation
Closed
  • $350,000

    1224 Murray Cir SW, Marietta, GA 30064

    3beds
    2,209sqft
    Single Family Residence, Residential
    Built in 1973
    0.26 Acres Lot
    $350,000 Zestimate®
    $158/sqft
    $2,449 Estimated rent

    Home value

    $350,000

    $329,000 - $375,000

    $2,449/mo

    Zestimate® history
    Loading
    Loading...

    Owner options

    List your home for rent

    $2,449/mo

    Rent Zestimate®

    Find your next renter with Zillow Rental Manager. Plus, with online applications, you can quickly screen prospective tenants – for free.

    Learn more

    $2,449/mo

    Rent Zestimate®

    Refinance and save

    $2,084/mo

    Est. payment

    Refinancing to a lower rate could help reduce your monthly payments and save thousands over the life of the loan.

    See today's rates

    $2,084/mo

    Est. payment

    Explore your selling options

    Work with a Zillow partner agent

    Leverage their expertise and Zillow's premium Showcase listings to get your home seen by more buyers.

    Get started

    List with your own agent

    Get your home in front of millions of buyers by listing it on Zillow.

    Learn how to do it

    Sell it yourself

    Take full control of how buyers see your home on Zillow by listing For Sale by Owner (FSBO).

    List your home

    What's special

    Thoughtfully updated finishesRich hardwood floorsPeaceful tree-lined enclaveWell-maintained brick facadeMature landscapingFlowing open layout
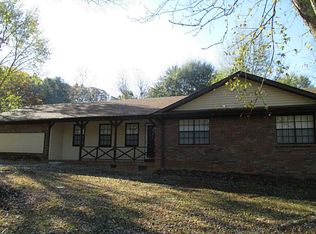
    Welcome home! Nestled in a peaceful, tree-lined enclave just minutes from downtown Marietta and easy access to major interstates, this charming ranch home offers the perfect blend of comfort, style and convenience. The exterior welcomes you with its well-maintained brick facade and mature landscaping, setting the tone for the warm and inviting interior that lies within. As you step through the front door, you’ll be greeted by a flowing open layout that seamlessly connects the living, dining and kitchen spaces ideal for both relaxed family living and effortless entertaining. Rich hardwood floors anchor the main level, and abundant natural light streams in through generous windows, illuminating the thoughtfully updated finishes. The heart of the home is the kitchen, where a modern aesthetic meets practical design: sleek cabinetry, solid surface countertops and stainless-steel appliances combine to support culinary creativity and everyday ease. Adjacent to the main gathering area, is the cozy keeping room providing a natural focal point for evenings in, while the formal dining space invites festive meals and holiday gatherings. The primary suite is retreat-worthy, offering a separate closet space, and an ensuite bath with contemporary fixtures. Two additional bedrooms are well-appointed and share access to a full bath with refined finishes. The den addition provides flexibility perfect as a playroom, home office, gym, hobby studio or guest suite. Step outside to discover a level back yard with a tool shed, and enough space for weekend barbecues, garden beds or simply enjoying the Georgia sunshine in peace. Happy Showing!

    Zillow last checked:

    Listing updated:

    Listing Provided by:

    MARK SPAIN,

    Mark Spain Real Estate 770-886-9000,

    Scott Millen,

    Mark Spain Real Estate

    Bought with:

    Michelle Graves, 249408

    Presley Roth Real Estate

    Source: FMLS GA,MLS#: 7698363MLS Logo

    Facts & features

    Interior

    Bedrooms & bathrooms
    • Bedrooms: 3
    • Bathrooms: 2
    • Full bathrooms: 2
    • Main level bathrooms: 2
    • Main level bedrooms: 3
    Primary bedroom
    • Features: Other
    • Level: Other
    Bedroom
    • Features: Other
    Primary bathroom
    • Features: Shower Only
    Dining room
    • Features: Separate Dining Room
    Kitchen
    • Features: Cabinets Stain, Eat-in Kitchen, Keeping Room, Laminate Counters, Pantry
    Heating
    • Central
    Cooling
    • Central Air
    Appliances
    • Included: Dishwasher, Gas Range, Gas Water Heater, Range Hood
    • Laundry: Laundry Room
    Features
    • Crown Molding, Entrance Foyer, His and Hers Closets
    • Flooring: Carpet, Ceramic Tile, Hardwood, Luxury Vinyl
    • Windows: Insulated Windows
    • Basement: Crawl Space
    • Has fireplace: No
    • Fireplace features: None
    • Common walls with other units/homes: No Common Walls
    Interior area
    • Total structure area: 2,209
    • Total interior livable area: 2,209 sqft
    • Finished area above ground: 2,209

    Property

    Parking
    • Total spaces: 2
    • Parking features: Attached, Garage, Garage Faces Front
    • Attached garage spaces: 2
    Accessibility
    • Accessibility features: None
    Features
    • Levels: One
    • Stories: 1
    • Patio & porch: Covered, Patio
    • Exterior features: Private Yard, Rain Gutters, No Dock
    • Pool features: None
    • Spa features: None
    • Fencing: Back Yard,Chain Link
    • Has view: Yes
    • View description: Other
    • Waterfront features: None
    • Body of water: None
    Lot
    • Size: 0.26 Acres
    • Features: Back Yard, Front Yard, Private
    Details
    • Additional structures: None
    • Parcel number: 19026100400
    • Other equipment: None
    • Horse amenities: None

    Construction

    Type & style
    • Home type: SingleFamily
    • Architectural style: Ranch,Traditional
    • Property subtype: Single Family Residence, Residential
    Materials
    • Brick 4 Sides
    • Roof: Composition,Shingle
    Condition
    • Resale
    • New construction: No
    • Year built: 1973

    Utilities & green energy

    • Electric: 110 Volts, 220 Volts in Laundry
    • Sewer: Septic Tank
    • Water: Public
    • Utilities for property: Cable Available, Electricity Available, Phone Available, Water Available
    Green energy
    • Energy efficient items: Thermostat
    • Energy generation: None
    • Water conservation: Low-Flow Fixtures

    Community & neighborhood

    Security
    • Security features: None
    Community
    • Community features: Near Schools, Near Shopping
    Location
    • Region: Marietta
    • Subdivision: Elizabeth Acres

    Other

    Other facts
    • Listing terms: Cash,Conventional,FHA,VA Loan
    • Road surface type: Asphalt, Paved

    Price history

    DateEventPrice
    4/29/2026Sold$350,000$158/sqft
    Source: FMLS GA #7698363 Report a problem
    3/24/2026Pending sale$350,000$158/sqft
    Source: GAMLS #10664937 Report a problem
    3/12/2026Price change$350,000-1.7%$158/sqft
    Source: GAMLS #10664937 Report a problem
    2/26/2026Price change$356,000-1.9%$161/sqft
    Source: GAMLS #10664937 Report a problem
    2/12/2026Price change$363,000-1.4%$164/sqft
    Source: GAMLS #10664937 Report a problem
    1/29/2026Price change$368,000-2.1%$167/sqft
    Source: GAMLS #10664937 Report a problem
    1/15/2026Price change$376,000-1.1%$170/sqft
    Source: FMLS GA #7698363 Report a problem
    1/4/2026Listed for sale$380,000+3%$172/sqft
    Source: FMLS GA #7698363 Report a problem
    12/22/2025Sold$369,107-2.9%$167/sqft
    Source: Public Record Report a problem
    11/3/2025Listed for sale$380,000+245.5%$172/sqft
    Source: FMLS GA #7675504 Report a problem
    3/28/2011Sold$110,000$50/sqft
    Source: Public Record Report a problem
    2/24/2011Listed for sale$110,000$50/sqft
    Source: Keller Williams Realty Cityside #4162736 Report a problem
    2/5/2011Pending sale$110,000$50/sqft
    Source: Keller Williams Realty Cityside #4162736 Report a problem
    1/30/2011Price change$110,000-3.5%$50/sqft
    Source: Keller Williams Realty Cityside #4162736 Report a problem
    9/22/2010Pending sale$114,000-8.8%$52/sqft
    Source: Keller Williams Realty Cityside #4162736 Report a problem
    7/10/2010Listed for sale$125,000$57/sqft
    Source: Keller Williams Realty Cityside #4162736 Report a problem

    Public tax history

    YearProperty taxesTax assessment
    2024$3,416 $113,292
    2023$3,416 +16.3%$113,292 +17.1%
    2022$2,936 +23.7%$96,744 +23.7%
    2021$2,374 $78,224
    2020$2,374 +18.9%$78,224 +18.9%
    2019$1,997 $65,796
    2018$1,997 $65,796 +27%
    2017$1,997 +47.5%$51,820 +10.1%
    2016$1,353 -2.4%$47,076
    2015$1,387 +19.3%$47,076 +20.3%
    2014$1,162 -0.8%$39,128
    2013$1,172 -0.8%$39,128
    2012$1,182 -0.2%$39,128
    2011$1,184 +36.5%$39,128
    2010$867 -30.4%$39,128 -26.1%
    2009$1,245 +16.6%$52,972
    2006$1,068 -0.5%$52,972
    2005$1,073 $52,972
    2004$1,073 -28.2%$52,972 +5.8%
    2003$1,495 0%$50,064
    2002$1,495 -0.5%$50,064
    2001$1,503 +61.8%$50,064 +57.1%
    2000$929 $31,874

    Find assessor info on the county website

    Neighborhood: 30064

    Nearby schools

    GreatSchools rating
    Schools provided by the listing agent
    • Elementary: Cheatham Hill
    • Middle: Lovinggood
    • High: Hillgrove

    Source: FMLS GA. This data may not be complete. We recommend contacting the local school district to confirm school assignments for this home.

    Get a cash offer in 3 minutes
    Find out how much your home could sell for in as little as 3 minutes with a no-obligation cash offer.
    Estimated market value
    $350,000
    Get a cash offer in 3 minutes
    Find out how much your home could sell for in as little as 3 minutes with a no-obligation cash offer.
    Estimated market value
    $350,000