It's your chance to own a Charming A-Frame Retreat in the Serene- Lake Holiday Community...Escape the hustle and bustle of everyday life and indulge in the tranquility of this picturesque 2 bedroom, 1.5 (updated) baths, A-Frame home nestled within a peaceful lakefront community. This cozy unique home is the perfect retreat, offering a unique blend of rustic charm and modern comforts. Here's what you'll love about this property: A-Frame Architectural Beauty: This distinctive A-frame design exudes character and charm. The soaring roofline creates a cozy, cabin-in-the-woods ambiance on the second floor while maximizing natural light and providing stunning views of the surrounding landscape from the bedrooms on a 1/2 acre lot situated on a cul-de-sac:. Located in a coveted lake community, this property is a close walk to the pristine waters of the lake. Cozy Interiors: Step inside to a warm and inviting living space that makes the most of every square foot. The open-concept layout features a comfortable living area with wood laminate flooring, a compact kitchen with modern stainless appliances, new white kitchen cabinetry, and a dining space that's perfect for intimate meals with family and friends. Loft like Bedrooms: The unique loft-style bedrooms add a touch of charm to the home. Gaze out of the large window at the stars before drifting off to sleep, or wake up to the gentle rays of the morning sun filtering through the trees in both bedrooms. Outdoor Living: Relax and unwind on the spacious deck with access from the living room and kitchen area, where you can enjoy barbecues, alfresco dining, and breathtaking views of the surrounding natural beauty of the park like yard. It's the ideal spot for entertaining or backyard firepit. A large storage shed is at the farthest point of yard. The long and wide driveway has space at the top of the property to add a garage if you so desire. A Year-Round Retreat: Whether you're seeking a peaceful summer escape or a cozy winter retreat, this A-frame home is perfect year-round. Embrace the changing seasons in this idyllic setting. If you're looking for a charming home in a serene lake community, this A-frame retreat offers an unparalleled opportunity to own a unique home in a beautiful setting. Experience the joy of lake living, the comfort of a cozy cabin style home, and the beauty of the great outdoors. Don't miss out on making this retreat your own! Move in ready. Laundry hook ups are in the large mudroom/Pantry off of kitchen. Come see this home today! Won't last long! Home sold as-is.
Closed
$215,000
1224 Myra Ct, Somonauk, IL 60552
2beds
1,014sqft
Single Family Residence
Built in 1967
0.46 Acres Lot
$255,800 Zestimate®
$212/sqft
$1,366 Estimated rent
Home value
$255,800
$243,000 - $271,000
$1,366/mo
Zestimate® history
Owner options
List your home for rent
$1,366/mo
Rent Zestimate®
Find your next renter with Zillow Rental Manager. Plus, with online applications, you can quickly screen prospective tenants – for free.
$1,366/mo
Rent Zestimate®
Refinance and save
$2,569/mo
Est. payment
Refinancing to a lower rate could help reduce your monthly payments and save thousands over the life of the loan.
$2,569/mo
Est. payment
Explore your selling options
Work with a Zillow partner agent
Leverage their expertise and Zillow's premium Showcase listings to get your home seen by more buyers.
Get startedList with your own agent
Get your home in front of millions of buyers by listing it on Zillow.
Learn how to do itSell it yourself
Take full control of how buyers see your home on Zillow by listing For Sale by Owner (FSBO).
List your homeWhat's special
Modern stainless appliancesUnique loft-style bedroomsLiving spaceModern comfortsLarge storage shedLong and wide drivewayWood laminate flooring
Zillow last checked:
Listing updated:
Listed by:
Kelly-Anne Gallo 630-546-0219,
Keller Williams Inspire
Bought with:
Laurie Despot
Lake Holiday Homes, Inc
Source: MRED as distributed by MLS GRID,MLS#: 11856480
Facts & features
Interior
Bedrooms & bathrooms
- Bedrooms: 2
- Bathrooms: 2
- Full bathrooms: 1
- 1/2 bathrooms: 1
Rooms
- Room types: No additional rooms
Primary bedroom
- Level: Second
- Area: 80 Square Feet
- Dimensions: 8X10
Bedroom 2
- Features: Flooring (Wood Laminate)
- Level: Second
- Area: 80 Square Feet
- Dimensions: 8X10
Dining room
- Features: Flooring (Wood Laminate), Window Treatments (All)
- Level: Main
- Area: 168 Square Feet
- Dimensions: 14X12
Kitchen
- Features: Kitchen (Galley, Pantry-Walk-in, Custom Cabinetry, Pantry), Flooring (Wood Laminate), Window Treatments (All)
- Level: Main
- Area: 120 Square Feet
- Dimensions: 12X10
Laundry
- Features: Flooring (Wood Laminate)
- Level: Main
- Area: 80 Square Feet
- Dimensions: 8X10
Living room
- Features: Flooring (Wood Laminate), Window Treatments (All)
- Level: Main
- Area: 168 Square Feet
- Dimensions: 14X12
Heating
- Natural Gas
Cooling
- Central Air
Appliances
- Included: Range, Microwave, Dishwasher, Refrigerator
- Laundry: Main Level
Features
- 1st Floor Full Bath, Separate Dining Room
- Basement: None
Interior area
- Total structure area: 1,014
- Total interior livable area: 1,014 sqft
Property
Parking
- Total spaces: 10
- Parking features: Asphalt, Off Street, Side Apron, Driveway, On Site, Owned
- Has uncovered spaces: Yes
Accessibility
- Accessibility features: No Disability Access
Features
- Stories: 2
- Patio & porch: Deck, Porch
Lot
- Size: 0.46 Acres
- Dimensions: 240X207
- Features: Cul-De-Sac
Details
- Additional structures: Shed(s)
- Parcel number: 0504200003
- Special conditions: None
- Other equipment: TV-Cable, Ceiling Fan(s)
Construction
Type & style
- Home type: SingleFamily
- Architectural style: A-Frame
- Property subtype: Single Family Residence
Materials
- Vinyl Siding
- Foundation: Block
- Roof: Asphalt
Condition
- New construction: No
- Year built: 1967
Utilities & green energy
- Sewer: Septic Tank
- Water: Public
Community & HOA
Community
- Features: Park, Lake, Dock
HOA
- Has HOA: Yes
- Services included: None
- HOA fee: $910 annually
Location
- Region: Somonauk
Financial & listing details
- Price per square foot: $212/sqft
- Tax assessed value: $175,659
- Annual tax amount: $3,744
- Date on market: 8/10/2023
- Listing terms: Conventional
- Ownership: Fee Simple
Price history
| Date | Event | Price |
|---|---|---|
| 9/7/2023 | Sold | $215,000$212/sqft |
Source:  MRED as distributed by MLS GRID #11856480 Report a problem MRED as distributed by MLS GRID #11856480 Report a problem | ||
| 8/15/2023 | Contingent | $215,000$212/sqft |
Source: MRED as distributed by MLS GRID #11856480 Report a problem | ||
| 8/10/2023 | Listed for sale | $215,000+26.5%$212/sqft |
Source: MRED as distributed by MLS GRID #11856480 Report a problem | ||
| 8/10/2021 | Sold | $170,000-2.3%$168/sqft |
Source: MRED as distributed by MLS GRID #11134558 Report a problem | ||
| 6/29/2021 | Contingent | $174,000$172/sqft |
Source: MRED as distributed by MLS GRID #11134558 Report a problem | ||
| 6/24/2021 | Listed for sale | $174,000$172/sqft |
Source: MRED as distributed by MLS GRID #11134558 Report a problem | ||
Public tax history
| Year | Property taxes | Tax assessment |
|---|---|---|
| 2024 | $3,839 -4.7% | $58,553 +14.1% |
| 2023 | $4,026 +3.8% | $51,318 +7.5% |
| 2022 | $3,878 +3.6% | $47,759 +6.5% |
| 2021 | $3,745 | $44,835 |
| 2020 | -- | -- |
| 2019 | $3,511 | $41,315 +6% |
| 2018 | $3,511 +24.3% | $38,973 +3.4% |
| 2017 | $2,824 +2.5% | $37,688 +2.5% |
| 2016 | $2,756 | $36,783 +5.2% |
| 2015 | $2,756 +6.3% | $34,955 -7.7% |
| 2012 | $2,593 | $37,885 -8.2% |
| 2011 | -- | $41,260 -6% |
| 2010 | -- | $43,884 |
Find assessor info on the county website
Neighborhood: 60552
Nearby homes
- $311,900-- bd-- ba1.7k sqft1223 Myra Ct, Somonauk, IL 60552Off Market
- $259,0002 bd1 ba1.5k sqft1226 Lakewood Dr, Somonauk, IL 60552Off Market
- $316,700-- bd-- ba1.5k sqft1221 Lakewood Dr, Somonauk, IL 60552Off Market
- $34,5600.35 Acres1227 Lakewood Dr, Somonauk, IL 60552Off Market
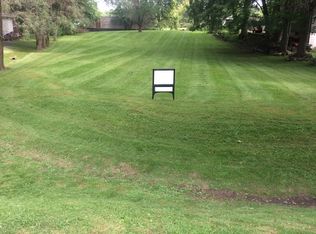
- $306,800-- bd-- ba1.5k sqft1220 Lakewood Dr, Somonauk, IL 60552Off Market
- $282,500-- bd-- ba2k sqft1228 Lakewood Dr, Somonauk, IL 60552Off Market
- $426,000-- bd-- ba2.1k sqft1247 Lakewood Dr, Somonauk, IL 60552Off Market
- $450,200-- bd-- ba2.4k sqft1246 Lakewood Dr, Somonauk, IL 60552Off Market
Nearby schools
GreatSchools rating
- 8/10James R Wood Elementary SchoolGrades: PK-4Distance: 1.2 mi
- 9/10Somonauk Middle SchoolGrades: 5-8Distance: 1.3 mi
- 7/10Somonauk High SchoolGrades: 9-12Distance: 1.3 mi
Schools provided by the listing agent
- District: 432
Source: MRED as distributed by MLS GRID. This data may not be complete. We recommend contacting the local school district to confirm school assignments for this home.
Get a cash offer in 3 minutes
Find out how much your home could sell for in as little as 3 minutes with a no-obligation cash offer.
Estimated market value
$255,800
Get a cash offer in 3 minutes
Find out how much your home could sell for in as little as 3 minutes with a no-obligation cash offer.
Estimated market value
$255,800
- Illinois
- La Salle County
- Somonauk
- 60552
- 1224 Myra Ct
Nearby cities
Nearby zip codes
Other Somonauk Topics
