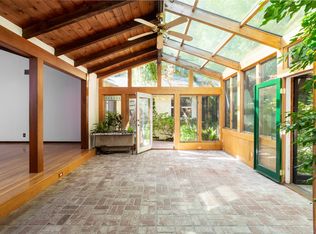
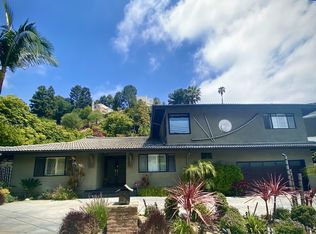
Tucked behind privacy hedges and secured by dual motorized gates, this five-bedroom, five-bathroom estate sits on a serene half-acre lot at the top of Bundy Drive, offering tranquil outdoor spaces and a layout that adapts beautifully to both everyday life and special occasions. Sunlight pours into the dramatic great room, where double-height ceilings and skylights create a striking sense of volume and warmth. The updated eat-in kitchen opens to the den, formal dining room, and backyard - connecting the home's core with the spaces that invite gathering and relaxation. Two guest bedrooms, including one with an en-suite bath, offer comfort and flexibility on the main level, along with a laundry room and dedicated office. Upstairs, the primary suite is a peaceful escape with hillside views, dual walk-in closets, and a spa-like bath with soaking tub. Completing the upper level are two additional bedrooms, a shared bath, and a spacious bonus room, perfect for a playroom, studio, or reading lounge. Outside, the backyard feels like your own private resort: a sparkling pool, built-in BBQ, elevated deck, and even a treehouse and winding walking trail - all surrounded by majestic oak trees. A semi-circular driveway and attached two-car garage with extra storage add convenience while preserving the home's sense of seclusion. Located within the desirable Kenter Canyon Elementary School district and down the road from prestigious Brentwood School. This idyllic retreat is a unique offering of space, seclusion, and natural beauty while still remaining effortlessly connected to the best of Brentwood.
Sold for $3,788,000
$3,788,000
1224 N Bundy Dr, Los Angeles, CA 90049
5beds
4,711sqft
Residential, Single Family Residence
Built in 1956
0.5 Acres Lot
$5,287,900 Zestimate®
$804/sqft
$22,134 Estimated rent
Home value
$5,287,900
$4.55M - $6.19M
$22,134/mo
Zestimate® history
Owner options
List your home for rent
$22,134/mo
Rent Zestimate®
Find your next renter with Zillow Rental Manager. Plus, with online applications, you can quickly screen prospective tenants – for free.
$22,134/mo
Rent Zestimate®
Refinance and save
$24,501/mo
Est. payment
Refinancing to a lower rate could help reduce your monthly payments and save thousands over the life of the loan.
$24,501/mo
Est. payment
Explore your selling options
Work with a Zillow partner agent
Leverage their expertise and Zillow's premium Showcase listings to get your home seen by more buyers.
Get startedList with your own agent
Get your home in front of millions of buyers by listing it on Zillow.
Learn how to do itSell it yourself
Take full control of how buyers see your home on Zillow by listing For Sale by Owner (FSBO).
List your homeWhat's special
Sparkling poolMajestic oak treesPrivacy hedgesDual walk-in closetsSerene half-acre lotDouble-height ceilingsSemi-circular driveway
Zillow last checked:
Listing updated:
Listed by:
Joshua Stein-Sapir DRE # 01979910 424-401-6165,
Keyes Real Estate 310-486-9417,
Brad Keyes DRE # 01857106 310-367-3372,
Keyes Real Estate
Bought with:
Evan Dolmatsky, DRE # 01968687
Compass
Ari Afshar, DRE # 01753779
Compass
Source: CLAW,MLS#: 25529757
Facts & features
Interior
Bedrooms & bathrooms
- Bedrooms: 5
- Bathrooms: 5
- Full bathrooms: 5
Rooms
- Room types: Bonus Room, Dining Room, Den, Breakfast Area, Great Room
Heating
- Central
Cooling
- Central Air
Appliances
- Included: Barbeque, Dishwasher, Dryer, Freezer, Disposal, Exhaust Fan, Microwave, Refrigerator, Range/Oven, Washer
- Laundry: Laundry Room, Gas Dryer Hookup
Features
- Flooring: Mixed
- Has fireplace: Yes
- Fireplace features: Family Room, Den
Interior area
- Total structure area: 4,711
- Total interior livable area: 4,711 sqft
Property
Parking
- Total spaces: 2
- Parking features: Garage - 2 Car, Garage Is Attached
- Has attached garage: Yes
Features
- Levels: Two
- Stories: 2
- Pool features: Above Ground
- Spa features: None
- Has view: Yes
- View description: Trees/Woods, Tree Top
Lot
- Size: 0.5 Acres
- Dimensions: 75 x 125
Details
- Additional structures: Other
- Parcel number: 4429002014
- Zoning: LARE15
- Special conditions: Standard
Construction
Type & style
- Home type: SingleFamily
- Architectural style: Traditional
- Property subtype: Residential, Single Family Residence
Condition
- Year built: 1956
Community & HOA
Community
- Security: Alarm System
HOA
- Has HOA: No
Location
- Region: Los Angeles
Financial & listing details
- Price per square foot: $804/sqft
- Tax assessed value: $2,752,436
- Annual tax amount: $33,306
- Date on market: 4/25/2025
Price history
| Date | Event | Price |
|---|---|---|
| 9/10/2025 | Sold | $3,788,000-5.3%$804/sqft |
Source:  CLAW #25529757 Report a problem CLAW #25529757 Report a problem | ||
| 8/19/2025 | Pending sale | $3,999,995$849/sqft |
Source: CLAW #25529757 Report a problem | ||
| 7/28/2025 | Contingent | $3,999,995$849/sqft |
Source: CLAW #25529757 Report a problem | ||
| 4/25/2025 | Listed for sale | $3,999,995+118%$849/sqft |
Source: CLAW #25529757 Report a problem | ||
| 7/26/2001 | Sold | $1,835,000$390/sqft |
Source: Public Record Report a problem | ||
Public tax history
| Year | Property taxes | Tax assessment |
|---|---|---|
| 2025 | $33,306 +1.2% | $2,752,436 +2% |
| 2024 | $32,909 +2% | $2,698,467 +2% |
| 2023 | $32,270 +4.9% | $2,645,556 +2% |
| 2022 | $30,767 +1.3% | $2,593,683 +2% |
| 2021 | $30,381 -1% | $2,542,827 +1% |
| 2020 | $30,695 | $2,516,755 +2% |
| 2019 | $30,695 +4.7% | $2,467,407 +2% |
| 2018 | $29,324 | $2,419,028 +2% |
| 2017 | $29,324 +2.2% | $2,371,597 +2% |
| 2016 | $28,686 +2.3% | $2,325,096 +1.5% |
| 2015 | $28,033 +1.2% | $2,290,172 +2% |
| 2014 | $27,703 | $2,245,312 +2.5% |
| 2012 | -- | $2,191,340 +4.1% |
| 2011 | -- | $2,104,374 +0.8% |
| 2010 | -- | $2,088,648 -0.2% |
| 2009 | -- | $2,093,611 +2% |
| 2008 | -- | $2,052,561 +2% |
| 2007 | -- | $2,012,316 +2% |
| 2006 | -- | $1,972,860 |
| 2005 | -- | $1,972,860 +4% |
| 2004 | -- | $1,896,253 +1.9% |
| 2003 | -- | $1,861,500 +2% |
| 2002 | -- | $1,825,000 +65.7% |
| 2000 | -- | $1,101,232 |
Find assessor info on the county website
Neighborhood: Brentwood
Nearby homes
- $3,338,9004 bd3 ba2.7k sqft1230 N Bundy Dr, Los Angeles, CA 90049Off Market
- $3,025,6004 bd3 ba2.3k sqft1218 N Bundy Dr, Los Angeles, CA 90049Off Market
- $3,041,6004 bd3 ba2.7k sqft1234 N Bundy Dr, Los Angeles, CA 90049Off Market
- $3,583,3004 bd4 ba3k sqft1212 N Bundy Dr, Los Angeles, CA 90049Off Market
- $4,707,2004 bd5 ba4k sqft12016 Chalon Rd, Los Angeles, CA 90049Off Market
- $7,331,9005 bd7 ba6.5k sqft12020 Chalon Rd, Los Angeles, CA 90049Off Market
- $4,122,2004 bd4 ba3.1k sqft1223 N Bundy Dr, Los Angeles, CA 90049Off Market
- $6,953,6005 bd5 ba4.3k sqft1250 N Bundy Dr, Los Angeles, CA 90049Off Market
Nearby schools
GreatSchools rating
- 10/10Kenter Canyon Elementary SchoolGrades: K-5Distance: 0.9 mi
- 9/10Paul Revere Middle SchoolGrades: 6-8Distance: 1.9 mi
- 9/10Palisades Charter High SchoolGrades: 9-12Distance: 3.6 mi
Get a cash offer in 3 minutes
Find out how much your home could sell for in as little as 3 minutes with a no-obligation cash offer.
Estimated market value
$5,287,900
Get a cash offer in 3 minutes
Find out how much your home could sell for in as little as 3 minutes with a no-obligation cash offer.
Estimated market value
$5,287,900
- California
- Los Angeles County
- Los Angeles
- 90049
- Brentwood
- 1224 N Bundy Dr
Nearby cities
Nearby neighborhoods
Nearby zip codes
Other Los Angeles Topics
