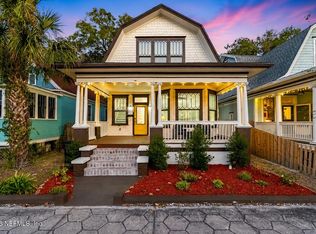
Welcome to 1224 N Market Street, a 4-bedroom, 3.5-bath home on a shady tree-lined block in Historic Springfield. Built in the early 2000s by SRG to fit seamlessly into the neighborhood's streetscape, this home blends classic character with tons of space and flexibility. Start on the large and elevated front porch, then step inside to oak hardwood floors, architectural columns, built-in bookcases, and custom molding throughout the main living areas. The kitchen features cream quartz counters, a breakfast bar, a large pantry, and stainless-steel appliances. A gas fireplace anchors the large living room. A standout feature includes a private first-floor flex room with its own full bathroom and plumbing already in place for a kitchenette. It is ready to become an in-law suite, guest quarters, or income-producing space. Upstairs, the primary suite includes two walk-in closets and large windows letting in lots of light. Out back, a covered, screened porch is a perfect, quiet place to sit and relax, and leads to the backyard and a detached two-car garage, complete with a finished loft above. An ideal space for a game room, studio, or private retreat, plus an attached outdoor shower. The garage is accessed off the rear alley, giving you true off-street parking that's always highly valued in this amazing neighborhood.
Active
$589,000
1224 N MARKET Street, Jacksonville, FL 32206
4beds
2,242sqft
:
Get pre-qualified$3,961/mo
Single Family Residence
Built in 2006
5,227 Square Feet Lot
$578,800 Zestimate®
$263/sqft
$-- HOA
What's special
- 7 days |
- 300 |
- 18 |
Likely to sell faster than
Zillow last checked:
Listing updated:
Listed by:
THOMAS LOVE,
BELLE EPOQUE REALTY SERVICES LLC 904-382-7695
Source: realMLS,MLS#: 2156497
Facts & features
Interior
Bedrooms & bathrooms
- Bedrooms: 4
- Bathrooms: 4
- Full bathrooms: 3
- 1/2 bathrooms: 1
Heating
- Central
Cooling
- Central Air, Multi Units, Wall/Window Unit(s)
Appliances
- Included: Dishwasher, Microwave, Refrigerator
- Laundry: In Unit, Upper Level
Features
- Breakfast Bar, Breakfast Nook, Entrance Foyer, Guest Suite, In-Law Floorplan, Open Floorplan, Primary Bathroom - Shower No Tub, Smart Thermostat, Vaulted Ceiling(s), Walk-In Closet(s)
- Flooring: Carpet, Wood
- Number of fireplaces: 1
- Fireplace features: Gas
Interior area
- Total interior livable area: 2,242 sqft
Property
Parking
- Total spaces: 2
- Parking features: Detached, Garage, Off Street
- Garage spaces: 2
Features
- Levels: Two
- Stories: 2
- Patio & porch: Covered, Front Porch, Porch, Rear Porch, Screened
- Fencing: Full,Privacy,Wrought Iron
Lot
- Size: 5,227 Square Feet
Details
- Parcel number: 0730150020
- Zoning description: Residential
Construction
Type & style
- Home type: SingleFamily
- Architectural style: Craftsman,Historic
- Property subtype: Single Family Residence
Materials
- Fiber Cement
- Roof: Shingle
Condition
- Updated/Remodeled
- New construction: No
- Year built: 2006
Utilities & green energy
- Sewer: Public Sewer
- Water: Public
- Utilities for property: Electricity Connected, Sewer Connected, Water Connected
Community & HOA
Community
- Security: Security System Owned
- Subdivision: Springfield
HOA
- Has HOA: No
Location
- Region: Jacksonville
Financial & listing details
- Price per square foot: $263/sqft
- Tax assessed value: $451,086
- Annual tax amount: $9,149
- Date on market: 7/26/2026
- Listing terms: Cash,Conventional,FHA,VA Loan
- Road surface type: Asphalt
Estimated market value
$578,800
$550,000 - $608,000
$3,220/mo
Price history
| Date | Event | Price |
|---|---|---|
| 7/26/2026 | Listed for sale | $589,000$263/sqft |
Source:  realMLS #2156497 Report a problem realMLS #2156497 Report a problem | ||
| 7/1/2026 | Listing removed | $589,000$263/sqft |
Source: realMLS #2137679 Report a problem | ||
| 6/16/2026 | Price change | $589,000-3.3%$263/sqft |
Source: realMLS #2137679 Report a problem | ||
| 5/23/2026 | Price change | $609,000-3.2%$272/sqft |
Source: realMLS #2137679 Report a problem | ||
| 4/13/2026 | Price change | $629,000-3.2%$281/sqft |
Source: realMLS #2137679 Report a problem | ||
| 4/1/2026 | Listed for sale | $650,000+44.4%$290/sqft |
Source: realMLS #2137679 Report a problem | ||
| 5/20/2021 | Sold | $450,000$201/sqft |
Source: realMLS #1094813 Report a problem | ||
| 5/6/2021 | Pending sale | $450,000$201/sqft |
Source: realMLS #1094813 Report a problem | ||
| 5/5/2021 | Contingent | $450,000$201/sqft |
Source: realMLS #1094813 Report a problem | ||
| 5/5/2021 | Pending sale | $450,000$201/sqft |
Source: realMLS #1094813 Report a problem | ||
| 4/4/2021 | Contingent | $450,000$201/sqft |
Source: realMLS #1094813 Report a problem | ||
| 3/31/2021 | Price change | $450,000-4.2%$201/sqft |
Source: realMLS #1094813 Report a problem | ||
| 2/25/2021 | Listed for sale | $469,900+11.2%$210/sqft |
Source: realMLS #1094813 Report a problem | ||
| 3/23/2007 | Sold | $422,600$188/sqft |
Source: Public Record Report a problem | ||
Public tax history
| Year | Property taxes | Tax assessment |
|---|---|---|
| 2024 | $8,270 -10.1% | $451,086 -9.9% |
| 2023 | $9,201 +9.9% | $500,610 +4.5% |
| 2022 | $8,372 +30.7% | $479,161 +35.4% |
| 2021 | $6,405 +127.3% | $353,875 +86.6% |
| 2020 | $2,818 +1.2% | $189,627 +2.3% |
| 2019 | $2,784 +1.4% | $185,364 +1.9% |
| 2018 | $2,747 | $181,908 +2.1% |
| 2017 | $2,747 +1.3% | $178,167 +2.1% |
| 2016 | $2,711 +0.6% | $174,503 +0.7% |
| 2015 | $2,693 -1% | $173,290 +0.8% |
| 2014 | $2,719 | $171,915 +1.5% |
| 2013 | -- | $169,375 +1.7% |
| 2012 | -- | $166,544 -8.1% |
| 2011 | -- | $181,221 -32.5% |
| 2010 | -- | $268,330 -10.8% |
| 2009 | -- | $300,882 +1268.8% |
| 2006 | -- | $21,982 |
| 2005 | $408 | $21,982 |
Find assessor info on the county website
Monthly payment
Est. payment
Payment breakdown
Explore the cost of this home by adjusting the details. Changes won't be saved.Climate risks
Neighborhood: Springfield
Nearby schools
GreatSchools rating
- 4/10Andrew A. Robinson Elementary SchoolGrades: PK-5Distance: 1 mi
- 2/10Matthew W. Gilbert Middle SchoolGrades: 6-8Distance: 0.8 mi
- 3/10William M. Raines High SchoolGrades: 9-12Distance: 4.6 mi
- $506,1004 bd3 ba2.9k sqft1226 N Market St, Jacksonville, FL 32206Off Market

- $627,0004 bd3 ba2.3k sqft1210 N Market St, Jacksonville, FL 32206Off Market
- $497,9003 bd2 ba2.3k sqft1228 Market St, Jacksonville, FL 32206Off Market

- $518,7004 bd4 ba2.7k sqft1232 N Market St, Jacksonville, FL 32206Off Market

- $543,7003 bd3 ba2.3k sqft1206 N Market St, Jacksonville, FL 32206Off Market
- $138,3014 bd2 ba2.5k sqft129 E 2nd St, Jacksonville, FL 32206Off Market
- $470,8003 bd3 ba1.9k sqft1240 N Market St, Jacksonville, FL 32206Off Market
- $367,7003 bd2 ba1.4k sqft1246 N Market St, Jacksonville, FL 32206Off Market
A local agent can set up tours, give advice and negotiate with sellers.
Similar homes
- $575,0004 bd3 ba2.2k sqft231 W 6TH Street, Jacksonville, FL 32206For Sale
 MLS ID #2141997, SINDA GROOVER. realMLS
 - $515,0004 bd3 ba2k sqft1217 WALNUT Street, Jacksonville, FL 32206For Sale
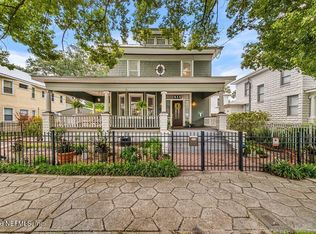
 MLS ID #2155051, NADIA USTARIZ. realMLS
 - $498,0003 bd3 ba2.7k sqft414 E 6TH Street, Jacksonville, FL 32206For Sale
 MLS ID #2157050, JACKIE SULLIVAN. realMLS
 - $640,0004 bd4 ba2.8k sqft1627-1629 LAURA Street, Jacksonville, FL 32206For Sale
 MLS ID #2156639, PATRICIA ORANGE. realMLS
 - $550,0005 bd4 ba2.8k sqft1902 N MARKET Street, Jacksonville, FL 32206For SaleMLS ID #2150245, CRISSIE J CUDD. realMLS
- $599,0006 bd6 ba3.1k sqft135 E 17TH Street, Jacksonville, FL 32206For SaleMLS ID #2157489, TREY HAGINS. realMLS
- $495,0007 bd4 ba3k sqft325 E 1ST Street, Jacksonville, FL 32206For SaleMLS ID #2157653, RICHARD STANCATO. realMLS
- $539,0004 bd2 ba2.3k sqft2050 N PEARL Street, Jacksonville, FL 32206For SaleMLS ID #2141561, TAMMY BROWN. realMLS
- $425,0004 bd4 ba1.8k sqft135 E 4TH Street, Jacksonville, FL 32206For SaleMLS ID #2154241, SAMVEL GEVORGYAN. realMLS
- $425,0004 bd3 ba2k sqft129 E 5TH Street, Jacksonville, FL 32206For SaleMLS ID #2147182, ALDINA SOUSA. realMLS
- $414,9005 bd4 ba2.7k sqft205 E 1ST Street, Jacksonville, FL 32206For SaleMLS ID #2153378, ERIKA MARIE ROSAS. realMLS
- $505,0004 bd3 ba2.4k sqft1941 HUBBARD Street, Jacksonville, FL 32206For SaleMLS ID #2139106, ERICA DAVIS. realMLS
- $455,0003 bd3 ba2k sqft45 W 4TH Street, Jacksonville, FL 32206For SaleMLS ID #2152223, TYLER FOX. realMLS
- $455,0004 bd4 ba1.9k sqft422 7TH Street W, Jacksonville, FL 32206For SaleMLS ID #2126078, Betty Layton. realMLS
- $499,0004 bd3 ba2.5k sqft1532 N PEARL Street, Jacksonville, FL 32206For SaleMLS ID #2144751, KERRIN PENNINGTON. realMLS
- $415,0004 bd3 ba2.5k sqft1642 WALNUT Street, Jacksonville, FL 32206For SaleMLS ID #2140723, COREY MYERS JR. realMLS
- $735,0006 bd4 ba3k sqft1138 WALNUT Street, Jacksonville, FL 32206For SaleMLS ID #2150797, Pat Nodurft PA. realMLS
- $379,0004 bd3 ba2.1k sqft1069 SPEARING Street, Jacksonville, FL 32206For SaleMLS ID #2149955, TEZRA THOMAS. realMLS
- $445,0004 bd4 ba2.3k sqft1554 N MARKET Street, Jacksonville, FL 32206For SaleMLS ID #2155537, BETH KING. realMLS
- $439,9003 bd2 ba1.7k sqft1454 HUBBARD Street, Jacksonville, FL 32206For SaleMLS ID #2131892, LENNY MIGLIACCIO. realMLS
