UPDATE: **NOW OFFERING 2 MONTHS FREE LOT RENT CONCESSION** This beautifully updated 2002 Oakwood Homes mobile offers 3 bedrooms and 2 bathrooms, combining comfort, style, and affordability. Inside, you’ll find fresh interior and exterior paint, a fully refreshed kitchen featuring butcher block countertops, new cabinetry, and updated appliances, including a new oven/range and built-in microwave. The refrigerator, dishwasher and washer & dryer are also included, making this home truly move-in ready. The entire home has been thoughtfully renovated in 2024, while durable LVP flooring flows through the main living areas and bathrooms, adding both style and ease of maintenance. Outside enjoy a fenced backyard with a storage shed, offering space for pets, gardening, or relaxing evenings. The driveway provides convenient parking for two vehicles. Located in the well-maintained, all-ages community of Rustic Acres, this home offers easy access between Boise and Meridian, keeping you close to shopping, dining, and work. Residents enjoy community amenities including a playground, picnic and BBQ area and clubhouse. With a lot rent of $1,040/month, this home presents an excellent opportunity for first-time buyers or anyone seeking affordable, low-maintenance living in a central location. *Free Lot Rent Offer with Full Price Offer*
Sold
Price Unknown
1224 N Meadowland Ln, Boise, ID 83713
3beds
2baths
924sqft
Mobile/Manu Rented Lot, Manufactured Home
Built in 2002
-- sqft lot
$-- Zestimate®
$--/sqft
$-- Estimated rent
Home value
Not available
Estimated sales range
Not available
Not available
Zestimate® history
Owner options
List your home for rent
Find your next renter with Zillow Rental Manager. Plus, with online applications, you can quickly screen prospective tenants – for free.
Refinance and save
$1,040/mo
Est. payment
Refinancing to a lower rate could help reduce your monthly payments and save thousands over the life of the loan.
$1,040/mo
Est. payment
Explore your selling options
Work with a Zillow partner agent
Leverage their expertise and Zillow's premium Showcase listings to get your home seen by more buyers.
Get startedList with your own agent
Get your home in front of millions of buyers by listing it on Zillow.
Learn how to do itSell it yourself
Take full control of how buyers see your home on Zillow by listing For Sale by Owner (FSBO).
List your homeWhat's special
Storage shedFully refreshed kitchenBuilt-in microwaveFenced backyardUpdated appliancesButcher block countertopsNew cabinetry
Zillow last checked:
Listing updated:
Listed by:
John Schied Cell:253-740-2666,
NextHome Treasure Valley
Bought with:
Michael Hamnquist
Sweet Group Realty
Source: IMLS,MLS#: 98985869
Facts & features
Interior
Bedrooms & bathrooms
- Bedrooms: 3
- Bathrooms: 2
- Main level bathrooms: 2
- Main level bedrooms: 3
Primary bedroom
- Level: Main
Bedroom 2
- Level: Main
Bedroom 3
- Level: Main
Heating
- Electric, Forced Air
Cooling
- Central Air
Appliances
- Included: Electric Water Heater, Dishwasher, Disposal, Microwave, Oven/Range Freestanding, Refrigerator
Features
- Bed-Master Main Level, Pantry, Wood/Butcher Block Counters, Number of Baths Main Level: 2
- Flooring: Engineered Vinyl Plank
- Has basement: No
- Has fireplace: No
Interior area
- Total structure area: 924
- Total interior livable area: 924 sqft
- Finished area above ground: 924
Property
Parking
- Parking features: Driveway
- Has uncovered spaces: Yes
Features
- Levels: One
- Patio & porch: Covered Patio/Deck
- Fencing: Partial,Wire
Lot
- Features: Manual Sprinkler System
Details
- Additional structures: Shed(s)
- Parcel number: MOAKW021401
Construction
Type & style
- Home type: MobileManufactured
- Property subtype: Mobile/Manu Rented Lot, Manufactured Home
Materials
- Wood Siding, Vinyl Siding
- Roof: Composition
Condition
- Year built: 2002
Utilities & green energy
- Water: Public
- Utilities for property: Sewer Connected
Community & HOA
Community
- Subdivision: Rustic Acres
HOA
- Has HOA: Yes
- HOA fee: $1,040 monthly
Location
- Region: Boise
Financial & listing details
- Tax assessed value: $81,000
- Annual tax amount: $560
- Date on market: 5/12/2026
- Listing terms: Consider All
- Ownership: Fee Simple,Fractional Ownership: No
- Road surface type: Paved
Price history
Price history is unavailable.
Public tax history
| Year | Property taxes | Tax assessment |
|---|---|---|
| 2026 | $498 -9.3% | $81,000 -0.7% |
| 2025 | $549 -6.7% | $81,600 -1.7% |
| 2024 | $588 +6.2% | $83,000 -1.8% |
| 2023 | $554 +0.9% | $84,500 +3% |
| 2022 | $549 +1% | $82,000 +31% |
| 2021 | $543 -17.2% | $62,600 +14.9% |
| 2020 | $656 +7.4% | $54,500 +6.4% |
| 2019 | $611 +7.8% | $51,200 +19.1% |
| 2018 | $566 +54.5% | $43,000 +14.7% |
| 2017 | $367 +8.3% | $37,500 +58.2% |
| 2016 | $339 +15.3% | $23,700 +12.3% |
| 2015 | $294 | $21,100 +22.7% |
| 2012 | -- | $17,200 -20% |
| 2011 | $174 -7.6% | $21,500 -14% |
| 2010 | $188 | $25,000 -22.1% |
| 2009 | -- | $32,100 +26.4% |
| 2007 | -- | $25,400 +2% |
| 2006 | -- | $24,900 |
Find assessor info on the county website
Neighborhood: 83713
Nearby homes
- $38,800-- bd-- ba840 sqft1248 N Meadowland Ln, Boise, ID 83713Off Market
- $333,300-- bd-- ba-- sqft1248 N Meadowland Ln, Boise, ID 83713Off Market
- $95,0003 bd3 ba1.9k sqft11233 W Irving Ln, Boise, ID 83713Pending

- $1,122,9004 bd8 ba4.6k sqft1211 N Wildwood Way, Boise, ID 83713Off Market
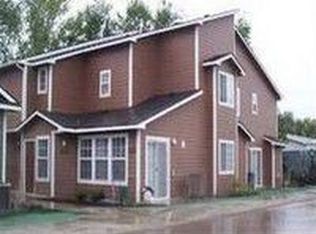
- $283,6002 bd2 ba1.2k sqft1211 N Wildwood St APT 102, Boise, ID 83713Off Market
- $303,3003 bd2 ba1.2k sqft1211 N Wildwood St APT 103, Boise, ID 83713Off Market
- $1,018,9007 bd8 ba4.6k sqft1233 N Wildwood Way, Boise, ID 83713Off Market
- $220,900-- bd-- ba-- sqft11245 W Irving Ln, Boise, ID 83713Off Market
Nearby schools
GreatSchools rating
- 9/10Eliza Hart Spalding STEM AcademyGrades: PK-5Distance: 1.4 mi
- 7/10Lewis & Clark Middle SchoolGrades: 6-8Distance: 1 mi
- 8/10Centennial High SchoolGrades: 9-12Distance: 2.5 mi
Schools provided by the listing agent
- Elementary: Ustick
- Middle: Lewis and Clark
- High: Centennial
- District: West Ada School District
Source: IMLS. This data may not be complete. We recommend contacting the local school district to confirm school assignments for this home.
- Idaho
- Ada County
- Boise
- 83713
- 1224 N Meadowland Ln
