Nestled in the desirable Madison Manor neighborhood of Arlington, 1224 N. Powhatan Street is a charming and thoughtfully updated 3-bedroom, 2.5-bathroom center hall colonial, with 2,149 square feet of living space on a 6,000-square-foot lot. This expanded home seamlessly blends classic elegance with modern upgrades, offering both comfort and style.<BR><BR>Step inside to discover a traditional layout with hardwood floors, fresh paint throughout, new light fixtures, and lots of natural light! Beyond the foyer, you’ll find the living room with its original brick fireplace, a separate dining room, and a cozy kitchen featuring cherry cabinets and stainless steel appliances. The main level also includes a versatile office/den addition with a convenient powder room. Upstairs, the primary suite is a true sanctuary with vaulted ceilings and skylights, complete with an updated bathroom, dressing area, and walk-in closet. Two more bedrooms and a modern hallway bathroom on this level add to the home's appeal. The lower level boasts new luxury vinyl plank flooring throughout the living area, plus a large utility room with laundry, sink, work bench, and plenty of storage.<BR><BR>Outdoor living is elevated with an expansive refinished deck, perfect for hosting or relaxing. The private, flat yard abuts Madison Manor Park and provides direct access to the W&OD Trail, offering unparalleled opportunities for outdoor enthusiasts. A french drain system, new shed, and beautiful landscaping complement the meticulously maintained exterior!<BR><BR>Madison Manor is a peaceful and welcoming neighborhood, featuring charming homes on quiet, tree-lined streets. An active civic association invites families to enjoy holiday celebrations, summer movie nights, and an annual bonfire at the park. The neighborhood offers exceptional convenience, with easy access to the East Falls Church Metro Station, I-66, and I-495. Nearby, Westover Village offers many shopping and dining options, as well as a public library, post office, and bank. Its welcoming atmosphere, combined with its blend of suburban charm and urban convenience, makes Madison Manor a truly special place to call home.<BR><BR>Experience the best of Arlington living at 1224 N. Powhatan Street — schedule your tour today!
Sold for $1,270,000
$1,270,000
1224 N Powhatan St, Arlington, VA 22205
3beds
2,149sqft
Single Family Residence
Built in 1947
6,000 Square Feet Lot
$1,285,900 Zestimate®
$591/sqft
$4,536 Estimated rent
Home value
$1,285,900
$1.20M - $1.39M
$4,536/mo
Zestimate® history
Owner options
List your home for rent
$4,536/mo
Rent Zestimate®
Find your next renter with Zillow Rental Manager. Plus, with online applications, you can quickly screen prospective tenants – for free.
$4,536/mo
Rent Zestimate®
Refinance and save
$7,827/mo
Est. payment
Refinancing to a lower rate could help reduce your monthly payments and save thousands over the life of the loan.
$7,827/mo
Est. payment
Explore your selling options
Work with a Zillow partner agent
Leverage their expertise and Zillow's premium Showcase listings to get your home seen by more buyers.
Get startedList with your own agent
Get your home in front of millions of buyers by listing it on Zillow.
Learn how to do itSell it yourself
Take full control of how buyers see your home on Zillow by listing For Sale by Owner (FSBO).
List your homeWhat's special
Beautiful landscapingOriginal brick fireplaceUpdated bathroomLots of natural lightPrivate flat yardExpansive refinished deckNew light fixtures
Zillow last checked:
Listing updated:
Listed by:
Lauren Baldi 703-303-0108,
RLAH @properties,
Listing Team: Lauren Kolazas, Realtor
Bought with:
Dave Moya, 0225072378
KW Metro Center
Source: Bright MLS,MLS#: VAAR2052952
Facts & features
Interior
Bedrooms & bathrooms
- Bedrooms: 3
- Bathrooms: 3
- Full bathrooms: 2
- 1/2 bathrooms: 1
- Main level bathrooms: 1
Rooms
- Room types: Living Room, Dining Room, Primary Bedroom, Bedroom 2, Bedroom 3, Kitchen, Laundry, Other, Office, Recreation Room, Storage Room, Utility Room, Bathroom 2, Primary Bathroom, Half Bath
Primary bedroom
- Features: Flooring - HardWood
- Level: Upper
- Area: 160 Square Feet
- Dimensions: 16 X 10
Bedroom 2
- Features: Flooring - HardWood
- Level: Upper
- Area: 99 Square Feet
- Dimensions: 11 X 9
Bedroom 3
- Features: Flooring - HardWood
- Level: Upper
- Area: 130 Square Feet
- Dimensions: 13 X 10
Primary bathroom
- Level: Upper
Bathroom 2
- Level: Upper
Dining room
- Features: Flooring - HardWood
- Level: Main
- Area: 120 Square Feet
- Dimensions: 12 X 10
Half bath
- Level: Main
Kitchen
- Features: Flooring - HardWood
- Level: Main
- Area: 88 Square Feet
- Dimensions: 11 X 8
Laundry
- Level: Lower
Living room
- Features: Flooring - HardWood, Fireplace - Wood Burning
- Level: Main
- Area: 220 Square Feet
- Dimensions: 20 X 11
Office
- Level: Main
Other
- Level: Lower
Recreation room
- Level: Lower
Storage room
- Features: Flooring - Concrete
- Level: Lower
Utility room
- Features: Flooring - Concrete
- Level: Lower
Heating
- Forced Air, Natural Gas
Cooling
- Central Air, Electric
Appliances
- Included: Microwave, Dishwasher, Disposal, Dryer, Exhaust Fan, Extra Refrigerator/Freezer, Ice Maker, Oven/Range - Gas, Refrigerator, Stainless Steel Appliance(s), Washer, Water Heater, Gas Water Heater
- Laundry: In Basement, Laundry Room
Features
- Attic, Bathroom - Tub Shower, Bathroom - Walk-In Shower, Ceiling Fan(s), Floor Plan - Traditional, Formal/Separate Dining Room, Kitchen - Galley, Primary Bath(s), Recessed Lighting, Walk-In Closet(s), Dry Wall, Vaulted Ceiling(s)
- Flooring: Wood, Luxury Vinyl, Tile/Brick
- Windows: Bay/Bow, Double Pane Windows, Replacement, Skylight(s), Vinyl Clad
- Basement: Connecting Stairway,Partial,Drainage System,Improved,Windows
- Number of fireplaces: 1
- Fireplace features: Brick, Mantel(s), Screen, Wood Burning
Interior area
- Total structure area: 2,149
- Total interior livable area: 2,149 sqft
- Finished area above ground: 1,784
- Finished area below ground: 365
Property
Parking
- Total spaces: 1
- Parking features: Driveway, On Street
- Uncovered spaces: 1
Accessibility
- Accessibility features: None
Features
- Levels: Three
- Stories: 3
- Patio & porch: Deck, Patio
- Exterior features: Sidewalks, Street Lights
- Pool features: None
- Fencing: Back Yard
- Has view: Yes
- View description: Park/Greenbelt, Trees/Woods
Lot
- Size: 6,000 Square Feet
- Features: Adjoins - Open Space, Cul-De-Sac, Front Yard, Landscaped, Level, Rear Yard
Details
- Additional structures: Above Grade, Below Grade
- Parcel number: 11040005
- Zoning: R-6
- Special conditions: Standard
Construction
Type & style
- Home type: SingleFamily
- Architectural style: Colonial
- Property subtype: Single Family Residence
Materials
- Combination, Brick
- Foundation: Permanent
- Roof: Shingle
Condition
- Very Good
- New construction: No
- Year built: 1947
Utilities & green energy
- Sewer: Public Sewer
- Water: Public
Community & HOA
Community
- Subdivision: Madison Manor
HOA
- Has HOA: No
Location
- Region: Arlington
Financial & listing details
- Price per square foot: $591/sqft
- Tax assessed value: $918,500
- Annual tax amount: $9,488
- Date on market: 5/1/2025
- Listing agreement: Exclusive Right To Sell
- Listing terms: Cash,Conventional,FHA,VA Loan
- Ownership: Fee Simple
Price history
| Date | Event | Price |
|---|---|---|
| 5/30/2025 | Sold | $1,270,000+6.3%$591/sqft |
Source:  Bright MLS #VAAR2052952 Report a problem Bright MLS #VAAR2052952 Report a problem | ||
| 5/4/2025 | Pending sale | $1,195,000$556/sqft |
Source: Bright MLS #VAAR2052952 Report a problem | ||
| 5/1/2025 | Listed for sale | $1,195,000+49.4%$556/sqft |
Source: Bright MLS #VAAR2052952 Report a problem | ||
| 4/17/2015 | Sold | $800,000+0.1%$372/sqft |
Source: Public Record Report a problem | ||
| 3/13/2015 | Listed for sale | $799,000$372/sqft |
Source: Weichert Realtors #AR8572413 Report a problem | ||
Public tax history
| Year | Property taxes | Tax assessment |
|---|---|---|
| 2025 | $9,823 +3.5% | $950,900 +3.5% |
| 2024 | $9,488 +1.7% | $918,500 +1.4% |
| 2023 | $9,333 +2.8% | $906,100 +2.8% |
| 2022 | $9,075 +9.2% | $881,100 +9.2% |
| 2021 | $8,308 +4.3% | $806,600 +3.9% |
| 2020 | $7,968 +3.9% | $776,600 +3.9% |
| 2019 | $7,665 +1.7% | $747,100 -0.3% |
| 2018 | $7,540 +7.9% | $749,500 +7.9% |
| 2017 | $6,991 0% | $694,900 -1.5% |
| 2016 | $6,993 +3.5% | $705,700 +4.1% |
| 2015 | $6,755 +1.9% | $678,200 +1.9% |
| 2014 | $6,628 +4.5% | $665,500 +5.6% |
| 2013 | $6,343 +3.6% | $630,500 |
| 2012 | $6,122 +4.3% | -- |
| 2011 | $5,870 | -- |
| 2009 | -- | -- |
| 2008 | -- | -- |
| 2007 | -- | -- |
| 2006 | -- | -- |
| 2005 | -- | -- |
| 2004 | -- | -- |
| 2003 | -- | -- |
| 2002 | -- | -- |
| 2001 | -- | $287,600 |
Find assessor info on the county website
Neighborhood: Madison Manor
Nearby homes
- $991,2003 bd1 ba1.2k sqft1220 N Powhatan St, Arlington, VA 22205Off Market
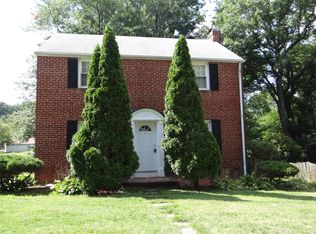
- $1,369,5003 bd3 ba2.9k sqft1228 N Powhatan St, Arlington, VA 22205Off Market
- $1,154,2003 bd2 ba1.6k sqft1216 N Powhatan St, Arlington, VA 22205Off Market
- $1,212,4004 bd2 ba2k sqft1225 N Powhatan St, Arlington, VA 22205Off Market
- $1,334,6004 bd3 ba2.3k sqft1221 N Powhatan St, Arlington, VA 22205Off Market
- $1,019,6003 bd2 ba1.2k sqft1229 N Powhatan St, Arlington, VA 22205Off Market
- $1,489,7005 bd3 ba2.3k sqft6145 12th Rd N, Arlington, VA 22205Off Market
- $1,068,2003 bd2 ba1.3k sqft1209 N Powhatan St, Arlington, VA 22205Off Market
Nearby schools
GreatSchools rating
- 10/10Cardinal Elementary SchoolGrades: PK-5Distance: 0.5 mi
- 8/10Swanson Middle SchoolGrades: 6-8Distance: 0.5 mi
- 8/10Yorktown High SchoolGrades: 9-12Distance: 1.5 mi
Schools provided by the listing agent
- Elementary: Cardinal
- Middle: Swanson
- High: Yorktown
- District: Arlington County Public Schools
Source: Bright MLS. This data may not be complete. We recommend contacting the local school district to confirm school assignments for this home.
Get a cash offer in 3 minutes
Find out how much your home could sell for in as little as 3 minutes with a no-obligation cash offer.
Estimated market value
$1,285,900
Get a cash offer in 3 minutes
Find out how much your home could sell for in as little as 3 minutes with a no-obligation cash offer.
Estimated market value
$1,285,900
- Virginia
- Arlington County
- Arlington
- 22205
- Madison Manor
- 1224 N Powhatan St
Nearby cities
Nearby neighborhoods
Nearby zip codes
Other Arlington Topics
