Pride of ownership shines throughout this beautifully maintained home! From the moment you arrive, you’ll appreciate the exceptional curb appeal featuring updated siding, stone accents, and shutters. Inside, the spacious living room is filled with natural light from the stunning arched window, creating a warm and inviting atmosphere.
The home offers a finished basement that’s perfect for an entertainment space, game room, or additional living area, along with a finished mechanical room that makes an ideal home office or flex space. Relax in the oversized primary suite featuring a luxurious jetted tub in the master bath.
Enjoy breathtaking sunset views from the expanded deck overlooking the backyard. Recent interior improvements include popcorn ceiling removal, fresh interior paint throughout, updated tile flooring, and plush carpeting that has been professionally cleaned annually.
Additional upgrades include newer appliances (stove, dishwasher, and garbage disposal), water heater, fencing, deck improvements, and a lawn maintenance program that has helped keep the landscaping in excellent condition. The home’s ductwork and vents have been professionally cleaned, and new window screens have been installed throughout.
Other thoughtful updates include updated faucets, fixtures, ceiling fans, toilets, a new garage door opener, and updated rollers and springs on the second garage door. Stone accents around the garage add even more character to the exterior.
This move-in-ready home combines tasteful updates, functional living spaces, and beautiful outdoor views—making it one you won’t want to miss!
Coming soon 07/30
$365,000
1224 NE Beacon Ave, Lees Summit, MO 64086
3beds
1,785sqft
:
Get pre-qualified$2,496/mo
Single Family Residence
Built in 1996
8,712 Square Feet Lot
$-- Zestimate®
$204/sqft
$22/mo HOA
What's special
- --
- on Zillow |
- 346
- views |
- 25
- saves |
Zillow last checked:
Listing updated:
Listed by:
Jessica Arbuckle 816-591-8407,
Keller Williams KC North,
Penny Arbuckle 816-728-8405,
Keller Williams KC North
Source: Heartland MLS as distributed by MLS GRID,MLS#: 2632602
Facts & features
Interior
Bedrooms & bathrooms
- Bedrooms: 3
- Bathrooms: 3
- Full bathrooms: 2
- 1/2 bathrooms: 1
Primary bedroom
- Level: First
- Area: 204 Square Feet
- Dimensions: 17 x 12
Bedroom 2
- Level: First
- Area: 121 Square Feet
- Dimensions: 11 x 11
Bedroom 3
- Level: First
- Area: 121 Square Feet
- Dimensions: 11 x 11
Bathroom 1
- Level: First
Bathroom 2
- Features: Shower Over Tub
- Level: First
Family room
- Level: Basement
- Area: 288 Square Feet
- Dimensions: 24 x 12
Great room
- Level: First
- Area: 252 Square Feet
- Dimensions: 18 x 14
Half bath
- Level: Basement
Kitchen
- Level: First
- Area: 264 Square Feet
- Dimensions: 22 x 12
Heating
- Forced Air
Cooling
- Attic Fan, Electric
Appliances
- Included: Dishwasher, Disposal, Exhaust Fan
- Laundry: In Hall, Main Level
Features
- Ceiling Fan(s), Pantry, Vaulted Ceiling(s), Walk-In Closet(s)
- Flooring: Carpet, Tile, Wood
- Windows: Window Coverings, Skylight(s), Thermal Windows
- Basement: Concrete,Full,Interior Entry
- Number of fireplaces: 1
- Fireplace features: Gas Starter, Great Room, Wood Burning
Interior area
- Total structure area: 1,785
- Total interior livable area: 1,785 sqft
- Finished area above ground: 1,785
Property
Parking
- Total spaces: 2
- Parking features: Built-In, Garage Door Opener, Garage Faces Front
- Attached garage spaces: 2
Features
- Patio & porch: Deck
- Spa features: Bath
- Fencing: Privacy,Wood
Lot
- Size: 8,712 Square Feet
- Dimensions: 70 x 124 x 77 x 131
- Features: City Lot
Details
- Parcel number: 52910117100000000
Construction
Type & style
- Home type: SingleFamily
- Architectural style: Traditional
- Property subtype: Single Family Residence
Materials
- Frame, Stone Trim
- Roof: Composition
Condition
- Year built: 1996
Utilities & green energy
- Sewer: Public Sewer
- Water: Public
Community & HOA
Community
- Security: Smoke Detector(s)
- Subdivision: Maple Tree
HOA
- Has HOA: Yes
- Services included: Trash
- HOA fee: $260 annually
Location
- Region: Lees Summit
Financial & listing details
- Price per square foot: $204/sqft
- Tax assessed value: $296,240
- Annual tax amount: $4,050
- Date on market: 7/21/2026
- Listing terms: Cash,Conventional,FHA,USDA Loan,VA Loan
- Ownership: Private
- Road surface type: Paved
Estimated market value
Not available
Estimated sales range
Not available
Not available
Price history
| Date | Event | Price |
|---|---|---|
| 4/10/2009 | Sold | -- |
Source: Agent Provided Report a problem | ||
| 2/14/2009 | Price change | $159,000-1.9%$89/sqft |
Source: NCI #1509404 Report a problem | ||
| 12/13/2008 | Listed for sale | $162,000$91/sqft |
Source: NCI #1509404 Report a problem | ||
Public tax history
| Year | Property taxes | Tax assessment |
|---|---|---|
| 2025 | $4,092 +11.2% | $56,286 +10.4% |
| 2024 | $3,682 +0.7% | $50,986 |
| 2023 | $3,655 +6.4% | $50,986 +19.8% |
| 2022 | $3,436 -2% | $42,561 |
| 2021 | $3,507 +4% | $42,561 +5% |
| 2020 | $3,372 +2.8% | $40,529 |
| 2019 | $3,280 | $40,529 +17.5% |
| 2018 | $3,280 +6.3% | $34,496 |
| 2017 | $3,085 +12.6% | $34,496 +10.6% |
| 2016 | $2,739 +0.2% | $31,179 +1.8% |
| 2014 | $2,734 +0.1% | $30,618 |
| 2013 | $2,732 -0.2% | $30,618 |
| 2012 | $2,737 +0.4% | $30,618 |
| 2011 | $2,726 +1.8% | $30,618 |
| 2010 | $2,677 -0.8% | $30,618 |
| 2009 | $2,697 +0.4% | $30,618 -2% |
| 2008 | $2,687 +1.5% | $31,243 |
| 2007 | $2,648 +0.1% | $31,243 +3% |
| 2006 | $2,646 +9.9% | $30,333 |
| 2005 | $2,409 +6.8% | $30,333 +13% |
| 2004 | $2,256 +10.1% | $26,843 |
| 2003 | $2,048 +3% | $26,843 +13% |
| 2002 | $1,989 +4.1% | $23,755 |
| 2001 | $1,910 | $23,755 |
Find assessor info on the county website
Monthly payment
Est. payment
Payment breakdown
Explore the cost of this home by adjusting the details. Changes won't be saved.Climate risks
Neighborhood: 64086
Nearby schools
GreatSchools rating
- 3/10Meadow Lane Elementary SchoolGrades: K-5Distance: 0.7 mi
- 7/10Bernard C. Campbell Middle SchoolGrades: 6-8Distance: 1.5 mi
- 8/10Lee's Summit North High SchoolGrades: 9-12Distance: 0.5 mi
Schools provided by the listing agent
- Elementary: Meadow Lane
- Middle: Bernard Campbell
- High: Lee's Summit North
Source: Heartland MLS as distributed by MLS GRID. This data may not be complete. We recommend contacting the local school district to confirm school assignments for this home.
- $341,5003 bd2 ba1.4k sqft1220 NE Beacon Ave, Lees Summit, MO 64086Off Market
- $321,5003 bd2 ba1.2k sqft1228 NE Beacon Ave, Lees Summit, MO 64086Off Market
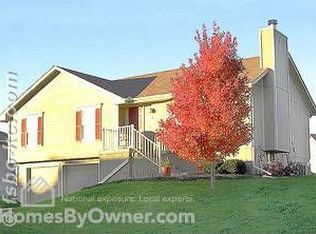
- $343,4003 bd2 ba1.3k sqft1225 NE Green St, Lees Summit, MO 64086Off Market
- $347,3003 bd3 ba2k sqft1216 NE Beacon Ave, Lees Summit, MO 64086Off Market

- $327,1003 bd2 ba1.5k sqft1229 NE Green St, Lees Summit, MO 64086Off Market
- $335,8004 bd3 ba1.6k sqft1221 NE Green St, Lees Summit, MO 64086Off Market
- $308,1003 bd2 ba1.1k sqft217 NE Beacon Pl, Lees Summit, MO 64086Off Market
- $364,2003 bd2 ba1.8k sqft1225 NE Beacon Ave, Lees Summit, MO 64086Off Market
A local agent can set up tours, give advice and negotiate with sellers.
A local lender can help you make sure your offer is ready when you are.
Similar homes
- $389,9003 bd3 ba2k sqft2128 SW British Dr, Lees Summit, MO 64081For Sale
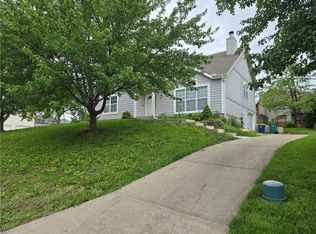 MLS ID #2618911, Tony Daugherty, Keller Williams Southland. Heartland MLS as distributed by MLS GRID
 - $340,0003 bd3 ba1.9k sqft607 SE Joel Ave, Lees Summit, MO 64063For Sale
 MLS ID #2630849, The Rare Group, KW KANSAS CITY METRO. Heartland MLS as distributed by MLS GRID
 - $370,0003 bd2 ba1.5k sqft159 & 160 T St, Lees Summit, MO 64086For Sale
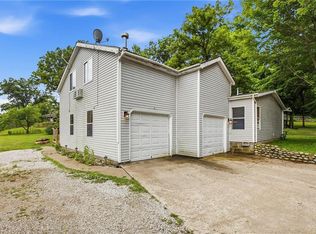 MLS ID #2629310, Peggy Rudder, Realty Executives. Heartland MLS as distributed by MLS GRID
 - $220,0003 bd2 ba1.5k sqft1708 NE Balboa St, Lees Summit, MO 64086For Sale
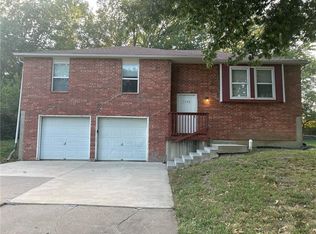 MLS ID #2579408, Robert Salmons, Entera Realty. Heartland MLS as distributed by MLS GRID
 - $315,0004 bd2 ba2k sqft328 NE Greystone Dr, Lees Summit, MO 64063For SaleMLS ID #2619802, Jill Murphy, ReeceNichols - Lees Summit. Heartland MLS as distributed by MLS GRID
- $390,0003 bd2 ba2k sqft8314 S Corn Rd, Oak Grove, MO 64075For SaleMLS ID #2631018, Peggy Ragan, United Real Estate Kansas City. Heartland MLS as distributed by MLS GRID
- $375,0003 bd2 ba1.5k sqft1307 SE Scenic Dr, Blue Springs, MO 64014For SaleMLS ID #2631014, Debbie Wyrick, Realty Executives. Heartland MLS as distributed by MLS GRID
- $349,9993 bd2 ba1.8k sqft10810 Oak St, Kansas City, MO 64114For SaleMLS ID #2632073, Chad Harbin, Worth Clark Realty. Heartland MLS as distributed by MLS GRID
- $375,0004 bd3 ba1.6k sqft1000 NW 4th St, Oak Grove, MO 64075For SaleMLS ID #2632389, Sandra Booker, Platinum Realty LLC. Heartland MLS as distributed by MLS GRID
- $350,0003 bd2 ba1.4k sqft10729 McGee St, Kansas City, MO 64114For SaleMLS ID #2631999, Danny Howell, EXP Realty LLC. Heartland MLS as distributed by MLS GRID
- $395,0004 bd3 ba1.9k sqft805 Cedar Ridge Dr, Raymore, MO 64083For SaleMLS ID #2630905, Maggie Foster, ReeceNichols -The Village. Heartland MLS as distributed by MLS GRID
- $398,0003 bd2 ba1.8k sqft707 NW Baytree Cir, Grain Valley, MO 64029For SaleMLS ID #2630632, Pat Carlson, ReeceNichols - Lees Summit. Heartland MLS as distributed by MLS GRID
- $363,6403 bd2 ba1.5k sqft904 SW Bluebird St, Oak Grove, MO 64075New ConstructionMLS ID #2629513, Lauren Roush, Platinum Realty LLC. Heartland MLS as distributed by MLS GRID
- $265,0003 bd1 ba1.1k sqft605 SE Westwind Dr, Lees Summit, MO 64063For SaleMLS ID #2630536, Christopher Bunton, ReeceNichols - Lees Summit. Heartland MLS as distributed by MLS GRID
- $--3 bd2 ba1.5k sqft16200 E 31st St S, Independence, MO 64055AuctionServiceLink Auction
- $237,5003 bd3 ba2k sqft12009 E 61st Ter, Kansas City, MO 64133For SaleMLS ID #2631927, Christina Auch, United Real Estate Kansas City. Heartland MLS as distributed by MLS GRID
- $389,8533 bd2 ba1.8k sqft905 SW Bluebird Ln, Oak Grove, MO 64075New ConstructionHeartland MLS as distributed by MLS GRID
- $295,0003 bd3 ba2.2k sqft16109 E 50th Ter, Kansas City, MO 64136For SaleMLS ID #2630920, Michelle Harrington, RE/MAX Advantage. Heartland MLS as distributed by MLS GRID
- $--3 bd2 ba1.3k sqft5604 Hunter Ter, Raytown, MO 64133AuctionAuction.com 1
- $311,4003 bd2 ba1.5k sqft201 SE Princeton Pl, Blue Springs, MO 64014For SaleMLS ID #2630198, Kimberly Killian, Realty Platinum Professionals. Heartland MLS as distributed by MLS GRID
