It is a simple home on a Lovely Lot. The highest-appreciation neighborhood in Orlando. New construction up and down the street.
Sold for $900,000
$900,000
1224 NOTTINGHAM STREET, ORLANDO, FL 32803
3beds
1,560sqft
Single Family Residence
Built in 1950
10,125 Square Feet Lot
$896,200 Zestimate®
$577/sqft
$3,033 Estimated rent
Home value
$896,200
$825,000 - $977,000
$3,033/mo
Zestimate® history
Owner options
List your home for rent
$3,033/mo
Rent Zestimate®
Find your next renter with Zillow Rental Manager. Plus, with online applications, you can quickly screen prospective tenants – for free.
$3,033/mo
Rent Zestimate®
Refinance and save
$6,863/mo
Est. payment
Refinancing to a lower rate could help reduce your monthly payments and save thousands over the life of the loan.
$6,863/mo
Est. payment
Explore your selling options
Work with a Zillow partner agent
Leverage their expertise and Zillow's premium Showcase listings to get your home seen by more buyers.
Get startedList with your own agent
Get your home in front of millions of buyers by listing it on Zillow.
Learn how to do itSell it yourself
Take full control of how buyers see your home on Zillow by listing For Sale by Owner (FSBO).
List your homeWhat's special
Lovely lot
Zillow last checked:
Listing updated:
Listed by:
Anthony Consalvo 407-599-7070,
FLORIDA ONE REAL ESTATE LLC 407-599-7070
Bought with:
Brian Mitnik, 3352649
RE/MAX 200 REALTY
Source: Stellar MLS,MLS#: O6424974 Originating MLS: Orlando Regional
Originating MLS: Orlando Regional
Facts & features
Interior
Bedrooms & bathrooms
- Bedrooms: 3
- Bathrooms: 2
- Full bathrooms: 2
Primary bedroom
- Features: Dual Closets
- Level: First
- Area: 210 Square Feet
- Dimensions: 14x15
Bedroom 2
- Features: Coat Closet
- Level: First
- Area: 156 Square Feet
- Dimensions: 12x13
Bedroom 3
- Features: Coat Closet
- Level: First
- Area: 156 Square Feet
- Dimensions: 12x13
Dining room
- Level: First
- Area: 100 Square Feet
- Dimensions: 10x10
Kitchen
- Level: First
- Area: 180 Square Feet
- Dimensions: 12x15
Living room
- Level: First
- Area: 216 Square Feet
- Dimensions: 12x18
Heating
- Central, Electric
Cooling
- Central Air
Appliances
- Included: Dishwasher, Disposal, Electric Water Heater, Range, Refrigerator
- Laundry: Electric Dryer Hookup, In Garage, Inside
Features
- Crown Molding, Eating Space In Kitchen, Open Floorplan, Primary Bedroom Main Floor, Solid Wood Cabinets, Thermostat
- Flooring: Tile, Hardwood
- Doors: French Doors, Outdoor Shower
- Windows: Skylight(s), Window Treatments
- Has fireplace: Yes
- Fireplace features: Living Room, Wood Burning
Interior area
- Total structure area: 2,716
- Total interior livable area: 1,560 sqft
Property
Parking
- Total spaces: 2
- Parking features: Covered, Driveway, Garage Door Opener, Ground Level, Open
- Attached garage spaces: 2
- Has uncovered spaces: Yes
Features
- Levels: One
- Stories: 1
- Patio & porch: Covered, Rear Porch
- Exterior features: Courtyard, Irrigation System, Outdoor Shower, Private Entrance, Rain Gutters, Sidewalk
- Fencing: Fenced,Vinyl,Wood
Lot
- Size: 10,125 Square Feet
- Features: Landscaped, Sidewalk
- Residential vegetation: Trees/Landscaped
Details
- Additional structures: Gazebo
- Parcel number: 132229066834070
- Zoning: R-1AA/T
- Special conditions: None
Construction
Type & style
- Home type: SingleFamily
- Property subtype: Single Family Residence
Materials
- Cedar, Concrete
- Foundation: Slab
- Roof: Shingle
Condition
- New construction: No
- Year built: 1950
Utilities & green energy
- Sewer: Public Sewer
- Water: Public
- Utilities for property: Cable Available, Electricity Connected, Public, Sewer Connected, Water Connected
Community & HOA
Community
- Security: Fire Alarm, Security Gate, Security Lights, Security System, Security System Leased, Smoke Detector(s)
- Pet fee: $0 monthly
- Subdivision: BEVERLY SHORES
HOA
- Has HOA: No
Location
- Region: Orlando
Financial & listing details
- Price per square foot: $577/sqft
- Tax assessed value: $669,212
- Annual tax amount: $11,880
- Date on market: 7/27/2026
- Listing terms: Cash,Conventional,FHA,VA Loan
- Ownership: Fee Simple
- Total actual rent: 0
- Electric utility on property: Yes
- Road surface type: Paved
Price history
| Date | Event | Price |
|---|---|---|
| 7/31/2026 | Sold | $900,000+2.9%$577/sqft |
Source:  Stellar MLS #O6424974 Report a problem Stellar MLS #O6424974 Report a problem | ||
| 7/27/2026 | Pending sale | $875,000$561/sqft |
Source: Stellar MLS #O6424974 Report a problem | ||
| 7/27/2026 | Listed for sale | $875,000+430.3%$561/sqft |
Source: Stellar MLS #O6424974 Report a problem | ||
| 4/6/1995 | Sold | $165,000$106/sqft |
Source: Public Record Report a problem | ||
Public tax history
| Year | Property taxes | Tax assessment |
|---|---|---|
| 2024 | $11,369 +8% | $587,761 +10% |
| 2023 | $10,525 +12.9% | $534,328 +10% |
| 2022 | $9,326 +12.8% | $485,753 +10% |
| 2021 | $8,270 +1.8% | $441,594 +2.6% |
| 2020 | $8,121 +99.9% | $430,473 +72.8% |
| 2019 | $4,062 +1.1% | $249,181 +1.9% |
| 2018 | $4,019 | $244,535 -39.1% |
| 2017 | $4,019 +1.4% | $401,738 +1.1% |
| 2016 | $3,963 +0.5% | $397,338 +17.6% |
| 2015 | $3,943 -1.8% | $337,978 +10.7% |
| 2014 | $4,017 +7.1% | $305,318 +23.7% |
| 2013 | $3,750 +1.3% | $246,722 +10.2% |
| 2012 | $3,700 -3.4% | $223,878 -2.7% |
| 2011 | $3,832 +4.8% | $229,982 -8.2% |
| 2010 | $3,656 | $250,572 -14.6% |
| 2009 | -- | $293,473 -4.5% |
| 2008 | $3,334 -0.2% | $307,272 -7.1% |
| 2007 | $3,340 -5.6% | $330,839 +6.9% |
| 2006 | $3,536 +0.3% | $309,594 +16.9% |
| 2005 | $3,526 +5% | $264,832 +26.2% |
| 2004 | $3,357 +0.9% | $209,832 +0.9% |
| 2003 | $3,326 +2.8% | $208,033 +8.9% |
| 2002 | $3,237 -0.9% | $191,083 +4.4% |
| 2001 | $3,267 -6.3% | $183,063 +11.3% |
| 2000 | $3,485 | $164,514 |
Find assessor info on the county website
Neighborhood: Orwin Manor
Nearby homes
- $1,032,5003 bd2 ba1.9k sqft1230 Nottingham St, Orlando, FL 32803Off Market
- $3,396,000-- bd-- ba4.6k sqft1212 Nottingham St, Orlando, FL 32803Off Market
- $2,163,7005 bd5 ba4.3k sqft1225 Chichester St, Orlando, FL 32803Off Market
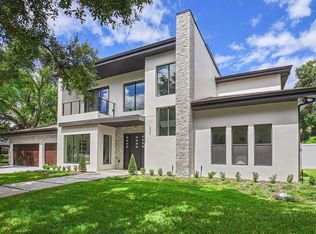
- $1,300,0000.57 acres1206 Nottingham St, Orlando, FL 32803Sold
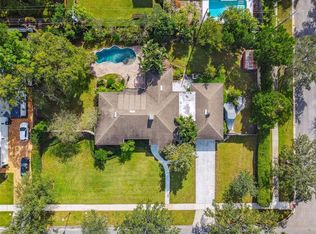
- $1,429,3003 bd3 ba2.3k sqft1233 Chichester St, Orlando, FL 32803Off Market
- $1,248,2003 bd3 ba1.9k sqft1215 Chichester St, Orlando, FL 32803Off Market
- $2,670,5005 bd5 ba3.8k sqft1236 Nottingham St, Orlando, FL 32803Off Market
- $1,137,0003 bd2 ba2k sqft1227 Nottingham St, Orlando, FL 32803Off Market
Nearby schools
GreatSchools rating
- 10/10AUDUBON PARK SCHOOLGrades: PK-8Distance: 1.4 mi
- 6/10Edgewater High SchoolGrades: 9-12Distance: 1.9 mi
Schools provided by the listing agent
- Elementary: Audubon Park K8
- Middle: Audubon Park K-8
- High: Edgewater High
Source: Stellar MLS. This data may not be complete. We recommend contacting the local school district to confirm school assignments for this home.
Get a cash offer in 3 minutes
Find out how much your home could sell for in as little as 3 minutes with a no-obligation cash offer.
Estimated market value
$896,200
Get a cash offer in 3 minutes
Find out how much your home could sell for in as little as 3 minutes with a no-obligation cash offer.
Estimated market value
$896,200
- Florida
- Orange County
- Orlando
- 32803
- Orwin Manor
- 1224 NOTTINGHAM STREET
