WELCOME to 1225 Old Oak Circle! Step into this beautifully maintained, move in ready home where comfort meets convenience. From the moment you walk through the door, you’ll appreciate the bright, open layout, fresh finishes, and thoughtful updates throughout. The home features: new paint, updated flooring, new light fixtures, ceiling fans and so much more. The roof was just replaced within the last five years. Downstairs is a blank canvas with so much space to make it a man cave or a home theater. Each bedroom offers generous space and natural light. Outside, enjoy a private backyard ideal for relaxing or hosting gatherings. The back porch is idea for hosting guess during the winter because it is heated. With all the work already done, this could YOUR NEW HOME! ****Home qualifies for up to 100% financing with a selected lender****
Sold for $268,600
Zestimate®
$268,600
1224 Old Oak Cir, Birmingham, AL 35235
3beds
2,591sqft
Single Family Residence
Built in 1971
0.52 Acres Lot
$268,600 Zestimate®
$104/sqft
$1,520 Estimated rent
Home value
$268,600
$255,000 - $282,000
$1,520/mo
Zestimate® history
Owner options
List your home for rent
$1,520/mo
Rent Zestimate®
Find your next renter with Zillow Rental Manager. Plus, with online applications, you can quickly screen prospective tenants – for free.
$1,520/mo
Rent Zestimate®
Refinance and save
$1,698/mo
Est. payment
Refinancing to a lower rate could help reduce your monthly payments and save thousands over the life of the loan.
$1,698/mo
Est. payment
Explore your selling options
Work with a Zillow partner agent
Leverage their expertise and Zillow's premium Showcase listings to get your home seen by more buyers.
Get startedList with your own agent
Get your home in front of millions of buyers by listing it on Zillow.
Learn how to do itSell it yourself
Take full control of how buyers see your home on Zillow by listing For Sale by Owner (FSBO).
List your homeWhat's special
Beautifully maintainedUpdated flooringNew light fixturesFresh finishesBright open layoutCeiling fans
Zillow last checked:
Listing updated:
Listed by:
Bonita Stewart 205-613-3093,
EPI Real Estate
Bought with:
Rhonda Greer-Nelson
Ideal Realty
Source: GALMLS,MLS#: 21459019
Facts & features
Interior
Bedrooms & bathrooms
- Bedrooms: 3
- Bathrooms: 2
- Full bathrooms: 2
Rooms
- Room types: Bedroom, Dining Room, Bathroom, Kitchen, Master Bathroom, Master Bedroom
Primary bedroom
- Level: First
Bedroom 1
- Level: First
Bedroom 2
- Level: First
Bedroom 3
- Level: First
Primary bathroom
- Level: First
Bathroom 1
- Level: First
Dining room
- Level: First
Kitchen
- Level: First
Living room
- Level: First
Basement
- Area: 1000
Heating
- Central
Cooling
- Central Air
Appliances
- Included: Dishwasher, Electric Oven, Stove-Gas, Gas Water Heater
- Laundry: Electric Dryer Hookup, Washer Hookup, Main Level, Laundry Closet, Yes
Features
- None, High Ceilings, Tub/Shower Combo
- Flooring: Carpet, Concrete, Laminate
- Basement: Full,Finished,Daylight,Concrete
- Attic: Walk-up,Yes
- Number of fireplaces: 1
- Fireplace features: Brick (FIREPL), Den, Gas, Wood Burning, Outside
Interior area
- Total interior livable area: 2,591 sqft
- Finished area above ground: 1,591
- Finished area below ground: 1,000
Property
Parking
- Total spaces: 6
- Parking features: Attached, Driveway, Garage Faces Side
- Attached garage spaces: 2
- Carport spaces: 4
- Covered spaces: 6
- Has uncovered spaces: Yes
Features
- Levels: One and One Half
- Stories: 1.5
- Patio & porch: Open (PATIO), Patio, Screened (DECK), Deck
- Pool features: None
- View description: None
- Waterfront features: No
Lot
- Size: 0.52 Acres
- Features: Few Trees, Subdivision
Details
- Additional structures: Storage
- Parcel number: 1200293001043.000
- Special conditions: As Is
Construction
Type & style
- Home type: SingleFamily
- Property subtype: Single Family Residence
Materials
- Brick
- Foundation: Basement
Condition
- Year built: 1971
Utilities & green energy
- Sewer: Septic Tank
- Water: Public
- Utilities for property: Underground Utilities
Community & HOA
Community
- Features: BBQ Area
- Subdivision: Oakland Estates
Location
- Region: Birmingham
Financial & listing details
- Price per square foot: $104/sqft
- Tax assessed value: $243,400
- Annual tax amount: $991
- Price range: $268.6K - $268.6K
- Date on market: 7/14/2026
Price history
| Date | Event | Price |
|---|---|---|
| 8/28/2026 | Sold | $268,600-0.5%$104/sqft |
Source:  GALMLS #21459019 Report a problem GALMLS #21459019 Report a problem | ||
| 7/21/2026 | Contingent | $269,900$104/sqft |
Source: GALMLS #21459019 Report a problem | ||
| 7/14/2026 | Listed for sale | $269,900$104/sqft |
Source: GALMLS #21459019 Report a problem | ||
Public tax history
| Year | Property taxes | Tax assessment |
|---|---|---|
| 2025 | $991 -13.9% | $18,140 |
| 2024 | $1,152 | $18,140 |
| 2023 | $1,152 +16.2% | $18,140 -0.7% |
| 2022 | $991 +7.3% | $18,260 +6.7% |
| 2021 | $924 +7.9% | $17,120 +6.3% |
| 2020 | $856 | $16,100 |
| 2019 | $856 +3.2% | $16,100 +2.5% |
| 2018 | $830 | $15,700 |
| 2017 | $830 | $15,700 |
| 2016 | $830 | $15,700 |
| 2015 | $830 -9.5% | $15,700 +5.5% |
| 2014 | $917 -13.6% | $14,880 |
| 2013 | $1,062 | $14,880 -2.6% |
| 2012 | $1,062 -1.4% | $15,279 -1.4% |
| 2011 | $1,077 | $15,500 |
| 2010 | $1,077 | $15,500 |
| 2009 | $1,077 -2.1% | $15,500 -2.1% |
| 2008 | $1,101 +1.5% | $15,840 +1.5% |
| 2007 | $1,084 +6.4% | $15,600 +6.3% |
| 2006 | $1,019 +4.6% | $14,670 +4.6% |
| 2005 | $975 +2.6% | $14,030 -48.7% |
| 2004 | $950 +4.2% | $27,340 +4.2% |
| 2003 | $912 +13.3% | $26,240 +126.8% |
| 2002 | $804 | $11,570 |
| 2001 | $804 | $11,570 |
| 2000 | $804 | $11,570 |
Find assessor info on the county website
Neighborhood: Spring Lake
Nearby homes
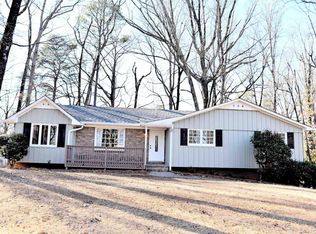
- $248,0003 bd2 ba2.4k sqft1228 Old Oak Cir, Birmingham, AL 35235Sold
- $161,1003 bd2 ba1.5k sqft1301 Ware Blvd, Birmingham, AL 35235Off Market
- $187,5003 bd2 ba1.7k sqft1225 Ware Blvd, Birmingham, AL 35235Off Market
- $165,6003 bd2 ba1k sqft1305 Ware Blvd, Birmingham, AL 35235Off Market
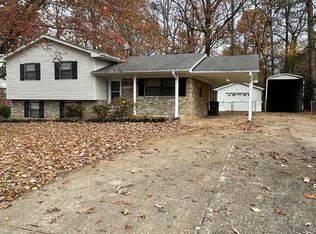
- $204,7004 bd2 ba2.3k sqft1220 Old Oak Cir, Birmingham, AL 35235Off Market
- $224,9003 bd2 ba2.4k sqft1215 Old Oak Cir, Birmingham, AL 35235Off Market
- $230,2003 bd2 ba1.8k sqft1219 Old Oak Cir, Birmingham, AL 35235Off Market
- $237,8003 bd2 ba3.4k sqft1221 Ware Blvd, Birmingham, AL 35235Off Market
Nearby schools
GreatSchools rating
- 4/10Huffman AcademyGrades: PK-5Distance: 0.9 mi
- 2/10Huffman Middle SchoolGrades: 6-8Distance: 1.7 mi
- 2/10Huffman High School-MagnetGrades: 9-12Distance: 0.8 mi
Schools provided by the listing agent
- Elementary: Huffman Academy
- Middle: Huffman
- High: Huffman
Source: GALMLS. This data may not be complete. We recommend contacting the local school district to confirm school assignments for this home.
Get a cash offer in 3 minutes
Find out how much your home could sell for in as little as 3 minutes with a no-obligation cash offer.
Estimated market value
$268,600
Get a cash offer in 3 minutes
Find out how much your home could sell for in as little as 3 minutes with a no-obligation cash offer.
Estimated market value
$268,600
- Alabama
- Jefferson County
- Birmingham
- 35235
- Spring Lake
- 1224 Old Oak Cir
