Adorable Ranch on over an acre with a bright open floor plan and upgrades galore. Features a stunning kitchen with shaker cabinets, quartz countertops and stainless appliances. Kitchen open to family room. New interior and exterior paint, wide plank hardwood like laminate flooring. Convenient to Charming Downtown Hillsborough and a short drive to Duke University. Large yard perfect for pets and entertaining. This is the one you have been looking for! Staged photos for illustration only, to show homes potential.
Pending
Price cut: $1K (7/17)
$328,900
1224 Palmers Grove Church Rd, Hillsborough, NC 27278
3beds
1,254sqft
Single Family Residence, Residential
Built in 1967
1.07 Acres Lot
$320,800 Zestimate®
$262/sqft
$-- HOA
What's special
Stunning kitchenBright open floor planStainless appliancesQuartz countertopsShaker cabinets
- 67 days |
- 234 |
- 17 |
Zillow last checked:
Listing updated:
Listed by:
Stephanie Anson 919-335-3048,
Northside Realty Inc.
Source: Doorify MLS,MLS#: 10175287
Facts & features
Interior
Bedrooms & bathrooms
- Bedrooms: 3
- Bathrooms: 2
- Full bathrooms: 2
Heating
- Forced Air
Cooling
- Central Air
Appliances
- Included: Dishwasher, Electric Range, Microwave, Stainless Steel Appliance(s), Water Heater
- Laundry: Main Level
Features
- Bathtub/Shower Combination, Ceiling Fan(s), Eat-in Kitchen, Open Floorplan, Master Downstairs, Quartz Counters, Smooth Ceilings
- Flooring: Carpet, Laminate
- Basement: Crawl Space
- Common walls with other units/homes: No Common Walls
Interior area
- Total structure area: 1,254
- Total interior livable area: 1,254 sqft
- Finished area above ground: 1,254
- Finished area below ground: 0
Property
Parking
- Total spaces: 2
- Parking features: Driveway
- Uncovered spaces: 2
Features
- Levels: One
- Stories: 1
- Has view: Yes
Lot
- Size: 1.07 Acres
- Features: Landscaped, Many Trees
Details
- Additional structures: Shed(s)
- Parcel number: 9884532591
- Zoning: R1
- Special conditions: Standard
Construction
Type & style
- Home type: SingleFamily
- Architectural style: Ranch
- Property subtype: Single Family Residence, Residential
Materials
- Brick Veneer
- Foundation: Pillar/Post/Pier
- Roof: Shingle
Condition
- New construction: No
- Year built: 1967
Utilities & green energy
- Sewer: Other
- Water: Other
Community & HOA
Community
- Subdivision: Not in a Subdivision
HOA
- Has HOA: No
Location
- Region: Hillsborough
Financial & listing details
- Price per square foot: $262/sqft
- Tax assessed value: $252,700
- Annual tax amount: $1,833
- Date on market: 6/19/2026
Estimated market value
$320,800
$305,000 - $337,000
$1,935/mo
Price history
| Date | Event | Price |
|---|---|---|
| 7/29/2026 | Pending sale | $328,900$262/sqft |
Source:  Doorify MLS #10175287 Report a problem Doorify MLS #10175287 Report a problem | ||
| 7/17/2026 | Price change | $328,900-0.3%$262/sqft |
Source: Doorify MLS #10175287 Report a problem | ||
| 7/9/2026 | Listed for sale | $329,900$263/sqft |
Source: Doorify MLS #10175287 Report a problem | ||
| 6/23/2026 | Pending sale | $329,900$263/sqft |
Source: Doorify MLS #10175287 Report a problem | ||
| 6/19/2026 | Listed for sale | $329,900+80.8%$263/sqft |
Source: Doorify MLS #10175287 Report a problem | ||
| 2/20/2026 | Sold | $182,500$146/sqft |
Source: Public Record Report a problem | ||
Public tax history
| Year | Property taxes | Tax assessment |
|---|---|---|
| 2025 | $1,971 +24.2% | $252,700 +71.3% |
| 2024 | $1,587 +4.4% | $147,500 |
| 2023 | $1,521 +0.2% | $147,500 |
| 2022 | $1,518 +2.2% | $147,500 |
| 2021 | $1,485 +1.8% | $147,500 +8.3% |
| 2020 | $1,459 | $136,200 |
| 2018 | $1,459 | $136,200 |
| 2017 | -- | $136,200 +29.1% |
| 2016 | $1,121 | $105,518 |
| 2015 | $1,121 +58.7% | $105,518 |
| 2014 | $707 | $105,518 |
| 2013 | -- | $105,518 |
| 2012 | -- | $105,518 |
| 2011 | -- | $105,518 |
| 2010 | -- | $105,518 |
| 2009 | -- | $105,518 +16.4% |
| 2008 | $914 +5% | $90,627 |
| 2007 | $870 +6.7% | $90,627 |
| 2006 | $816 | $90,627 |
| 2005 | $816 +9.5% | $90,627 +14.9% |
| 2004 | $745 +3.8% | $78,900 |
| 2003 | $718 +4% | $78,900 |
| 2002 | $690 +2.9% | $78,900 |
| 2001 | $671 -5.9% | $78,900 +8.6% |
| 2000 | $713 | $72,654 |
Find assessor info on the county website
Monthly payment
Est. payment
Payment breakdown
Explore the cost of this home by adjusting the details. Changes won't be saved.Climate risks
Neighborhood: 27278
Nearby schools
GreatSchools rating
- 9/10River Park ElementaryGrades: PK-5Distance: 2.6 mi
- 5/10Orange Middle SchoolGrades: 6-8Distance: 3 mi
- 6/10Orange HighGrades: 9-12Distance: 3 mi
Schools provided by the listing agent
- Elementary: Orange - River Park Elementary
- Middle: Orange - Orange Middle
- High: Orange - Orange High
Source: Doorify MLS. This data may not be complete. We recommend contacting the local school district to confirm school assignments for this home.
- $317,5002 bd2 ba1.4k sqft1220 Palmers Grove Church Rd, Hillsborough, NC 27278Off Market
- $391,3003 bd2 ba1.8k sqft1304 Palmers Grove Church Rd, Hillsborough, NC 27278Off Market
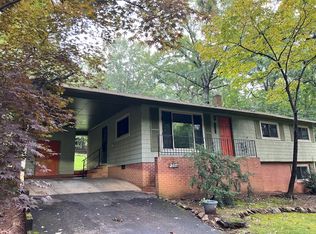
- $469,6003 bd2 ba1.6k sqft1310 Palmers Grove Church Rd, Hillsborough, NC 27278Off Market
- $232,9002 bd1 ba944 sqft1303 Palmers Grove Church Rd, Hillsborough, NC 27278Off Market
- $269,7003 bd2 ba1.7k sqft1208 Palmers Grove Church Rd, Hillsborough, NC 27278Off Market
- $67,500-- bd-- ba-- sqft1212 Palmers Grove Church Rd, Hillsborough, NC 27278Off Market
- $395,1003 bd2 ba1.6k sqft1316 Palmers Grove Church Rd, Hillsborough, NC 27278Off Market
- $1,039,600-- bd-- ba1.1k sqft1211 Palmers Grove Church Rd, Hillsborough, NC 27278Off Market
A local agent can set up tours, give advice and negotiate with sellers.
Similar homes
- $325,0003 bd3 ba1.2k sqft301 W Hill Ave S, Hillsborough, NC 27278For Sale

 MLS ID #10076489, Melissa H White. Doorify MLS
 - $465,0003 bd2 ba1.7k sqft1713 Riverside Dr, Hillsborough, NC 27278For Sale
 MLS ID #10179611, Dacao Zhou. Doorify MLS
 - $265,0003 bd1 ba1k sqft504 Tuliptree Rd, Hillsborough, NC 27278For Sale
 MLS ID #10173331, Johnny Chappell. Doorify MLS
 - $430,0003 bd3 ba1.6k sqft3012 Prophet Dr, Hillsborough, NC 27278For Sale
 MLS ID #10178877, Scott S Barnes. Doorify MLS
 - $255,0003 bd1 ba988 sqft614 Locust Rd, Hillsborough, NC 27278For SaleMLS ID #10178486, Johnny Chappell. Doorify MLS
- $409,9003 bd2 ba1.4k sqft2729 Orange Grove Rd, Hillsborough, NC 27278For SaleMLS ID #10154564, Terry McDonald. Doorify MLS
- $335,0003 bd2 ba1.5k sqft2819 Independence Ave, Durham, NC 27703For SaleMLS ID #10186353, Karla Greta Benito Lopez. Doorify MLS
- $373,9003 bd2 ba1.2k sqft4118 Casa St, Durham, NC 27704For SaleMLS ID #10183202, Monica Boswell. Doorify MLS
- $365,0003 bd2 ba1.5k sqft809 Royal Oaks Dr, Durham, NC 27712For SaleMLS ID #10175862, Paula Patricia Villalva. Doorify MLS
- $319,9004 bd3 ba1.5k sqft3606 Meriwether Dr, Durham, NC 27704For SaleMLS ID #10179130, April Williams. Doorify MLS
- $297,0003 bd3 ba1.4k sqft929 Morreene Rd APT A23, Durham, NC 27705For SaleMLS ID #10175865, Huazhi Hu. Doorify MLS
- $395,0003 bd2 ba1.5k sqft155 Barclay Rd, Durham, NC 27712For SaleMLS ID #10186234, Gloria Raymundo Rodrigues. Doorify MLS
- $349,9002 bd1 ba1.1k sqft2001 Walnut St, Durham, NC 27705For SaleMLS ID #10186794, Rosangela Leon. Doorify MLS
- $349,8993 bd2 ba1.3k sqft812 Chalk Level Rd, Durham, NC 27704For SaleMLS ID #10147671, Amanda M HINSHAW. Doorify MLS
- $389,0003 bd2 ba1.8k sqft508 Crestview Dr, Durham, NC 27712For SaleMLS ID #10181156, Anzhelika Alekseyevna Baaklini. Doorify MLS
- $315,0003 bd1 ba948 sqft105 E Murray Ave, Durham, NC 27704For SaleMLS ID #10180055, Cynthia Quarantello. Doorify MLS
- $319,9003 bd2 ba1.5k sqft1118 Raynor St, Durham, NC 27703For SaleMLS ID #10176950, Niko Saparilas. Doorify MLS
- $350,0003 bd2 ba1.2k sqft3902 Booker Ave, Durham, NC 27713For SaleMLS ID #10172942, Dana Ellington. Doorify MLS
- $395,0003 bd2 ba1.4k sqft4123 Casa St, Durham, NC 27704For SaleMLS ID #10182280, Amanda Bone. Doorify MLS
- $369,0003 bd2 ba1.5k sqft1106 Cherry Dr, Durham, NC 27707For SaleMLS ID #10185778, Sam Arkhangelski. Doorify MLS
