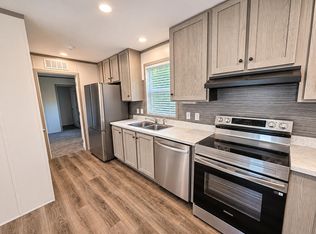
Brand-New Skyline Home - 3 Bedrooms, 2 Bathrooms - Fieldcrest Mobile Home Park! Welcome home to this beautiful, brand-new Skyline Bay Springs C740 manufactured home, located in Fieldcrest Mobile Home Park! This spacious 13'4" x 70' home offers 3 bedrooms, 2 full bathrooms, and a modern, open-concept layout designed for comfortable everyday living. Step inside and enjoy upgraded full drywall throughout, durable vinyl flooring in every room, and a stylish kitchen featuring a complete stainless steel appliance package, including a gas range, refrigerator, dishwasher, and microwave. The primary bedroom features a private bathroom with a walk-in shower. Additional highlights include central air conditioning, convenient off-street parking, and a 7-year home warranty for added peace of mind. Enjoy the comfort and quality of a brand-new Skyline home without the cost of traditional site-built housing. Financing is available for qualified buyers! Pets are welcome, subject to community pet policies. All offers are subject to park approval, and prospective buyers must complete the community application and meet residency requirements. The park rules and community application are available online for review. Don't miss this opportunity to own a beautiful new home in Fieldcrest Mobile Home Park! Schedule your private showing today!
For sale
$83,500
1224 Peru Olena Rd E #25A, Norwalk, OH 44857
3beds
938sqft
Manufactured Home
Built in 2026
-- sqft lot
$-- Zestimate®
$89/sqft
$-- HOA
What's special
Upgraded full drywall throughoutModern open-concept layoutConvenient off-street parkingCentral air conditioningGas rangeWalk-in showerStylish kitchen
- 1 day
- 84
- 6
Zillow last checked:
Listing updated:
Listed by:
Rock Mills 216-905-1509,
Rockleigh Homes LLC
Source: My State MLS,MLS#: 12072710
Facts & features
Interior
Bedrooms & bathrooms
- Bedrooms: 3
- Bathrooms: 2
- Full bathrooms: 2
Rooms
- Room types: En Suite, Kitchen, Living Room, Master Bedroom
Kitchen
- Features: Open, Laminate Counters
Basement
- Area: 0
Heating
- Propane, Forced Air, Zoned
Cooling
- Central, Zoned
Appliances
- Included: Dishwasher, Refrigerator, Microwave, Oven, Stainless Steel Appliances
Features
- Flooring: Vinyl
- Has basement: No
- Has fireplace: No
- Fireplace features: Propane Stove
Interior area
- Total structure area: 938
- Total interior livable area: 938 sqft
- Finished area above ground: 938
Property
Features
- Stories: 1
Details
- On leased land: Yes
- Lease amount: $375
Construction
Type & style
- Home type: MobileManufactured
- Property subtype: Manufactured Home
Materials
- Vinyl Siding
- Roof: Asphalt
Condition
- New construction: No
- Year built: 2026
Utilities & green energy
- Electric: Amps(100)
- Sewer: Other
- Water: Municipal
Community & HOA
HOA
- Has HOA: No
Location
- Region: Norwalk
Financial & listing details
- Price per square foot: $89/sqft
- Date on market: 11/18/2026
- Date available: 11/18/2026
- Listing agreement: Exclusive
Estimated market value
Not available
Estimated sales range
Not available
Not available
Price history
| Date | Event | Price |
|---|---|---|
| 11/18/2026 | Listed for sale | $83,500$89/sqft |
Source: My State MLS #12072710 Report a problem | ||
Public tax history
Tax history is unavailable.
Monthly payment
Climate risks
Neighborhood: 44857
Nearby schools
Schools provided by the listing agent
- District: Western Reserve Local
Source: My State MLS. This data may not be complete. We recommend contacting the local school district to confirm school assignments for this home.
- $167,4003 bd2 ba1.3k sqft1196 Peru Olena Rd E, Norwalk, OH 44857Off Market
- $2,560-- bd1 ba924 sqft1224 Peru Olena Rd #27, Norwalk, OH 44857Off Market
- $2,500-- bd1 ba770 sqft1224 Peru Olena Rd E LOT 16, Norwalk, OH 44857Off Market
- $6,300-- bd1 ba924 sqft1224 Peru Olena Rd E LOT 23, Norwalk, OH 44857Off Market
Similar homes
- $--3 bd1 ba912 sqft104 S West Ave, Willard, OH 44890AuctionAuction.com 2
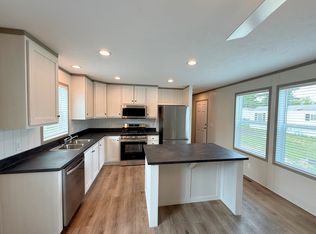
- $83,9992 bd2 ba920 sqft56 E Main St Lot 27, Wakeman, OH 44889New Construction
 MLS ID #226042151, Abigail Spence, e-Merge Real Estate. Columbus and Central Ohio Regional MLS
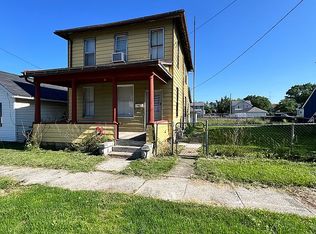
- $78,0003 bd2 ba1.1k sqft5810 Us Highway 20 East 7, Wakeman, OH 44889New Construction
 MLS ID #11906723, Amanda Hawkins, Firelands Manor. My State MLS
- $79,9003 bd2 ba1.2k sqft119 Motson St, Willard, OH 44890For Sale By Owner
- $79,9002 bd1 ba1.2k sqft213 Maplewood St, Willard, OH 44890For SaleMLS ID #226039936, Ronald D Kendle, RE/MAX Town Center. Columbus and Central Ohio Regional MLS
- $95,0002 bd1 ba1.1k sqft511 W Maple St, Willard, OH 44890For SaleMLS ID #226039932, Ronald D Kendle, RE/MAX Town Center. Columbus and Central Ohio Regional MLS
- $110,0003 bd1 ba1.1k sqft33 E Main St, Plymouth, OH 44865For SaleMLS ID #226008561, Ronald D Kendle, RE/MAX Town Center. Columbus and Central Ohio Regional MLS
