Back on market due to BUYER LOSING HIS JOB AND LENDER WILL NOT FUND THE LOAN. We can supply Home Inspection report upon request. Quick settlement possible!! A three-bedroom townhome has just become available in the sought-after Perkiomen Crossing neighborhood. This unit features a lovely deck that overlooks your backyard and trees, along with a patio below. The living room boasts upgraded laminate flooring, complemented by matching oak treads on the stairs. Recently installed carpets enhance the entire second floor! The spacious kitchen showcases new granite countertops and includes a door that leads to the deck, perfect for relaxation. Additionally, the fully finished, walk-out basement serves as a great escape from your hectic day, making it an ideal space for entertaining and watching the game! Wander out to the patio and enjoy a nightcap or read a book! Come see all that 1224 Pin Oak Dr has to offer.
Sold for $325,000
$325,000
1224 Pin Oak Dr, Perkiomenville, PA 18074
3beds
1,734sqft
Townhouse
Built in 1996
2,306 Square Feet Lot
$343,000 Zestimate®
$187/sqft
$2,573 Estimated rent
Home value
$343,000
$322,000 - $364,000
$2,573/mo
Zestimate® history
Owner options
List your home for rent
$2,573/mo
Rent Zestimate®
Find your next renter with Zillow Rental Manager. Plus, with online applications, you can quickly screen prospective tenants – for free.
$2,573/mo
Rent Zestimate®
Refinance and save
$2,220/mo
Est. payment
Refinancing to a lower rate could help reduce your monthly payments and save thousands over the life of the loan.
$2,220/mo
Est. payment
Explore your selling options
Work with a Zillow partner agent
Leverage their expertise and Zillow's premium Showcase listings to get your home seen by more buyers.
Get startedList with your own agent
Get your home in front of millions of buyers by listing it on Zillow.
Learn how to do itSell it yourself
Take full control of how buyers see your home on Zillow by listing For Sale by Owner (FSBO).
List your homeWhat's special
Fully finished walk-out basementLovely deckUpgraded laminate flooringSpacious kitchenRecently installed carpetsNew granite countertops
Zillow last checked:
Listing updated:
Listed by:
Megan Goldstein 484-919-6485,
BHHS Fox & Roach-Collegeville
Bought with:
Bradley Beck, RB069256
Asset Property Solutions, LLC
Source: Bright MLS,MLS#: PAMC2116904
Facts & features
Interior
Bedrooms & bathrooms
- Bedrooms: 3
- Bathrooms: 2
- Full bathrooms: 1
- 1/2 bathrooms: 1
- Main level bathrooms: 1
Rooms
- Room types: Living Room, Primary Bedroom, Bedroom 2, Bedroom 3, Kitchen, Basement
Basement
- Area: 384
Heating
- Heat Pump, Electric, Natural Gas
Cooling
- Central Air, Electric
Appliances
- Included: Dishwasher, Dryer, Oven, Oven/Range - Electric, Cooktop, Electric Water Heater
- Laundry: Upper Level
Features
- Bathroom - Tub Shower, Ceiling Fan(s), Chair Railings, Dining Area, Floor Plan - Traditional, Kitchen - Country, Eat-in Kitchen, Recessed Lighting, Upgraded Countertops, Walk-In Closet(s)
- Flooring: Carpet, Laminate, Vinyl
- Basement: Finished,Windows,Walk-Out Access,Sump Pump,Shelving,Concrete,Full
- Has fireplace: No
Interior area
- Total structure area: 1,734
- Total interior livable area: 1,734 sqft
- Finished area above ground: 1,350
- Finished area below ground: 384
Property
Parking
- Total spaces: 2
- Parking features: Assigned, Paved, Parking Lot
- Details: Assigned Parking
Accessibility
- Accessibility features: None
Features
- Levels: Two
- Stories: 2
- Pool features: None
- Has view: Yes
- View description: Trees/Woods
Lot
- Size: 2,306 Square Feet
- Dimensions: 21.00 x 110.00
- Features: Backs - Open Common Area, Backs to Trees, Rear Yard
Details
- Additional structures: Above Grade, Below Grade
- Parcel number: 550001394729
- Zoning: RESIDENTIAL
- Special conditions: Standard
Construction
Type & style
- Home type: Townhouse
- Architectural style: Colonial
- Property subtype: Townhouse
Materials
- Stone, Vinyl Siding
- Foundation: Concrete Perimeter
- Roof: Shingle
Condition
- New construction: No
- Year built: 1996
Utilities & green energy
- Electric: 200+ Amp Service, Circuit Breakers
- Sewer: Public Sewer
- Water: Public
Community & HOA
Community
- Subdivision: Perkiomen Crossing
HOA
- Has HOA: Yes
- Services included: Common Area Maintenance, Maintenance Grounds, Snow Removal, Trash
- HOA fee: $90 monthly
- HOA name: PERKIOMEN CROSSING HOA
Location
- Region: Perkiomenville
- Municipality: UPPER FREDERICK TWP
Financial & listing details
- Price per square foot: $187/sqft
- Tax assessed value: $97,590
- Annual tax amount: $3,722
- Date on market: 9/28/2024
- Listing agreement: Exclusive Right To Sell
- Listing terms: Cash,FHA,Conventional
- Inclusions: Island In Kitchen, Washer, Dryer, Refrigerator Is Negotiable
- Ownership: Fee Simple
Price history
| Date | Event | Price |
|---|---|---|
| 12/13/2024 | Sold | $325,000+0%$187/sqft |
Source:  Bright MLS #PAMC2116904 Report a problem Bright MLS #PAMC2116904 Report a problem | ||
| 11/4/2024 | Contingent | $324,900$187/sqft |
Source: Bright MLS #PAMC2116904 Report a problem | ||
| 11/1/2024 | Price change | $324,900-0.3%$187/sqft |
Source: Bright MLS #PAMC2116904 Report a problem | ||
| 10/31/2024 | Listed for sale | $326,000$188/sqft |
Source: Bright MLS #PAMC2116904 Report a problem | ||
| 10/10/2024 | Contingent | $326,000$188/sqft |
Source: Bright MLS #PAMC2116904 Report a problem | ||
| 10/10/2024 | Price change | $326,000+1.9%$188/sqft |
Source: Bright MLS #PAMC2116904 Report a problem | ||
| 9/28/2024 | Listed for sale | $319,900+65.8%$184/sqft |
Source: Bright MLS #PAMC2116904 Report a problem | ||
| 3/4/2008 | Sold | $193,000-3.5%$111/sqft |
Source: Public Record Report a problem | ||
| 2/3/2008 | Listed for sale | $199,900+11.1%$115/sqft |
Source: NCI #5216575 Report a problem | ||
| 7/25/2005 | Sold | $180,000+20.1%$104/sqft |
Source: Public Record Report a problem | ||
| 11/19/2003 | Sold | $149,900+48.4%$86/sqft |
Source: Public Record Report a problem | ||
| 5/28/1998 | Sold | $101,000$58/sqft |
Source: Public Record Report a problem | ||
Public tax history
| Year | Property taxes | Tax assessment |
|---|---|---|
| 2025 | $3,761 +4% | $97,590 |
| 2024 | $3,616 | $97,590 |
| 2023 | $3,616 +5.9% | $97,590 |
| 2022 | $3,414 +3.4% | $97,590 |
| 2021 | $3,302 +3.2% | $97,590 |
| 2020 | $3,201 +3% | $97,590 |
| 2019 | $3,107 +4.4% | $97,590 |
| 2018 | $2,976 +3.9% | $97,590 |
| 2017 | $2,865 +1.5% | $97,590 |
| 2016 | $2,824 +3.2% | $97,590 |
| 2015 | $2,737 +1.1% | $97,590 |
| 2014 | $2,708 +1.8% | $97,590 |
| 2013 | $2,661 +3.8% | $97,590 |
| 2012 | $2,564 +6.5% | $97,590 |
| 2011 | $2,408 +6.5% | $97,590 |
| 2010 | $2,262 -1.6% | $97,590 |
| 2009 | $2,298 +2.7% | $97,590 |
| 2008 | $2,238 +2.9% | -- |
| 2007 | $2,175 +6.4% | -- |
| 2006 | $2,045 +6.2% | -- |
| 2005 | $1,926 +4.7% | -- |
| 2004 | $1,839 +6.8% | -- |
| 2003 | $1,722 +7.1% | -- |
| 2002 | $1,608 +7.9% | -- |
| 2000 | $1,490 +1.7% | -- |
| 1999 | $1,465 | -- |
Find assessor info on the county website
Neighborhood: 18074
Nearby homes
- $289,7003 bd1 ba1.3k sqft1226 Pin Oak Dr, Perkiomenville, PA 18074Off Market
- $314,6003 bd1 ba1.3k sqft1222 Pin Oak Dr, Perkiomenville, PA 18074Off Market
- $320,2003 bd2 ba1.7k sqft1228 Pin Oak Dr, Perkiomenville, PA 18074Off Market
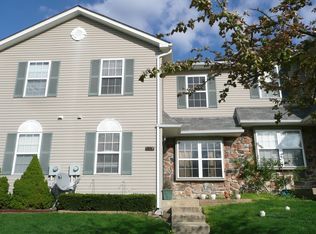
- $328,8003 bd3 ba1.7k sqft1230 Pin Oak Dr, Perkiomenville, PA 18074Off Market
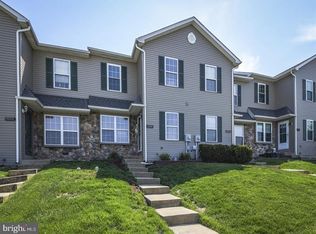
- $337,9003 bd1 ba1.8k sqft1232 Pin Oak Dr, Perkiomenville, PA 18074Off Market
- $364,1003 bd3 ba1.3k sqft1216 Pin Oak Dr, Perkiomenville, PA 18074Off Market
- $359,0003 bd2 ba1.3k sqft1234 Pin Oak Dr, Perkiomenville, PA 18074Off Market
- $330,8003 bd1 ba1.5k sqft1214 Pin Oak Dr, Perkiomenville, PA 18074Off Market
Nearby schools
GreatSchools rating
- 5/10New Hanover-Upper Frederick Elementary SchoolGrades: K-5Distance: 2.8 mi
- 9/10Boyertown Area Junior High School-EastGrades: 6-8Distance: 4.7 mi
- 8/10Boyertown Area Senior High SchoolGrades: PK,9-12Distance: 7.5 mi
Schools provided by the listing agent
- Elementary: New Hanover
- Middle: Boyertown Area Jhs-east
- High: Boyertown Area Senior
- District: Boyertown Area
Source: Bright MLS. This data may not be complete. We recommend contacting the local school district to confirm school assignments for this home.
Get a cash offer in 3 minutes
Find out how much your home could sell for in as little as 3 minutes with a no-obligation cash offer.
Estimated market value
$343,000
Get a cash offer in 3 minutes
Find out how much your home could sell for in as little as 3 minutes with a no-obligation cash offer.
Estimated market value
$343,000
- Pennsylvania
- Montgomery County
- Perkiomenville
- 18074
- 1224 Pin Oak Dr
Nearby cities
Nearby zip codes
Other Perkiomenville Topics
