Skip main navigation
For sale
  • $325,000

    1224 Raven Dr, Pittsburgh, PA 15243

    4beds
    1,296sqft
    : 
    $2,217/mo
    Get pre-qualified
    Single Family Residence
    Built in 1955
    9,844 Square Feet Lot
    $324,100 Zestimate®
    $251/sqft
    $-- HOA

    What's special

    Walk-out finished game roomWelcoming covered front porchConvenient under-stair storageBeautifully landscapedBrand-new carpeting
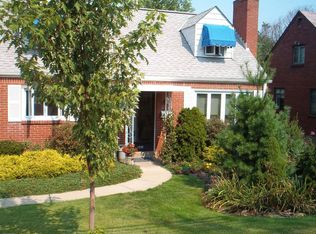
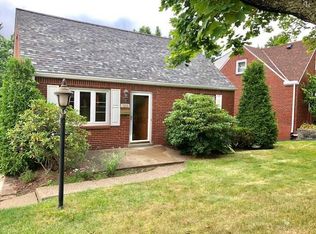
    Beautifully landscaped with a welcoming covered front porch and concrete driveway, this charming 4-bedroom, 2-bath Cape Cod offers exceptional curb appeal. Hardwood floors extend through the main living areas. The inviting living room features a wood burning fireplace flanked by built-in shelving. Sliding patio door in the breakfast room opens to a private, maintenance-free deck overlooking the backyard, creating the perfect space for outdoor entertaining. The completely renovated kitchen offers both style and functionality. Two bedrooms and a full bath on the main level provide flexible living options, while the upper level features two additional bedrooms with generous closet space and a second full bath. The walk-out finished game room has been freshly painted and features brand-new carpeting, providing additional living space for recreation, a home office, or media room. Convenient under-stair storage adds to the home's functionality. Located just minutes from St. Clair Hospital with easy access to I-79, Downtown Pittsburgh, and Pittsburgh International Airport, this move-in ready home offers comfort and convenience.
    40 days
    639
    55

    Likely to sell faster than

    Zillow last checked:

    Listing updated:

    Listed by:

    Janet Hensler 412-833-3600,

    HOWARD HANNA REAL ESTATE SERVICES 412-833-3600

    Source: WPMLS,MLS#: 1766281MLS LogoOriginating MLS: West Penn Multi-List

      Facts & features

      Interior

      Bedrooms & bathrooms
      • Bedrooms: 4
      • Bathrooms: 2
      • Full bathrooms: 2
      Primary bedroom
      • Level: Upper
      • Dimensions: 11x14
      Bedroom 2
      • Level: Main
      • Dimensions: 10x10
      Bedroom 3
      • Level: Main
      • Dimensions: 10x13
      Bedroom 4
      • Level: Upper
      • Dimensions: 10x14
      Dining room
      • Level: Main
      • Dimensions: 9x11
      Game room
      • Level: Lower
      • Dimensions: 20x22
      Kitchen
      • Level: Main
      • Dimensions: 8x11
      Living room
      • Level: Main
      • Dimensions: 12x18
      Heating
      • Forced Air, Gas
      Cooling
      • Central Air
      Appliances
      • Included: Some Gas Appliances, Convection Oven, Dryer, Dishwasher, Disposal, Microwave, Refrigerator, Stove, Washer
      Features
      • Window Treatments
      • Flooring: Ceramic Tile, Hardwood, Carpet
      • Windows: Screens, Window Treatments
      • Basement: Finished,Walk-Out Access
      • Number of fireplaces: 1
      • Fireplace features: Wood Burning
      Interior area
      • Total structure area: 1,296
      • Total interior livable area: 1,296 sqft

      Property

      Parking
      • Total spaces: 1
      • Parking features: Built In, Garage Door Opener
      • Has attached garage: Yes
      Features
      • Levels: Two
      • Stories: 2
      • Pool features: None
      Lot
      • Size: 9,844 Square Feet
      • Dimensions: 50 x 194
      Details
      • Parcel number: 0143G00080000000

      Construction

      Type & style
      • Home type: SingleFamily
      • Architectural style: Cape Cod,Two Story
      • Property subtype: Single Family Residence
      Materials
      • Brick
      • Roof: Composition
      Condition
      • Resale
      • Year built: 1955
      Details
      • Warranty included: Yes

      Utilities & green energy

      • Sewer: Public Sewer
      • Water: Public

      Community & HOA

      Community
      • Features: Public Transportation
      • Subdivision: ST. CLAIR HEIGHTS
      Location
      • Region: Pittsburgh

      Financial & listing details

      • Price per square foot: $251/sqft
      • Tax assessed value: $163,700
      • Annual tax amount: $5,040
      • Date on market: 7/23/2026

        Estimated market value

        $324,100

        $308,000 - $340,000

        $2,575/mo

        Price history

        DateEventPrice
        8/30/2026Listed for sale$325,000$251/sqft
        Source: WPMLS #1766281 Report a problem
        8/9/2026Contingent$325,000$251/sqft
        Source: WPMLS #1766281 Report a problem
        7/23/2026Listed for sale$325,000+40.4%$251/sqft
        Source: WPMLS #1766281 Report a problem
        7/26/2019Sold$231,500+2%$179/sqft
        Source: WPMLS #1399558 Report a problem
        6/27/2019Pending sale$227,000$175/sqft
        Source: Howard Hanna - Upper St. Clair #1399558 Report a problem
        6/5/2019Listed for sale$227,000+10.9%$175/sqft
        Source: HOWARD HANNA UPPER ST. CLAIR OFFICE #1399558 Report a problem
        10/27/2017Sold$204,600-2.5%$158/sqft
        Source: WPMLS #1301435 Report a problem
        10/1/2017Pending sale$209,900$162/sqft
        Source: Howard Hanna - Mt. Lebanon #1301435 Report a problem
        9/9/2017Listed for sale$209,900+67.9%$162/sqft
        Source: Howard Hanna - Mt. Lebanon #1301435 Report a problem
        8/18/2005Sold$125,000+23.8%$96/sqft
        Source: Public Record Report a problem
        6/27/1994Sold$101,000$78/sqft
        Source: Public Record Report a problem

        Public tax history

        YearProperty taxesTax assessment
        2025$5,022 -10.2%$145,700 -14.3%
        2024$5,592 +595.5%$170,000
        2023$804 $170,000 -6.4%
        2022$804 -14.8%$181,600 -9%
        2021$944 +52.9%$199,600 +49.8%
        2020$617 +13.3%$133,200 +15.6%
        2019$545 -84.7%$115,200 -13.5%
        2018$3,551 +15.6%$133,200 +15.6%
        2017$3,072 +463.8%$115,200
        2016$545 -81.3%$115,200
        2015$2,912 $115,200
        2014-- $115,200 -2.5%
        2013-- $118,200 +28.9%
        2012-- $91,700
        2011-- $91,700
        2010-- $91,700
        2009-- $91,700
        2008-- $91,700
        2007-- $91,700
        2006-- $91,700
        2005-- $91,700
        2004-- $91,700 -14.1%
        2003-- $106,700
        2002-- $106,700
        Find assessor info on the county website

        Monthly payment

        Est. payment

        Payment breakdown

        Explore the cost of this home by adjusting the details. Changes won't be saved.
        All calculations are estimates and provided by Zillow, Inc. for informational purposes only. Actual amounts may vary.
        HOA fees may include property taxes on listings classified as Co-Ops. Contact the listing agent and/or owner for fee details.
        See how much you could borrow to make a competitive offer.

        Climate risks

        Neighborhood: 15243

        Getting around

        17 / 100
        Car-Dependent
        29 / 100
        Some Transit
        3 / 100
        Somewhat Bikeable

        Nearby schools

        GreatSchools rating
        Schools provided by the listing agent
        • District: Chartiers Valley

        Source: WPMLS. This data may not be complete. We recommend contacting the local school district to confirm school assignments for this home.

        A local agent can set up tours, give advice and negotiate with sellers.

        A local lender can help you make sure your offer is ready when you are.

        Browse local experts