Tucked away on one of Northbrook's most coveted streets on nearly 1/3 acre, 1224 Ridgewood features a professional landscaped and stately presence with luxurious living. High-end design and finishes meet a truly comfortable, livable flowing floorplan. The heart of the home is a chefs bright and airy kitchen opening effortlessly into a family room that is perfect for cozy movie nights or lively entertaining. Large windows throughout frame views of the sprawling, private backyard and create a seamless connection to the outdoors. Whether you're hosting a summer garden party on the patio or enjoying a quiet morning coffee, the setting feels like your own private retreat. Every detail has been thoughtfully curated, from the elegant millwork to the spacious primary suite that offers a sanctuary-like escape at the end of a long day. The bedrooms are generously large, while the finished basement is ready for recreation, work space and fitness. The prime location is minutes from top-tier schools, local parks, and the best of Northbrook's dining, shopping, with easy access to transportation. 1224 Ridgewood has everything...the backdrop for your next chapter.
Contingent
$1,550,000
1224 Ridgewood Dr, Northbrook, IL 60062
5beds
3,100sqft
Single Family Residence
Built in 1956
0.31 Acres Lot
$-- Zestimate®
$500/sqft
$-- HOA
What's special
High-end design and finishesLuxurious livingSprawling private backyardElegant millworkBright and airy kitchen
- --
- 115
- views
- 3
- saves
Likely to sell faster than
Zillow last checked:
Listing updated:
Listed by:
Glo Matlin, CRS 847-379-5898,
Compass,
Zack Matlin,
Compass
Source: MRED as distributed by MLS GRID,MLS#: 12704483
Facts & features
Interior
Bedrooms & bathrooms
- Bedrooms: 5
- Bathrooms: 4
- Full bathrooms: 3
- 1/2 bathrooms: 1
Rooms
- Room types: Bedroom 5, Foyer, Mud Room
Primary bedroom
- Features: Flooring (Carpet), Bathroom (Full)
- Level: Main
- Area: 240 Square Feet
- Dimensions: 15X16
Bedroom 2
- Features: Flooring (Hardwood)
- Level: Main
- Area: 168 Square Feet
- Dimensions: 14X12
Bedroom 3
- Features: Flooring (Hardwood)
- Level: Main
- Area: 144 Square Feet
- Dimensions: 12X12
Bedroom 4
- Features: Flooring (Hardwood)
- Level: Main
- Area: 160 Square Feet
- Dimensions: 10X16
Bedroom 5
- Features: Flooring (Carpet)
- Level: Basement
- Area: 168 Square Feet
- Dimensions: 14X12
Dining room
- Features: Flooring (Hardwood)
- Level: Main
- Area: 140 Square Feet
- Dimensions: 14X10
Family room
- Features: Flooring (Carpet)
- Level: Main
- Area: 315 Square Feet
- Dimensions: 21X15
Foyer
- Level: Main
- Area: 65 Square Feet
- Dimensions: 5X13
Kitchen
- Features: Kitchen (Eating Area-Breakfast Bar, Eating Area-Table Space, Pantry-Walk-in, Country Kitchen, Custom Cabinetry, Granite Counters, Pantry, Updated Kitchen), Flooring (Ceramic Tile)
- Level: Main
- Area: 288 Square Feet
- Dimensions: 12X24
Laundry
- Features: Flooring (Other)
- Level: Basement
- Area: 65 Square Feet
- Dimensions: 5X13
Living room
- Features: Flooring (Hardwood)
- Level: Main
- Area: 336 Square Feet
- Dimensions: 21X16
Mud room
- Features: Flooring (Hardwood)
- Level: Main
- Area: 60 Square Feet
- Dimensions: 10X6
Heating
- Natural Gas
Cooling
- Central Air
Appliances
- Included: Range, Microwave, Dishwasher, High End Refrigerator, Washer, Dryer, Disposal, Stainless Steel Appliance(s), Range Hood
- Laundry: In Unit
Features
- 1st Floor Bedroom, 1st Floor Full Bath, Built-in Features, Walk-In Closet(s), Bookcases, Separate Dining Room
- Flooring: Hardwood
- Basement: Finished,Full
- Number of fireplaces: 2
- Fireplace features: Family Room, Living Room
Interior area
- Total structure area: 4,600
- Total interior livable area: 3,100 sqft
- Finished area below ground: 1,500
Property
Parking
- Total spaces: 2
- Parking features: Asphalt, Yes, Other, Attached, Garage
- Attached garage spaces: 2
Accessibility
- Accessibility features: No Disability Access
Features
- Stories: 1
- Patio & porch: Patio
- Fencing: Fenced
Lot
- Size: 0.31 Acres
- Dimensions: 100 x 135
Details
- Parcel number: 04102020120000
- Special conditions: None
Construction
Type & style
- Home type: SingleFamily
- Architectural style: Ranch
- Property subtype: Single Family Residence
Materials
- Brick
- Roof: Asphalt
Condition
- New construction: No
- Year built: 1956
- Major remodel year: 2016
Utilities & green energy
- Sewer: Public Sewer
- Water: Lake Michigan
Community & HOA
HOA
- Services included: None
Location
- Region: Northbrook
Financial & listing details
- Price per square foot: $500/sqft
- Tax assessed value: $770,000
- Annual tax amount: $16,876
- Date on market: 7/14/2026
- Ownership: Fee Simple
Estimated market value
Not available
Estimated sales range
Not available
Not available
Price history
| Date | Event | Price |
|---|---|---|
| 8/28/2023 | Sold | $1,200,000-2%$387/sqft |
Source:  MRED as distributed by MLS GRID #11812669 Report a problem MRED as distributed by MLS GRID #11812669 Report a problem | ||
| 7/12/2023 | Contingent | $1,225,000$395/sqft |
Source: MRED as distributed by MLS GRID #11812669 Report a problem | ||
| 6/22/2023 | Listed for sale | $1,225,000$395/sqft |
Source: MRED as distributed by MLS GRID #11812669 Report a problem | ||
Public tax history
| Year | Property taxes | Tax assessment |
|---|---|---|
| 2024 | $16,877 +80% | $77,000 |
| 2023 | $9,375 -0.1% | $77,000 |
| 2022 | $9,381 -8.9% | $77,000 -1.3% |
| 2021 | $10,299 +9.6% | $77,997 |
| 2020 | $9,401 +2.4% | $77,997 -9% |
| 2019 | $9,182 -7.8% | $85,712 +27.9% |
| 2018 | $9,957 +4.5% | $67,027 |
| 2017 | $9,531 -4.1% | $67,027 |
| 2016 | $9,935 -21.1% | $67,027 +26.3% |
| 2015 | $12,591 +4.7% | $53,057 |
| 2014 | $12,023 +3.2% | $53,057 |
| 2013 | $11,653 +12% | $53,057 +3.2% |
| 2012 | $10,401 +5.4% | $51,417 |
| 2011 | $9,865 +3.6% | $51,417 |
| 2010 | $9,526 -18% | $51,417 -24.4% |
| 2009 | $11,619 +7.8% | $67,972 -7% |
| 2008 | $10,774 -13.7% | $73,089 -14.6% |
| 2007 | $12,481 +29.9% | $85,632 +41.7% |
| 2006 | $9,608 +3.1% | $60,440 |
| 2005 | $9,321 +2.2% | $60,440 |
| 2004 | $9,124 +9.4% | $60,440 +17.9% |
| 2003 | $8,342 +2.4% | $51,243 |
| 2002 | $8,149 +15.9% | $51,243 |
| 2001 | $7,031 +3.4% | $51,243 +22.9% |
| 2000 | $6,799 +2.3% | $41,689 |
| 1999 | $6,643 | $41,689 |
Find assessor info on the county website
Monthly payment
Est. payment
Payment breakdown
Explore the cost of this home by adjusting the details. Changes won't be saved.Climate risks
Neighborhood: 60062
Nearby schools
Schools provided by the listing agent
- Elementary: Meadowbrook Elementary School
- Middle: Northbrook Junior High School
- High: Glenbrook North High School
- District: 28
Source: MRED as distributed by MLS GRID. This data may not be complete. We recommend contacting the local school district to confirm school assignments for this home.
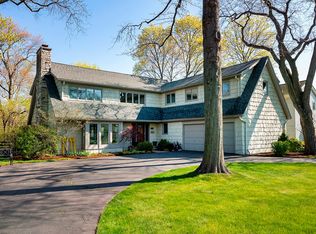
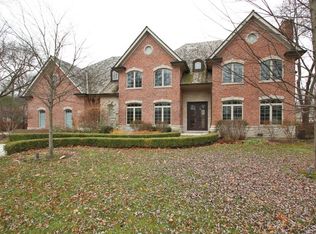
Similar homes
- $1,499,0006 bd4 ba4.5k sqft1810 S Ln, Northbrook, IL 60062New
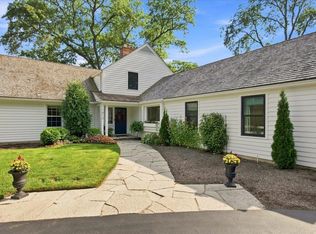 MLS ID #12743482, Anne DuBray, Coldwell Banker Realty. MRED as distributed by MLS GRID
 - $1,450,0004 bd4 ba3.3k sqft3825 Maple Ave, Northbrook, IL 60062New
 MLS ID #12757703, Kinga Andrzejewska, Open Key Realty. MRED as distributed by MLS GRID
 - $1,495,0004 bd5 ba3.8k sqft465 Dundee Rd, Glencoe, IL 60022New
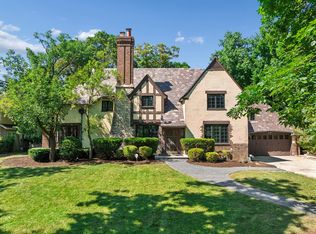 MLS ID #12753205, Peter Cummins, Baird & Warner. MRED as distributed by MLS GRID
 - $1,695,0005 bd5 ba3.2k sqft2536 Oak Ave, Northbrook, IL 60062Active
 MLS ID #12734979, Nathan Ryle, Baird & Warner. MRED as distributed by MLS GRID
