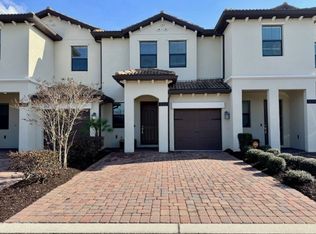
A Golfer's Oasis: Unrivaled WATER and GOLF COURSE VIEW IN the famous Vistas at Championgate. 1224 Royal St. George Blvd is a 3-bedroom, 2.5-bathroom townhome located in a gated, resort-style community in Davenport, Florida. This townhome is the perfect sanctuary, featuring a private lanai with views of the golf course and a peaceful pond and no rear neighbors for ultimate comfort and privacy. The modern, open-concept floor plan includes a beautiful kitchen overlooking a spacious great room and dining area. This gated community features a resort style clubhouse with fitness center, game room, swimming pool, and a spa. Additional, Residents here also have access to The famous OASIS club that includes world-of-art amenities, including fun and exciting water slide, lazy river, splash zone, movie theater, sport field, bar & restaurants and much more...With a prime location just minutes from Walt Disney World, International Drive, and the Omni Hotel and Resort, you can play, dine, and shop right from your doorstep. Experience the vacation lifestyle year-round and "Live Like a Champion" in this exceptional townhouse. Schedule a private tour today and make this beautiful home your new residence...
Sold for $250,000
$250,000
1224 ROYAL ST GEORGE BOULEVARD, DAVENPORT, FL 33896
3beds
1,828sqft
Townhouse
Built in 2018
2,178 Square Feet Lot
$248,700 Zestimate®
$137/sqft
$2,071 Estimated rent
Home value
$248,700
$229,000 - $271,000
$2,071/mo
Zestimate® history
Owner options
List your home for rent
$2,071/mo
Rent Zestimate®
Find your next renter with Zillow Rental Manager. Plus, with online applications, you can quickly screen prospective tenants – for free.
$2,071/mo
Rent Zestimate®
Refinance and save
$2,284/mo
Est. payment
Refinancing to a lower rate could help reduce your monthly payments and save thousands over the life of the loan.
$2,284/mo
Est. payment
Explore your selling options
Work with a Zillow partner agent
Leverage their expertise and Zillow's premium Showcase listings to get your home seen by more buyers.
Get startedList with your own agent
Get your home in front of millions of buyers by listing it on Zillow.
Learn how to do itSell it yourself
Take full control of how buyers see your home on Zillow by listing For Sale by Owner (FSBO).
List your homeWhat's special
Peaceful pondPrivate lanaiModern open-concept floor planBeautiful kitchenSpacious great roomDining area
Zillow last checked:
Listing updated:
Listed by:
Guanhua Zhang 407-668-8888,
KN PREMIER REALTY, INC 407-668-8888
Bought with:
Brahian Gutierrez, 3407949
SPECTRUM PROPERTY GROUP LLC
Source: Stellar MLS,MLS#: O6350313 Originating MLS: Orlando Regional
Originating MLS: Orlando Regional
Facts & features
Interior
Bedrooms & bathrooms
- Bedrooms: 3
- Bathrooms: 3
- Full bathrooms: 2
- 1/2 bathrooms: 1
Rooms
- Room types: Family Room, Utility Room
Primary bedroom
- Features: Walk-In Closet(s)
- Level: Second
- Area: 210 Square Feet
- Dimensions: 14x15
Bedroom 2
- Features: Built-in Closet
- Level: Second
- Area: 132 Square Feet
- Dimensions: 11x12
Bedroom 3
- Features: Built-in Closet
- Level: Second
- Area: 130 Square Feet
- Dimensions: 10x13
Dining room
- Level: First
- Area: 187 Square Feet
- Dimensions: 11x17
Great room
- Level: First
- Area: 315 Square Feet
- Dimensions: 21x15
Kitchen
- Features: Pantry
- Level: First
- Area: 108 Square Feet
- Dimensions: 9x12
Heating
- Central, Electric
Cooling
- Central Air
Appliances
- Included: Dishwasher, Disposal, Dryer, Freezer, Microwave, Range, Refrigerator, Washer
- Laundry: Inside
Features
- Kitchen/Family Room Combo, Open Floorplan, Solid Surface Counters, Solid Wood Cabinets, Thermostat, Walk-In Closet(s)
- Flooring: Carpet, Ceramic Tile
- Windows: Blinds
- Has fireplace: No
Interior area
- Total structure area: 2,103
- Total interior livable area: 1,828 sqft
Property
Parking
- Total spaces: 1
- Parking features: Driveway, Garage Door Opener
- Attached garage spaces: 1
- Has uncovered spaces: Yes
- Details: Garage Dimensions: 10x19
Features
- Levels: Two
- Stories: 2
- Patio & porch: Patio
- Exterior features: Irrigation System
Lot
- Size: 2,178 Square Feet
- Residential vegetation: Trees/Landscaped
Details
- Parcel number: 322527563000012210
- Zoning: P-D
- Special conditions: None
Construction
Type & style
- Home type: Townhouse
- Property subtype: Townhouse
- Attached to another structure: Yes
Materials
- Block, ICFs (Insulated Concrete Forms), Stucco
- Foundation: Slab
- Roof: Tile
Condition
- New construction: No
- Year built: 2018
Utilities & green energy
- Sewer: Public Sewer
- Water: Public
- Utilities for property: Cable Available, Cable Connected, Electricity Available, Electricity Connected, Fiber Optics, Street Lights
Community & HOA
Community
- Features: Fitness Center, Golf, Irrigation-Reclaimed Water
- Security: Gated Community, Security System Owned, Smoke Detector(s)
- Pet fee: $0 monthly
- Subdivision: CHAMPIONSGATE VISTAS 22TH
HOA
- Has HOA: Yes
- Amenities included: Fitness Center, Gated, Recreation Facilities, Spa/Hot Tub
- Services included: Internet, Maintenance Structure, Maintenance Grounds, Pest Control, Private Road, Recreational Facilities, Trash
- HOA fee: $525 monthly
- HOA name: First Service Residential / Danni Son
- HOA phone: 407-653-8108
- Second HOA name: Vistas Club True Club Management
Location
- Region: Davenport
Financial & listing details
- Price per square foot: $137/sqft
- Tax assessed value: $286,800
- Annual tax amount: $4,336
- Date on market: 10/6/2025
- Cumulative days on market: 182 days
- Listing terms: Cash,Conventional,FHA,VA Loan
- Ownership: Fee Simple
- Total actual rent: 0
- Electric utility on property: Yes
- Road surface type: Paved, Asphalt
Price history
| Date | Event | Price |
|---|---|---|
| 5/22/2026 | Sold | $250,000-10.4%$137/sqft |
Source:  Stellar MLS #O6350313 Report a problem Stellar MLS #O6350313 Report a problem | ||
| 4/8/2026 | Pending sale | $279,000$153/sqft |
Source: Stellar MLS #O6350313 Report a problem | ||
| 3/19/2026 | Price change | $279,000-2.1%$153/sqft |
Source: Stellar MLS #O6350313 Report a problem | ||
| 1/18/2026 | Price change | $285,000-3.1%$156/sqft |
Source: Stellar MLS #O6350313 Report a problem | ||
| 12/12/2025 | Price change | $294,000-1.7%$161/sqft |
Source: Stellar MLS #O6350313 Report a problem | ||
| 10/7/2025 | Listed for sale | $299,000+18.3%$164/sqft |
Source: Stellar MLS #O6350313 Report a problem | ||
| 3/5/2019 | Sold | $252,800$138/sqft |
Source: Public Record Report a problem | ||
Public tax history
| Year | Property taxes | Tax assessment |
|---|---|---|
| 2025 | $4,595 +3.8% | $286,800 -1.1% |
| 2024 | $4,425 +2.7% | $290,100 -2.9% |
| 2023 | $4,310 +11.5% | $298,900 +16.7% |
| 2022 | $3,866 +10.2% | $256,200 +24.3% |
| 2021 | $3,507 -1% | $206,100 -0.2% |
| 2020 | $3,543 +527.1% | $206,600 +775.4% |
| 2019 | $565 | $23,600 |
| 2018 | $565 -44.2% | $23,600 |
| 2017 | $1,012 +0.1% | $23,600 +138.4% |
| 2016 | $1,011 | $9,900 |
Find assessor info on the county website
Neighborhood: 33896
Nearby homes
- $289,1003 bd3 ba1.7k sqft1222 Royal St George Blvd, Davenport, FL 33896Off Market
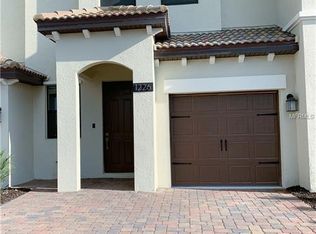
- $285,5003 bd2 ba1.7k sqft1226 Royal St George Blvd, Davenport, FL 33896Off Market
- $294,3003 bd2 ba1.8k sqft1220 Royal Street George Blvd, Davenport, FL 33896Off Market

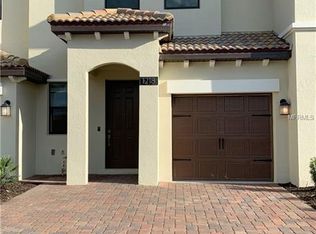
- $285,5003 bd2 ba1.7k sqft1218 Royal St George Blvd, Champions Gate, FL 33896Off Market
- $297,8003 bd3 ba1.8k sqft1216 Royal St George Blvd, Champions Gate, FL 33896Off Market
- $281,8003 bd2 ba1.8k sqft1217 Royal Saint George Blvd, Davenport, FL 33896Off Market
- $297,0003 bd3 ba1.7k sqft1217 Royal St George Blvd, Davenport, FL 33896Off Market
- $321,5003 bd3 ba-- sqft1219 Royal Street George Blvd, Davenport, FL 33896Off Market
Nearby schools
GreatSchools rating
- 5/10Westside K-8 SchoolGrades: PK-8Distance: 3.3 mi
- 4/10Poinciana High SchoolGrades: 9-12Distance: 9 mi
Get a cash offer in 3 minutes
Find out how much your home could sell for in as little as 3 minutes with a no-obligation cash offer.
Estimated market value
$248,700
Get a cash offer in 3 minutes
Find out how much your home could sell for in as little as 3 minutes with a no-obligation cash offer.
Estimated market value
$248,700
- Florida
- Osceola County
- Davenport
- 33896
- 1224 ROYAL ST GEORGE BOULEVARD
Nearby cities
Nearby neighborhoods
Nearby zip codes
Other Davenport Topics
