Welcome home to this charming ranch-style gem nestled in the coveted Highland Acres neighborhood. This is the kind of community where tree-lined streets, friendly neighbors, and a peaceful atmosphere make everyday living feel easy. With quick access to local schools, parks, shopping centers, and dining nearby. Walkable sidewalks and a true neighborhood feel make this area one of Bismarck's most desirable spots to call home.
Step inside and you will find a generous main floor layout featuring three comfortable bedrooms, including a primary suite perfect for unwinding after a long day. The additional bedrooms are well-appointed with an adjacent full bathroom, making morning routines a breeze. The spacious living room is anchored by a cozy wood-burning fireplace that becomes the ultimate gathering spot for family and friends.
The dedicated dining room offers patio door access straight to the backyard, making indoor-outdoor entertaining effortless. The kitchen is a true dream for anyone who loves to cook, loaded with an abundance of cabinets, generous counter space, and sleek stainless steel appliances that make meal prep a joy.
Head downstairs and you will discover even more room to spread out. The basement features an open living area with multiple bonus rooms, a fourth bedroom, and a dedicated laundry room. Whether you need a home office, playroom, or media space, the flexibility here is hard to beat.
Outside, the private fully fenced backyard is your own personal retreat, complete with a greenhouse/shed for gardening lovers or extra storage. Durable steel siding and vinyl maintenance-free windows mean weekends are for relaxing, not repairs.
Highland Acres delivers a nature-rich, welcoming environment while keeping you connected to everything Bismarck has to offer. Call your Realtor today for a private showing.
Sold
Price Unknown
1224 S Highland Acres Rd, Bismarck, ND 58501
5beds
2,302sqft
Single Family Residence
Built in 1954
9,147 Square Feet Lot
$336,100 Zestimate®
$--/sqft
$2,551 Estimated rent
Home value
$336,100
$313,000 - $363,000
$2,551/mo
Zestimate® history
Owner options
List your home for rent
$2,551/mo
Rent Zestimate®
Find your next renter with Zillow Rental Manager. Plus, with online applications, you can quickly screen prospective tenants – for free.
$2,551/mo
Rent Zestimate®
Refinance and save
Refinancing to a lower rate could help reduce your monthly payments and save thousands over the life of the loan.
Explore your selling options
Work with a Zillow partner agent
Leverage their expertise and Zillow's premium Showcase listings to get your home seen by more buyers.
Get startedList with your own agent
Get your home in front of millions of buyers by listing it on Zillow.
Learn how to do itSell it yourself
Take full control of how buyers see your home on Zillow by listing For Sale by Owner (FSBO).
List your homeWhat's special
Cozy wood-burning fireplaceDedicated laundry roomDedicated dining roomGenerous main floor layoutFourth bedroomGenerous counter spaceDurable steel siding
Zillow last checked:
Listing updated:
Listed by:
MIKE BOHRER 701-226-3798,
VENTURE REAL ESTATE
Bought with:
KARIN M HASKELL, 7579
Better Homes and Gardens Real Estate Alliance Group
Source: Great North MLS,MLS#: 4025449
Facts & features
Interior
Bedrooms & bathrooms
- Bedrooms: 5
- Bathrooms: 3
- Full bathrooms: 1
- 3/4 bathrooms: 1
- 1/2 bathrooms: 1
Primary bedroom
- Level: Main
Bedroom 2
- Level: Main
Bedroom 3
- Level: Main
Bedroom 4
- Level: Basement
Primary bathroom
- Level: Main
Bathroom 2
- Level: Main
Bathroom 3
- Level: Basement
Den
- Level: Basement
Dining room
- Level: Main
Family room
- Level: Basement
Kitchen
- Level: Main
Laundry
- Level: Basement
Living room
- Level: Main
Heating
- Radiant
Cooling
- Central Air
Appliances
- Included: Dishwasher, Dryer, Microwave, Oven, Range, Refrigerator, Washer
Features
- Main Floor Bedroom
- Flooring: Carpet, Hardwood
- Windows: Window Treatments
- Basement: Partial,Partially Finished
- Number of fireplaces: 1
- Fireplace features: Living Room, Wood Burning
Interior area
- Total structure area: 2,302
- Total interior livable area: 2,302 sqft
- Finished area above ground: 1,606
- Finished area below ground: 696
Property
Parking
- Total spaces: 1
- Parking features: Attached
- Attached garage spaces: 1
Features
- Exterior features: Rain Gutters
Lot
- Size: 9,147 Square Feet
- Dimensions: 70 x 50 x 153
- Features: Lot - Owned
Details
- Parcel number: 0190014025
Construction
Type & style
- Home type: SingleFamily
- Architectural style: Ranch
- Property subtype: Single Family Residence
Materials
- Steel Siding
Condition
- New construction: No
- Year built: 1954
Utilities & green energy
- Sewer: Public Sewer
- Water: Public
Community & HOA
Location
- Region: Bismarck
Financial & listing details
- Tax assessed value: $325,600
- Annual tax amount: $3,473
- Date on market: 5/18/2026
Price history
| Date | Event | Price |
|---|---|---|
| 7/15/2026 | Sold | -- |
Source: Great North MLS #4025449 Report a problem | ||
| 5/20/2026 | Pending sale | $335,000$146/sqft |
Source: Great North MLS #4025449 Report a problem | ||
| 5/18/2026 | Listed for sale | $335,000+41.4%$146/sqft |
Source: Great North MLS #4025449 Report a problem | ||
| 6/22/2018 | Sold | -- |
Source: Great North MLS #3337371 Report a problem | ||
| 4/29/2018 | Pending sale | $236,900$103/sqft |
Source: GOLDSTONE REALTY #337371 Report a problem | ||
| 3/19/2018 | Listed for sale | $236,900-1.3%$103/sqft |
Source: GOLDSTONE REALTY #337371 Report a problem | ||
| 1/1/2018 | Listing removed | $239,900$104/sqft |
Source: BIANCO REALTY, INC. #334553 Report a problem | ||
| 7/21/2017 | Price change | $239,900-2.1%$104/sqft |
Source: BIANCO REALTY, INC. #334553 Report a problem | ||
| 6/17/2017 | Listed for sale | $245,000$106/sqft |
Source: BIANCO REALTY, INC. #334553 Report a problem | ||
Public tax history
| Year | Property taxes | Tax assessment |
|---|---|---|
| 2025 | $3,426 -12% | $162,800 +1.9% |
| 2024 | $3,891 +5.5% | $159,750 +2.2% |
| 2023 | $3,687 +20.7% | $156,250 +2.9% |
| 2022 | $3,055 +5.3% | $151,800 +13.7% |
| 2021 | $2,901 | $133,550 +1.5% |
| 2020 | -- | $131,600 +4.5% |
| 2019 | $2,436 -2.2% | $125,950 +5.9% |
| 2018 | $2,492 | $118,900 |
| 2017 | -- | $118,900 |
| 2016 | $2,250 +5.8% | $118,900 +12.3% |
| 2014 | $2,127 | $105,900 +9.5% |
| 2013 | -- | $96,700 +9.6% |
| 2012 | -- | $88,250 +4% |
| 2011 | -- | $84,850 |
| 2010 | -- | $84,850 +1% |
| 2009 | -- | $84,000 +3.5% |
| 2008 | -- | $81,150 +45.3% |
| 2003 | -- | $55,850 |
| 2002 | -- | $55,850 |
Find assessor info on the county website
Neighborhood: 58501
Nearby homes
- $273,0003 bd1 ba1.5k sqft1218 S Highland Acres Rd, Bismarck, ND 58501Off Market
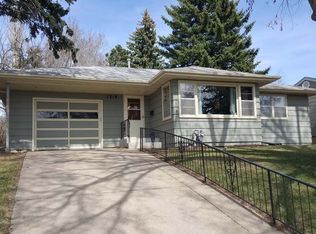
- $261,0004 bd1 ba912 sqft1228 S Highland Acre Rd, Bismarck, ND 58501Off Market
- $300,2002 bd2 ba990 sqft1216 S Highland Acres Rd, Bismarck, ND 58501Off Market
- $280,6004 bd2 ba936 sqft1232 S Highland Acres Rd, Bismarck, ND 58501Off Market
- $733,4004 bd3 ba2.1k sqft1256 S Highland Acres Rd, Bismarck, ND 58501Off Market
- $295,8004 bd2 ba1.7k sqft1217 Victory Pl, Bismarck, ND 58501Off Market
- $345,100-- bd-- ba-- sqft1257 S Highland Acres Rd, City Of Bismarck, ND 58501Off Market
- $315,0003 bd2 ba936 sqft1213 Victory Pl, Bismarck, ND 58501Off Market
Nearby schools
GreatSchools rating
- 7/10Highland Acres Elementary SchoolGrades: K-5Distance: 0.2 mi
- 7/10Horizon Middle SchoolGrades: 6-8Distance: 3 mi
- 9/10Century High SchoolGrades: 9-12Distance: 2.5 mi
- North Dakota
- Burleigh County
- Bismarck
- 58501
- 1224 S Highland Acres Rd
