Skip main navigation
Sold
  • $577,000

    1224 SE 16th Ave, Canby, OR 97013

    4beds
    1,915sqft
    Residential, Single Family Residence
    Built in 1998
    -- sqft lot
    $577,000 Zestimate®
    $301/sqft
    $2,950 Estimated rent

    Home value

    $577,000

    $548,000 - $606,000

    $2,950/mo

    Zestimate® history
    Loading
    Loading...

    Owner options

    List your home for rent

    $2,950/mo

    Rent Zestimate®

    Find your next renter with Zillow Rental Manager. Plus, with online applications, you can quickly screen prospective tenants – for free.

    Learn more

    $2,950/mo

    Rent Zestimate®

    Refinance and save

    $3,773/mo

    Est. payment

    Refinancing to a lower rate could help reduce your monthly payments and save thousands over the life of the loan.

    See today's rates

    $3,773/mo

    Est. payment

    Explore your selling options

    Work with a Zillow partner agent

    Leverage their expertise and Zillow's premium Showcase listings to get your home seen by more buyers.

    Get started

    List with your own agent

    Get your home in front of millions of buyers by listing it on Zillow.

    Learn how to do it

    Sell it yourself

    Take full control of how buyers see your home on Zillow by listing For Sale by Owner (FSBO).

    List your home

    What's special

    Gas fireplaceHalf bathExtensive oak flooringLaundry roomGreat room floor planElegant white woodworkDurable tile countertops
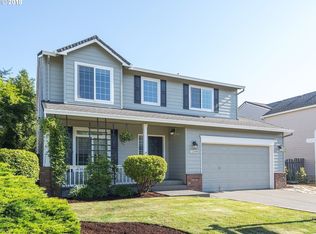
    Beautifully designed 4 bed, 2.5 bath, 1,915sqft home in the heart of Canby. This home offers a great room floor plan that is a perfect blend of openness and functionality. The main level features a spacious great room ideal for gathering and entertaining, a formal dining area for special occasions, a half bath, laundry room, and a bright kitchen with a cozy breakfast nook. Living room offers plenty of natural light with its big windows and a gas fireplace. Upstairs, you’ll find 2 deluxe skylights for plenty of natural light, 3 generously sized bedrooms, providing comfort and privacy for everyone, full hallway bathroom & a large primary or 4th bedroom with a full shower & heated tile floors. The home showcases extensive oak flooring, elegant white woodwork, and durable tile countertops, creating a timeless and inviting aesthetic throughout. Enjoy impressive 9-foot ceilings on the main level, enhancing the home’s light and airy feel. Step outside to a large fully fenced backyard, perfect for entertaining, gardening, or simply relaxing. This home truly combines classic style and everyday comfort! Home offers community pool.

    Zillow last checked:

    Listing updated:

    Listed by:

    Eduardo Reyes 971-282-1806,

    Keller Williams Realty Portland Premiere,

    Paola Reyes 971-212-8422,

    Keller Williams Realty Portland Premiere

    Bought with:

    Kaytee Binns, 201238195

    Keller Williams Premier Partners

    Source: RMLS (OR),MLS#: 548624036MLS Logo

    Facts & features

    Interior

    Bedrooms & bathrooms
    • Bedrooms: 4
    • Bathrooms: 3
    • Full bathrooms: 2
    • Partial bathrooms: 1
    • Main level bathrooms: 1
    Primary bedroom
    • Features: Closet
    • Level: Upper
    Bedroom 2
    • Features: Closet
    • Level: Upper
    Bedroom 3
    • Features: Closet
    • Level: Upper
    Bedroom 4
    • Features: Closet
    • Level: Upper
    Dining room
    • Level: Main
    Kitchen
    • Level: Main
    Living room
    • Level: Main
    Heating
    • Forced Air
    Appliances
    • Included: Built-In Refrigerator, Dishwasher, Free-Standing Gas Range, Gas Water Heater
    • Laundry: Laundry Room
    Features
    • High Ceilings, Closet, Granite
    • Windows: Vinyl Frames
    • Basement: Crawl Space
    • Number of fireplaces: 1
    • Fireplace features: Gas
    Interior area
    • Total structure area: 1,915
    • Total interior livable area: 1,915 sqft

    Property

    Parking
    • Total spaces: 2
    • Parking features: Driveway, Attached
    • Attached garage spaces: 2
    • Has uncovered spaces: Yes
    Accessibility
    • Accessibility features: Ground Level, Accessibility
    Features
    • Levels: Two
    • Stories: 2
    • Exterior features: Yard
    • Fencing: Fenced
    Lot
    • Features: SqFt 7000 to 9999
    Details
    • Additional structures: ToolShed
    • Parcel number: 01739382

    Construction

    Type & style
    • Home type: SingleFamily
    • Property subtype: Residential, Single Family Residence
    Materials
    • Lap Siding
    • Foundation: Skirting
    • Roof: Shingle
    Condition
    • Resale
    • New construction: No
    • Year built: 1998

    Utilities & green energy

    • Gas: Gas
    • Sewer: Public Sewer
    • Water: Public

    Community & neighborhood

    Location
    • Region: Canby

    HOA & financial

    HOA
    • Has HOA: Yes
    • HOA fee: $309 semi-annually
    • Amenities included: Management, Pool

    Other

    Other facts
    • Listing terms: Cash,Conventional,FHA

    Price history

    DateEventPrice
    5/29/2026Sold$577,000+0.3%$301/sqft
    Source: RMLS (OR) #548624036 Report a problem
    4/21/2026Pending sale$575,000$300/sqft
    Source: RMLS (OR) #548624036 Report a problem
    2/27/2026Listed for sale$575,000+134.7%$300/sqft
    Source: RMLS (OR) #548624036 Report a problem
    11/17/2005Sold$245,000$128/sqft
    Source: Public Record Report a problem
    8/13/2004Sold$245,000+23.4%$128/sqft
    Source: Public Record Report a problem
    12/21/1998Sold$198,500$104/sqft
    Source: Public Record Report a problem

    Public tax history

    YearProperty taxesTax assessment
    2025$5,607 +2.9%$316,480 +3%
    2024$5,450 +2.4%$307,263 +3%
    2023$5,321 +6.2%$298,314 +3%
    2022$5,013 +3.8%$289,626 +3%
    2021$4,827 +1.8%$281,191 +3%
    2020$4,741 +5%$273,001 +3%
    2019$4,514 +2.3%$265,050 +3%
    2018$4,414 $257,330 +3%
    2017$4,414 +6.1%$249,835 +3%
    2016$4,158 $242,558 +3%
    2015$4,158 +3.6%$235,493 +3%
    2014$4,016 +5.9%$228,634 +3%
    2013$3,793 +3.3%$221,975 +3%
    2012$3,673 +3%$215,510 +3%
    2011$3,566 +2.8%$209,233 +3%
    2010$3,468 +2.6%$203,139 +3%
    2009$3,379 +7.8%$197,222 +3%
    2008$3,135 +2.4%$191,478 +3%
    2007$3,062 +4.1%$185,901 +3%
    2006$2,942 -0.5%$180,486 +3%
    2005$2,957 +1.5%$175,229 +3%
    2004$2,914 +2.5%$170,125 +3%
    2003$2,844 +3.6%$165,170 +3%
    2002$2,744 +3.3%$160,359 +3%
    2001$2,657 +3.8%$155,688 +3%
    2000$2,561 $151,153

    Find assessor info on the county website

    Neighborhood: 97013

    Nearby schools

    GreatSchools rating
    Schools provided by the listing agent
    • Elementary: Lee
    • Middle: Baker Prairie
    • High: Canby

    Source: RMLS (OR). This data may not be complete. We recommend contacting the local school district to confirm school assignments for this home.

    Get a cash offer in 3 minutes
    Find out how much your home could sell for in as little as 3 minutes with a no-obligation cash offer.
    Estimated market value
    $577,000
    Get a cash offer in 3 minutes
    Find out how much your home could sell for in as little as 3 minutes with a no-obligation cash offer.
    Estimated market value
    $577,000