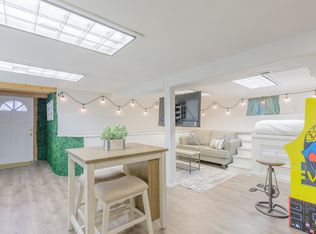
Welcome home to this charming bungalow, nestled away with a serene front yard and cozy sitting area. Step inside and be greeted by the warmth of original hardwood floors and a light-filled front room that flows effortlessly into the dining area. With a cozy wood stove, this space is perfect for relaxing or hosting friends. The kitchen is a chef’s delight, featuring a gas range, marble countertops, a farmhouse sink, and plenty of charm. The primary bedroom offers built-in storage, and the bathroom showcases a classic clawfoot tub, ideal for soaking away the day's stress. The recently updated basement provides endless possibilities—ample storage, laundry, and room for a craft or workout area. Located between Belmont and Hawthorne, you'll love being moments from some of the best shops, restaurants, and parks. This home beautifully combines vintage character with modern updates, offering a comfortable and inviting space in one of Portland’s most beloved neighborhoods. Come discover your Piece of PDX! [Home Energy Score = 9. HES Report at https://rpt.greenbuildingregistry.com/hes/OR10233312]
Sold
$508,275
1224 SE 36th Ave, Portland, OR 97214
2beds
1,477sqft
Residential, Single Family Residence
Built in 1908
1,742 Square Feet Lot
$542,700 Zestimate®
$344/sqft
$2,205 Estimated rent
Home value
$542,700
$510,000 - $581,000
$2,205/mo
Zestimate® history
Owner options
List your home for rent
$2,205/mo
Rent Zestimate®
Find your next renter with Zillow Rental Manager. Plus, with online applications, you can quickly screen prospective tenants – for free.
$2,205/mo
Rent Zestimate®
Refinance and save
$3,382/mo
Est. payment
Refinancing to a lower rate could help reduce your monthly payments and save thousands over the life of the loan.
$3,382/mo
Est. payment
Explore your selling options
Work with a Zillow partner agent
Leverage their expertise and Zillow's premium Showcase listings to get your home seen by more buyers.
Get startedList with your own agent
Get your home in front of millions of buyers by listing it on Zillow.
Learn how to do itSell it yourself
Take full control of how buyers see your home on Zillow by listing For Sale by Owner (FSBO).
List your homeWhat's special
Built-in storageFarmhouse sinkRecently updated basementClassic clawfoot tubAmple storageCozy sitting areaLight-filled front room
Zillow last checked:
Listing updated:
Listed by:
Thomas Shapiro 646-201-0907,
Think Real Estate,
Patrik Antich 503-703-9645,
Think Real Estate
Bought with:
Amy Seaholt, 200304030
Windermere Realty Trust
Source: RMLS (OR),MLS#: 24218293
Facts & features
Interior
Bedrooms & bathrooms
- Bedrooms: 2
- Bathrooms: 1
- Full bathrooms: 1
- Main level bathrooms: 1
Rooms
- Room types: Storage, Bedroom 2, Dining Room, Family Room, Kitchen, Living Room, Primary Bedroom
Primary bedroom
- Features: Hardwood Floors
- Level: Main
Bedroom 2
- Features: Hardwood Floors
- Level: Main
Dining room
- Features: Builtin Features, Hardwood Floors, Wood Stove
- Level: Main
Family room
- Features: Fireplace
- Level: Main
- Area: 144
- Dimensions: 12 x 12
Kitchen
- Features: Gas Appliances, Gourmet Kitchen, Hardwood Floors, Free Standing Range, Free Standing Refrigerator, Marble
- Level: Main
- Area: 132
- Width: 11
Living room
- Features: Hardwood Floors
- Level: Main
Heating
- Forced Air, Fireplace(s)
Cooling
- Central Air
Appliances
- Included: Dishwasher, Disposal, Down Draft, Free-Standing Range, Free-Standing Refrigerator, Gas Appliances, Range Hood, Gas Water Heater
- Laundry: Laundry Room
Features
- Marble, Built-in Features, Gourmet Kitchen
- Flooring: Hardwood, Vinyl
- Doors: Storm Door(s)
- Windows: Double Pane Windows, Vinyl Frames
- Basement: Crawl Space,Partial
- Number of fireplaces: 1
- Fireplace features: Stove, Wood Burning, Wood Burning Stove
Interior area
- Total structure area: 1,477
- Total interior livable area: 1,477 sqft
Property
Parking
- Parking features: On Street
- Has uncovered spaces: Yes
Features
- Stories: 2
- Patio & porch: Patio, Porch
- Fencing: Fenced
- Has view: Yes
- View description: Seasonal
Lot
- Size: 1,742 Square Feet
- Dimensions: 1600
- Features: Seasonal, SqFt 0K to 2999
Details
- Parcel number: R280849
Construction
Type & style
- Home type: SingleFamily
- Architectural style: Bungalow
- Property subtype: Residential, Single Family Residence
Materials
- Lap Siding, Shingle Siding
- Foundation: Concrete Perimeter
- Roof: Composition,Shingle
Condition
- Resale
- New construction: No
- Year built: 1908
Utilities & green energy
- Gas: Gas
- Sewer: Public Sewer
- Water: Public
Green energy
- Water conservation: Water-Smart Landscaping
Community & HOA
Community
- Subdivision: Sunnyside
HOA
- Has HOA: No
Location
- Region: Portland
Financial & listing details
- Price per square foot: $344/sqft
- Tax assessed value: $543,630
- Annual tax amount: $4,652
- Date on market: 10/4/2024
- Cumulative days on market: 4 days
- Listing terms: Cash,Conventional,FHA,VA Loan
- Road surface type: Concrete, Paved
Price history
| Date | Event | Price |
|---|---|---|
| 11/4/2024 | Sold | $508,275+1.7%$344/sqft |
Source:  RMLS (OR) #24218293 Report a problem RMLS (OR) #24218293 Report a problem | ||
| 10/8/2024 | Pending sale | $500,000$339/sqft |
Source: RMLS (OR) #24218293 Report a problem | ||
| 10/4/2024 | Listed for sale | $500,000+235.1%$339/sqft |
Source: RMLS (OR) #24218293 Report a problem | ||
| 10/1/1998 | Sold | $149,200$101/sqft |
Source: Public Record Report a problem | ||
Public tax history
| Year | Property taxes | Tax assessment |
|---|---|---|
| 2025 | $5,529 +14.3% | $205,190 +13.5% |
| 2024 | $4,838 +4% | $180,830 +3% |
| 2023 | $4,652 +2.2% | $175,570 +3% |
| 2022 | $4,552 +1.7% | $170,460 +3% |
| 2021 | $4,475 +9% | $165,500 +3% |
| 2020 | $4,105 +3.8% | $160,680 +3% |
| 2019 | $3,954 | $156,000 +3% |
| 2018 | $3,954 +3% | $151,460 +3% |
| 2017 | $3,838 +14% | $147,050 +3% |
| 2016 | $3,366 | $142,770 +3% |
| 2015 | $3,366 +2.7% | $138,620 +3% |
| 2014 | $3,278 +3.9% | $134,590 +3% |
| 2013 | $3,154 +10.5% | $130,670 +3% |
| 2012 | $2,853 +3.9% | $126,870 +3% |
| 2011 | $2,746 +5.4% | $123,180 +3% |
| 2010 | $2,605 +2.7% | $119,600 +3% |
| 2009 | $2,537 +6% | $116,120 +3% |
| 2008 | $2,394 +0.3% | $112,740 +3% |
| 2007 | $2,387 +11.3% | $109,460 +3% |
| 2006 | $2,144 +4.7% | $106,280 +3% |
| 2005 | $2,047 -8.2% | $103,190 +3% |
| 2004 | $2,230 +2.3% | $100,190 +3% |
| 2003 | $2,181 +8.9% | $97,280 +3% |
| 2002 | $2,003 +7.4% | $94,450 +6.1% |
| 2000 | $1,865 | $89,030 |
Find assessor info on the county website
Neighborhood: Sunnyside
Nearby homes
- $--3 bd1 ba893 sqft1230 SE 36th Ave #ID1611835P, Portland, OR 97214Off Market

- $532,500-- bd1 ba600 sqft1230 SE 36th Ave, Portland, OR 97214Off Market
- $559,8008 bd2 ba1.5k sqft1216 SE 36th Ave, Portland, OR 97214Off Market
- $701,7003 bd2 ba1.5k sqft3615 SE Main St, Portland, OR 97214Off Market
- $525,0002 bd2 ba1.7k sqft1238 SE 36th Ave, Portland, OR 97214Sold
- $628,8003 bd2 ba1.6k sqft3606 SE Salmon St #A, Portland, OR 97214Off Market
- $639,2003 bd2 ba1.8k sqft3606 SE Salmon St, Portland, OR 97214Off Market
- $661,0004 bd2 ba1.9k sqft3618 SE Salmon St, Portland, OR 97214Off Market
Nearby schools
GreatSchools rating
- 9/10Sunnyside Environmental SchoolGrades: K-8Distance: 0.2 mi
- 6/10Franklin High SchoolGrades: 9-12Distance: 1.3 mi
Schools provided by the listing agent
- Elementary: Sunnyside Env
- Middle: Sunnyside Env
- High: Franklin
Source: RMLS (OR). This data may not be complete. We recommend contacting the local school district to confirm school assignments for this home.
Get a cash offer in 3 minutes
Find out how much your home could sell for in as little as 3 minutes with a no-obligation cash offer.
Estimated market value
$542,700
Get a cash offer in 3 minutes
Find out how much your home could sell for in as little as 3 minutes with a no-obligation cash offer.
Estimated market value
$542,700
- Oregon
- Multnomah County
- Portland
- 97214
- Sunnyside
- 1224 SE 36th Ave
