Skip main navigation
Off market
  • $439,100

    1224 SE Warren Dr, Lees Summit, MO 64081

    4beds
    3baths
    2,875sqft
    SingleFamily
    Built in 1999
    9,147 Square Feet Lot
    $439,100 Zestimate®
    $153/sqft
    $3,061 Estimated rent

    Home value

    $439,100

    $417,000 - $461,000

    $3,061/mo

    Zestimate® history
    Loading
    Loading...

    Owner options

    List your home for rent

    $3,061/mo

    Rent Zestimate®

    Find your next renter with Zillow Rental Manager. Plus, with online applications, you can quickly screen prospective tenants – for free.

    Learn more

    $3,061/mo

    Rent Zestimate®

    Refinance and save

    $2,824/mo

    Est. payment

    Refinancing to a lower rate could help reduce your monthly payments and save thousands over the life of the loan.

    See today's rates

    $2,824/mo

    Est. payment

    Explore your selling options

    Work with a Zillow partner agent

    Leverage their expertise and Zillow's premium Showcase listings to get your home seen by more buyers.

    Get started

    List with your own agent

    Get your home in front of millions of buyers by listing it on Zillow.

    Learn how to do it

    Sell it yourself

    Take full control of how buyers see your home on Zillow by listing For Sale by Owner (FSBO).

    List your home

    What's special

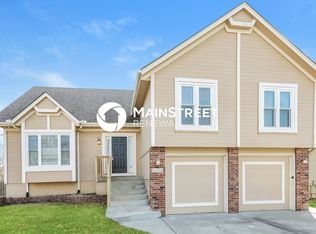
    Huge Atrium Split in new East Trails Middle School attendance area, has been updated, interior has light gray walls, white trim. Entry with tile floor, open living space on main level. Front room currently used as living room, bay window & vaulted ceiling. Large dining & kitchen have wood floors. Dining updated with custom floating shelves. Kitchen updated with white cabinets, granite counters, stainless appliances, shiplap finish on peninsula. Door out to oversized deck w/steps to patio & fantastic backyard. Up 1/2 flight of stairs to very large primary suite with private bath updated with ORB frame at shower. Dbl vanity, jetted tub, great closet space. Hall leads to 2 large bedrooms, laundry room & hall bath. 1/2 flight of stairs up to 4th bedroom-HUGE room, dormer window, incredible closet space and secret playspace you enter through secret doorway through built-in (pull trophy at top corner shelf and reveal the secret playspace. 1/2 flight down from kitchen/dining, bright & open family room, with walkout to large patio & backyard. Seller has added built in cabinets on either side of fireplace with custom floating shelves above. Gas start fp. 1/2 bath on this level and door to garage. 1/2 flight down from this level is a BONUS room-finished sub basement has built in bar area, currently used for crafts/storage, incredible space for media room/rec room for family. Backyard offers great outdoor living space. Fenced yard is level, mature trees/landscape, ample lawn space, patio. Large deck off main level has room for table/seating, smoker & grill. HVAC less than 1 year old. Interior paint recently done. Located across from community park space, great for playing. Community pool is located in this open area as well. 2022-05-28

    This property is off market, which means it's not currently listed for sale or rent on Zillow. This may be different from what's available on other websites or public sources.

    Facts & features

    Interior

    Bedrooms & bathrooms
    • Bedrooms: 4
    • Bathrooms: 3
    Heating
    • Forced air, Electric, Gas
    Cooling
    • Central
    Appliances
    • Included: Dishwasher, Garbage disposal, Microwave, Trash compactor
    • Laundry: Bedroom Level
    Features
    • Ceiling Fan(s), Pantry, Walk-In Closet(s)
    • Flooring: Carpet, Hardwood
    • Basement: Finished
    • Has fireplace: Yes
    • Fireplace features: masonry
    Interior area
    • Total interior livable area: 2,875 sqft

    Property

    Parking
    • Total spaces: 2
    • Parking features: Garage - Attached
    Features
    • Patio & porch: Deck, Patio
    • Exterior features: Brick
    • Pool features: Swimming Pool
    • Fencing: Wood
    Lot
    • Size: 9,147 Square Feet
    • Features: Level, Treed, City Lot
    Details
    • Parcel number: 61640152700000000

    Construction

    Type & style
    • Home type: SingleFamily
    • Architectural style: Split Level
    Materials
    • masonry
    • Roof: Composition
    Condition
    • Year built: 1999

    Utilities & green energy

    • Water: Public

    Community & HOA

    HOA
    • Has HOA: Yes
    • Amenities included: Pool
    • Services included: Pool
    • HOA fee: $18 monthly
    Location
    • Region: Lees Summit

    Financial & listing details

    • Price per square foot: $153/sqft
    • Tax assessed value: $333,270
    • Annual tax amount: $4,604
    • Exclusions: SEC SYS

    Price history

    DateEventPrice
    6/6/2022Sold--
    Source: Heartland MLS as distributed by MLS GRID #2383670 Report a problem
    5/29/2022Pending sale$350,000$122/sqft
    Source: Heartland MLS as distributed by MLS GRID #2383670 Report a problem
    5/28/2022Listed for sale$350,000+32.1%$122/sqft
    Source: Heartland MLS as distributed by MLS GRID #2383670 Report a problem
    6/14/2019Sold--
    Source: Heartland MLS as distributed by MLS GRID #2164551 Report a problem
    5/16/2019Listed for sale$265,000+68.8%$92/sqft
    Source: RE/MAX Heritage #2164551 Report a problem
    2/14/2014Sold--
    Source: Heartland MLS as distributed by MLS GRID #1860083 Report a problem
    12/9/2013Pending sale$157,000$55/sqft
    Source: CB Properties, LLC #1860083 Report a problem
    11/28/2013Listed for sale$157,000$55/sqft
    Source: CB Properties, LLC #1860083 Report a problem
    9/25/2013Sold--
    Source: Public Record Report a problem
    7/15/2002Sold--
    Source: Agent Provided Report a problem

    Public tax history

    YearProperty taxesTax assessment
    2025$4,604 -7.1%$63,321 -7.7%
    2024$4,953 +0.7%$68,600
    2023$4,917 +27.2%$68,600 +43.3%
    2022$3,865 -2%$47,880
    2021$3,945 +12.5%$47,880 +13.6%
    2020$3,507 +2.8%$42,150
    2019$3,411 $42,150 +15.6%
    2018$3,411 +4.6%$36,476
    2017$3,262 +6.2%$36,476 +4.3%
    2016$3,073 -0.3%$34,979 +1.4%
    2014$3,082 +0.1%$34,509
    2013$3,079 -0.2%$34,509
    2012$3,085 +0.4%$34,509
    2011$3,072 +1.8%$34,509
    2010$3,017 -0.8%$34,509
    2009$3,040 +0.4%$34,509 -2%
    2008$3,028 +0.5%$35,213
    2007$3,014 +0.1%$35,213 +2%
    2006$3,012 +11.8%$34,523
    2005$2,694 +6.8%$34,523 +15%
    2004$2,523 -2.5%$30,020
    2003$2,589 +3%$30,020
    2002$2,514 +0.1%$30,020
    2001$2,511 $30,020
    Find assessor info on the county website

    Neighborhood: 64081

    Nearby schools

    GreatSchools rating
    Schools provided by the listing agent
    • Elementary: Sunset Valley
    • Middle: Pleasant Lea
    • High: Lee''s Summit
    • District: Lee''s Summit

    Source: The MLS. This data may not be complete. We recommend contacting the local school district to confirm school assignments for this home.

    Get a cash offer in 3 minutes
    Find out how much your home could sell for in as little as 3 minutes with a no-obligation cash offer.
    Estimated market value
    $439,100
    Get a cash offer in 3 minutes
    Find out how much your home could sell for in as little as 3 minutes with a no-obligation cash offer.
    Estimated market value
    $439,100