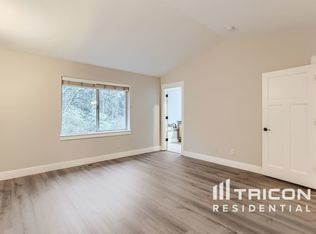
OPEN 9/7 12-3 Welcome to this beautiful craftsman-style home, where the great room concept seamlessly blends the kitchen, dining, and family room for everyday living and entertaining. You will appreciate the upgrades made here, such as LVP flooring throughout the home, interior paint, a high-efficiency furnace and AC, newer appliances, and a smart thermostat. There is so much pleasure found in this private backyard. Step right out back to this redesigned space, which includes a large patio, a mature landscape, a lovely space made for a gazebo w/ firepit table, outdoor TV, and an additional pad for seating or grills and smokers. The tall timbers and trees, along with natural beauty behind, provide the perfect setting and privacy to unwind and enjoy the outdoors. Back inside, the great room is large and vaulted with a cozy gas fireplace. The kitchen is equipped with all black stainless appliances, granite & eating bar. The convenience of the primary bedroom on the main floor provides privacy from the additional bedrooms. The sliding barn doors add a rustic charm. Don't miss the flex space off the garage, it's a legal 4th bedroom or a great office & workout room! Ample storage in the garage is a bonus! Nestled in this serene location, you will enjoy nature's beauty, all close to town and parks.
Sold
$559,000
1224 SW Binford Lake Pkwy, Gresham, OR 97080
4beds
2,190sqft
Residential, Single Family Residence
Built in 2014
5,662 Square Feet Lot
$563,200 Zestimate®
$255/sqft
$3,386 Estimated rent
Home value
$563,200
$535,000 - $591,000
$3,386/mo
Zestimate® history
Owner options
List your home for rent
$3,386/mo
Rent Zestimate®
Find your next renter with Zillow Rental Manager. Plus, with online applications, you can quickly screen prospective tenants – for free.
$3,386/mo
Rent Zestimate®
Refinance and save
$3,631/mo
Est. payment
Refinancing to a lower rate could help reduce your monthly payments and save thousands over the life of the loan.
$3,631/mo
Est. payment
Explore your selling options
Work with a Zillow partner agent
Leverage their expertise and Zillow's premium Showcase listings to get your home seen by more buyers.
Get startedList with your own agent
Get your home in front of millions of buyers by listing it on Zillow.
Learn how to do itSell it yourself
Take full control of how buyers see your home on Zillow by listing For Sale by Owner (FSBO).
List your homeWhat's special
Zillow last checked:
Listing updated:
Listed by:
Robyn Jones 503-407-2829,
Jones Group Realtors, LLC
Bought with:
Zhanna Salyuk, 201233300
Premiere Property Group, LLC
Source: RMLS (OR),MLS#: 24370146
Facts & features
Interior
Bedrooms & bathrooms
- Bedrooms: 4
- Bathrooms: 3
- Full bathrooms: 3
- Main level bathrooms: 2
Rooms
- Room types: Bedroom 4, Laundry, Bonus Room, Bedroom 2, Bedroom 3, Dining Room, Family Room, Kitchen, Living Room, Primary Bedroom
Primary bedroom
- Features: Bathroom, Ceiling Fan, Barn Door, Vaulted Ceiling, Vinyl Floor
- Level: Main
- Area: 169
- Dimensions: 13 x 13
Bedroom 2
- Features: Vinyl Floor
- Level: Main
- Area: 110
- Dimensions: 11 x 10
Bedroom 3
- Features: Vinyl Floor
- Level: Upper
Bedroom 4
- Features: Vinyl Floor
- Level: Lower
- Area: 165
- Dimensions: 15 x 11
Dining room
- Features: Vinyl Floor
- Level: Main
- Area: 96
- Dimensions: 12 x 8
Kitchen
- Features: Dishwasher, Eat Bar, Gas Appliances, Free Standing Range, Free Standing Refrigerator, Granite
- Level: Main
Heating
- Forced Air, Forced Air 95 Plus
Cooling
- Central Air
Appliances
- Included: Dishwasher, Disposal, Free-Standing Range, Free-Standing Refrigerator, Gas Appliances, Microwave, Stainless Steel Appliance(s), Washer/Dryer, Gas Water Heater, Tank Water Heater
- Laundry: Laundry Room
Features
- Ceiling Fan(s), Granite, Vaulted Ceiling(s), Built-in Features, Eat Bar, Bathroom, Tile
- Flooring: Vinyl
- Windows: Vinyl Frames
- Basement: Crawl Space
- Number of fireplaces: 1
- Fireplace features: Gas, Insert
Interior area
- Total structure area: 2,190
- Total interior livable area: 2,190 sqft
Property
Parking
- Total spaces: 2
- Parking features: Driveway, On Street, Garage Door Opener, Attached
- Attached garage spaces: 2
- Has uncovered spaces: Yes
Features
- Stories: 3
- Patio & porch: Covered Patio, Patio
- Exterior features: Yard
- Fencing: Fenced
- Has view: Yes
- View description: Seasonal, Trees/Woods
Lot
- Size: 5,662 Square Feet
- Features: Gentle Sloping, Level, Private, SqFt 5000 to 6999
Details
- Additional structures: Gazebo
- Parcel number: R592256
Construction
Type & style
- Home type: SingleFamily
- Architectural style: Contemporary,Craftsman
- Property subtype: Residential, Single Family Residence
Materials
- Cement Siding, Shake Siding
- Foundation: Slab
- Roof: Shingle
Condition
- Updated/Remodeled
- New construction: No
- Year built: 2014
Utilities & green energy
- Gas: Gas
- Sewer: Public Sewer
- Water: Public
- Utilities for property: Cable Connected
Community & HOA
Community
- Subdivision: Binford Heights
HOA
- Has HOA: Yes
- HOA fee: $150 annually
Location
- Region: Gresham
Financial & listing details
- Price per square foot: $255/sqft
- Tax assessed value: $567,960
- Annual tax amount: $3,905
- Date on market: 8/30/2024
- Cumulative days on market: 15 days
- Listing terms: Cash,Conventional,FHA,VA Loan
- Road surface type: Paved
Price history
| Date | Event | Price |
|---|---|---|
| 10/11/2024 | Sold | $559,000$255/sqft |
Source:  RMLS (OR) #24370146 Report a problem RMLS (OR) #24370146 Report a problem | ||
| 8/30/2024 | Listed for sale | $559,000+92.8%$255/sqft |
Source: RMLS (OR) #24370146 Report a problem | ||
| 6/28/2013 | Sold | $289,950+479.9%$132/sqft |
Source: RMLS (OR) #13556536 Report a problem | ||
| 9/5/2012 | Sold | $50,000$23/sqft |
Source: Public Record Report a problem | ||
Public tax history
| Year | Property taxes | Tax assessment |
|---|---|---|
| 2025 | $4,478 +4.5% | $220,060 +3% |
| 2024 | $4,287 +9.8% | $213,660 +3% |
| 2023 | $3,906 +2.9% | $207,440 +3% |
| 2022 | $3,796 +2.6% | $201,400 +3% |
| 2021 | $3,701 +6.3% | $195,540 +3% |
| 2020 | $3,482 +2.7% | $189,850 +3% |
| 2019 | $3,391 | $184,330 +3% |
| 2018 | $3,391 +4.9% | $178,970 +3% |
| 2017 | $3,234 +18.2% | $173,760 +3% |
| 2016 | $2,735 | $168,700 +3% |
| 2015 | $2,735 +2.2% | $163,790 +3% |
| 2014 | $2,676 +259.7% | $159,020 +251.5% |
| 2013 | $744 +4.7% | $45,240 +3% |
| 2012 | $711 +3.3% | $43,930 +3% |
| 2011 | $688 +2.5% | $42,660 +3% |
| 2010 | $671 +2.5% | $41,420 +3% |
| 2009 | $655 +2.6% | $40,220 +3% |
| 2008 | $638 -2.5% | $39,050 +3% |
| 2007 | $654 | $37,920 |
Find assessor info on the county website
Neighborhood: Gresham Butte
Nearby homes
- $567,4004 bd3 ba2.2k sqft1212 SW Binford Lake Pkwy, Gresham, OR 97080Off Market
- $378,5504 bd3 ba2.5k sqft1248 SW Binford Lake Pkwy, Gresham, OR 97080Off Market
- $578,300-- bd3 ba2.5k sqft1248 SW Binford Lake Pkwy, Gresham, OR 97080Off Market
- $557,8004 bd3 ba2.2k sqft1266 SW Binford Lake Pkwy, Gresham, OR 97080Off Market
- $---- bd-- ba-- sqftLevy Code 026, Gresham, OR 97080Off Market
- $---- bd-- ba-- sqftLevy Code 026, Gresham, OR 97080Off Market
- $631,4004 bd3 ba3.1k sqft1288 SW Binford Lake Pkwy, Gresham, OR 97080Off Market
- $645,6004 bd3 ba2.2k sqft1237 SW Binford Lake Pkwy, Gresham, OR 97080Off Market
Nearby schools
GreatSchools rating
- 4/10Hollydale Elementary SchoolGrades: K-5Distance: 1.1 mi
- 3/10Dexter Mccarty Middle SchoolGrades: 6-8Distance: 1.6 mi
- 4/10Gresham High SchoolGrades: 9-12Distance: 1.9 mi
Schools provided by the listing agent
- Elementary: Hollydale
- Middle: Dexter Mccarty
- High: Gresham
Source: RMLS (OR). This data may not be complete. We recommend contacting the local school district to confirm school assignments for this home.
Get a cash offer in 3 minutes
Find out how much your home could sell for in as little as 3 minutes with a no-obligation cash offer.
Estimated market value
$563,200
Get a cash offer in 3 minutes
Find out how much your home could sell for in as little as 3 minutes with a no-obligation cash offer.
Estimated market value
$563,200
- Oregon
- Multnomah County
- Gresham
- 97080
- Gresham Butte
- 1224 SW Binford Lake Pkwy
Nearby cities
Nearby neighborhoods
Nearby zip codes
Other Gresham Topics
