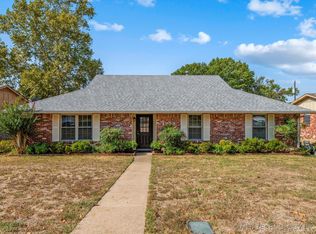
Style, comfort, and thoughtful updates come together beautifully in this lovely remodeled home! The striking stone exterior and vaulted covered front porch offer standout curb appeal and a warm welcome. Inside, luxury vinyl plank flooring flows through the living, dining, and kitchen areas, where a stone front, gas log fireplace anchors the open layout. The remodeled kitchen shines with granite countertops, tile backsplash, stainless appliances, soft close drawers, pantry, pull out drawers, a coffee bar, and elegant glass-front cabinets. The primary suite provides a relaxing retreat with a sliding door to the patio, walk-in closet, and remodeled private bath featuring a spacious walk-in shower and new vanity. A fully remodeled hall bath with tub/shower combo and brand-new carpet in all bedrooms add to the move-in-ready appeal. The seller will install a new roof prior to closing with an acceptable offer, and the buyer can choose the shingle color — a valuable bonus! Outside, enjoy a fully privacy-fenced yard with pet- and kid-friendly turf, plus covered and uncovered patio spaces perfect for entertaining. The rear-entry garage with alley access enhances curb appeal, while the in-garage storm shelter offers peace of mind. Conveniently located near Ranch Heights Elementary, this home blends charm, function, and everyday livability.
Sold for $209,900
$209,900
1224 Saddle Ln, Bartlesville, OK 74006
4beds
1,764sqft
Single Family Residence
Built in 1972
8,799 Square Feet Lot
$210,400 Zestimate®
$119/sqft
$1,823 Estimated rent
Home value
$210,400
$170,000 - $259,000
$1,823/mo
Zestimate® history
Owner options
List your home for rent
$1,823/mo
Rent Zestimate®
Find your next renter with Zillow Rental Manager. Plus, with online applications, you can quickly screen prospective tenants – for free.
$1,823/mo
Rent Zestimate®
Refinance and save
$1,398/mo
Est. payment
Refinancing to a lower rate could help reduce your monthly payments and save thousands over the life of the loan.
$1,398/mo
Est. payment
Explore your selling options
Work with a Zillow partner agent
Leverage their expertise and Zillow's premium Showcase listings to get your home seen by more buyers.
Get startedList with your own agent
Get your home in front of millions of buyers by listing it on Zillow.
Learn how to do itSell it yourself
Take full control of how buyers see your home on Zillow by listing For Sale by Owner (FSBO).
List your homeWhat's special
In-garage storm shelterPet- and kid-friendly turfWalk-in closetNew vanityVaulted covered front porchFully privacy-fenced yardOpen layout
Zillow last checked:
Listing updated:
Listed by:
Kari Halferty 918-914-0235,
Keller Williams Realty
Bought with:
Carolyn Bolding, 142148
Chinowth & Cohen
Source: MLS Technology, Inc.,MLS#: 2603832 Originating MLS: MLS Technology
Originating MLS: MLS TechnologyFacts & features
Interior
Bedrooms & bathrooms
- Bedrooms: 4
- Bathrooms: 2
- Full bathrooms: 2
Primary bedroom
- Description: Master Bedroom,Private Bath,Walk-in Closet
- Level: First
Bedroom
- Description: Bedroom,
- Level: First
Bedroom
- Description: Bedroom,
- Level: First
Bedroom
- Description: Bedroom,
- Level: First
Primary bathroom
- Description: Master Bath,Full Bath,Shower Only
- Level: First
Bathroom
- Description: Hall Bath,Bathtub,Full Bath
- Level: First
Dining room
- Description: Dining Room,Breakfast,Formal
- Level: First
Kitchen
- Description: Kitchen,Eat-In,Pantry
- Level: First
Living room
- Description: Living Room,Fireplace,Great Room
- Level: First
Utility room
- Description: Utility Room,Inside,Separate
- Level: First
Heating
- Central, Gas
Cooling
- Central Air
Appliances
- Included: Dishwasher, Disposal, Gas Water Heater, Microwave, Oven, Range, Stove
- Laundry: Washer Hookup, Electric Dryer Hookup
Features
- Attic, Granite Counters, High Speed Internet, Ceiling Fan(s), Electric Oven Connection, Gas Range Connection
- Flooring: Carpet, Tile, Vinyl
- Windows: Vinyl
- Basement: None
- Number of fireplaces: 1
- Fireplace features: Glass Doors, Gas Starter, Wood Burning
Interior area
- Total structure area: 1,764
- Total interior livable area: 1,764 sqft
Property
Parking
- Total spaces: 2
- Parking features: Attached, Garage, Garage Faces Rear
- Attached garage spaces: 2
Features
- Levels: One
- Stories: 1
- Patio & porch: Covered, Patio, Porch
- Exterior features: Rain Gutters
- Pool features: None
- Fencing: Full,Privacy
Lot
- Size: 8,799 Square Feet
- Features: Mature Trees
Details
- Additional structures: None
- Parcel number: 0015211
Construction
Type & style
- Home type: SingleFamily
- Architectural style: Ranch
- Property subtype: Single Family Residence
Materials
- Other, Stone, Wood Frame
- Foundation: Slab
- Roof: Asphalt,Fiberglass
Condition
- Year built: 1972
Utilities & green energy
- Sewer: Public Sewer
- Water: Public
- Utilities for property: Electricity Available, Natural Gas Available, Phone Available, Water Available
Green energy
- Indoor air quality: Ventilation
Community & HOA
Community
- Features: Gutter(s)
- Security: No Safety Shelter, Smoke Detector(s)
- Subdivision: Madison Meadows I
HOA
- Has HOA: No
Location
- Region: Bartlesville
Financial & listing details
- Price per square foot: $119/sqft
- Tax assessed value: $160,760
- Annual tax amount: $1,677
- Date on market: 2/12/2026
- Cumulative days on market: 3 days
- Listing terms: Conventional,FHA,VA Loan
- Exclusions: White curtains and staging.
Price history
| Date | Event | Price |
|---|---|---|
| 3/20/2026 | Sold | $209,900$119/sqft |
Source:  MLS Technology, Inc. #2603832 Report a problem MLS Technology, Inc. #2603832 Report a problem | ||
| 2/24/2026 | Pending sale | $209,900$119/sqft |
Source: MLS Technology, Inc. #2603832 Report a problem | ||
| 2/20/2026 | Listed for sale | $209,900+85.9%$119/sqft |
Source: MLS Technology, Inc. #2603832 Report a problem | ||
| 3/24/2021 | Listing removed | -- |
Source: Owner Report a problem | ||
| 3/25/2017 | Listing removed | $112,900$64/sqft |
Source: Owner Report a problem | ||
| 3/25/2017 | Listed for sale | $112,900+1.9%$64/sqft |
Source: Owner Report a problem | ||
| 3/23/2017 | Sold | $110,750-1.9%$63/sqft |
Source: MLS Technology, Inc. #1640275 Report a problem | ||
| 3/13/2017 | Pending sale | $112,900$64/sqft |
Source: Owner Report a problem | ||
| 2/11/2017 | Price change | $112,900-5.1%$64/sqft |
Source: Owner Report a problem | ||
| 1/27/2017 | Price change | $119,000-0.8%$67/sqft |
Source: Owner Report a problem | ||
| 8/17/2016 | Price change | $119,900-2.1%$68/sqft |
Source: Stumpff #1614739 Report a problem | ||
| 6/29/2016 | Price change | $122,500-1.6%$69/sqft |
Source: Stumpff #1614739 Report a problem | ||
| 5/3/2016 | Listed for sale | $124,500+58.6%$71/sqft |
Source: Stumpff #1614739 Report a problem | ||
| 8/28/2003 | Sold | $78,500$45/sqft |
Source:  MLS Technology, Inc. #315224 Report a problem MLS Technology, Inc. #315224 Report a problem | ||
Public tax history
| Year | Property taxes | Tax assessment |
|---|---|---|
| 2024 | $1,676 +4.1% | $14,954 +3% |
| 2023 | $1,610 -0.6% | $14,519 |
| 2022 | $1,619 +2% | $14,519 |
| 2021 | $1,588 -7% | $14,519 +2.1% |
| 2020 | $1,708 +5% | $14,224 +5% |
| 2019 | $1,627 +45.8% | $13,547 +33.8% |
| 2017 | $1,116 | $10,122 +3% |
| 2016 | $1,116 +10.2% | $9,826 +3% |
| 2015 | $1,013 +2.1% | $9,540 |
| 2014 | $992 +1.3% | $9,540 |
| 2013 | $979 -0.9% | $9,540 |
| 2012 | $988 | $9,540 |
| 2011 | -- | $9,540 |
| 2010 | -- | $9,540 |
| 2009 | -- | $9,540 |
| 2008 | -- | $9,540 +1.3% |
| 2007 | -- | $9,420 |
| 2005 | -- | $9,420 |
| 2004 | -- | $9,420 +25.7% |
| 2003 | -- | $7,492 +5% |
| 2002 | -- | $7,135 |
| 2001 | -- | $7,135 |
Find assessor info on the county website
Neighborhood: 74006
Nearby homes
- $208,1003 bd3 ba1.8k sqft1218 Saddle Ln, Bartlesville, OK 74006Off Market
- $205,4003 bd2 ba1.6k sqft1230 Saddle Ln, Bartlesville, OK 74006Off Market
- $185,0003 bd3 ba1.8k sqft1218 SE Saddle Ln, Bartlesville, OK 74006Sold

- $245,0004 bd2 ba1.9k sqft1223 Guinn Ln, Bartlesville, OK 74006Sold
- $192,800-- bd2 ba1.5k sqft1212 Saddle Ln, Bartlesville, OK 74006Off Market
- $185,8003 bd2 ba1.8k sqft1236 Saddle Ln, Bartlesville, OK 74006Off Market
- $181,1004 bd2 ba1.6k sqft1231 Guinn Ln, Bartlesville, OK 74006Off Market
- $237,2004 bd2 ba2k sqft1223 Saddle Ln, Bartlesville, OK 74006Off Market
Nearby schools
GreatSchools rating
- 8/10Ranch Heights Elementary SchoolGrades: PK-5Distance: 0.2 mi
- 5/10Madison Middle SchoolGrades: 6-8Distance: 1 mi
- 7/10Bartlesville High SchoolGrades: 9-12Distance: 3 mi
Schools provided by the listing agent
- Elementary: Ranch Heights
- Middle: Madison
- High: Bartlesville
- District: Bartlesville - Sch Dist (81)
Source: MLS Technology, Inc.. This data may not be complete. We recommend contacting the local school district to confirm school assignments for this home.


Get pre-qualified for a loan
At Zillow Home Loans, we can pre-qualify you in as little as 5 minutes with no impact to your credit score.An equal housing lender. NMLS #10287.
- Oklahoma
- Washington County
- Bartlesville
- 74006
- 1224 Saddle Ln
Nearby cities
Nearby zip codes
Other Bartlesville Topics
