Discover comfortable, convenient city living at Town Square Cooperative, ideally located in the heart of Detroit. This 3-bedroom, 1.5-bath townhouse features beautiful hardwood floors, a basement, and a private deck—offering plenty of space to relax, entertain, and feel right at home.
Located within a secure, gated community, residents enjoy tree-lined walkways, and easy access to some of Detroit’s most popular destinations. Eastern Market, the Dequindre Cut, Detroit Riverwalk, Greektown, downtown restaurants, entertainment, and more are all just minutes away.
The monthly cooperative fee covers some interior and exterior maintenance and property taxes, providing a convenient, low-maintenance lifestyle in a prime Detroit location.
CASH PURCHASE OR FINANCING THROUGH NATIONAL COOPERATIVE BANK (NCB). All purchasers are subject to application and approval by the Town Square Cooperative Board.
For sale
$175,000
1224 Saint Aubin Pl, Detroit, MI 48207
3beds
2,050sqft
Townhouse
Built in 1967
-- sqft lot
$171,800 Zestimate®
$85/sqft
$925/mo HOA
What's special
- 2 days
- 272
- 21
Zillow last checked:
Listing updated:
Listed by:
Veneesha M Slater 313-995-2810,
Slater Signature Homes 313-309-7047
Source: Realcomp II,MLS#: 20261071740
Facts & features
Interior
Bedrooms & bathrooms
- Bedrooms: 3
- Bathrooms: 2
- Full bathrooms: 1
- 1/2 bathrooms: 1
Primary bedroom
- Level: Second
- Area: 224
- Dimensions: 16 X 14
Bedroom
- Level: Second
- Area: 144
- Dimensions: 12 X 12
Bedroom
- Level: Second
- Area: 110
- Dimensions: 11 X 10
Other
- Level: Second
- Area: 48
- Dimensions: 8 X 6
Other
- Level: Entry
- Area: 28
- Dimensions: 7 X 4
Dining room
- Level: Entry
- Area: 81
- Dimensions: 9 X 9
Kitchen
- Level: Entry
- Area: 72
- Dimensions: 9 X 8
Living room
- Level: Entry
- Area: 240
- Dimensions: 16 X 15
Heating
- Forced Air, Natural Gas
Cooling
- Central Air
Appliances
- Included: Dishwasher, Dryer, Free Standing Refrigerator
Features
- Basement: Unfinished
- Has fireplace: No
Interior area
- Total interior livable area: 2,050 sqft
- Finished area above ground: 1,500
- Finished area below ground: 550
Property
Parking
- Total spaces: 1
- Parking features: One Car Garage, Attached
- Attached garage spaces: 1
Features
- Levels: Three
- Stories: 3
- Entry location: GroundLevelwSteps
- Exterior features: Grounds Maintenance, Private Entrance
Details
- Special conditions: Short Sale No,Standard
Construction
Type & style
- Home type: Townhouse
- Architectural style: Townhouse
- Property subtype: Townhouse
Materials
- Brick
- Foundation: Basement, Block
Condition
- New construction: No
- Year built: 1967
Utilities & green energy
- Sewer: Public Sewer, Sewer At Street
- Water: Public, Waterat Street
Community & HOA
HOA
- Has HOA: Yes
- Services included: Insurance, Maintenance Grounds, Maintenance Structure, Other, Pest Control, Snow Removal, Trash, Water
- HOA fee: $925 monthly
- HOA phone: 313-567-2598
Location
- Region: Detroit
Financial & listing details
- Price per square foot: $85/sqft
- Date on market: 9/6/2026
- Cumulative days on market: 2 days
- Listing agreement: Exclusive Right To Sell
- Listing terms: Cash,Conventional
Estimated market value
$171,800
$163,000 - $180,000
$2,137/mo
Price history
| Date | Event | Price |
|---|---|---|
| 9/6/2026 | Listed for sale | $175,000+65.3%$85/sqft |
Source:  Realcomp II #20261071740 Report a problem Realcomp II #20261071740 Report a problem | ||
| 11/10/2018 | Listing removed | $105,900$52/sqft |
Source: Slater Venture Inc. #218060218 Report a problem | ||
| 8/10/2018 | Price change | $105,900-6.3%$52/sqft |
Source: Slater Venture Inc. #218060218 Report a problem | ||
| 7/29/2018 | Listed for sale | $113,000$55/sqft |
Source: Slater Venture Inc. #218060218 Report a problem | ||
| 7/29/2018 | Pending sale | $113,000$55/sqft |
Source: Slater Venture Inc. #218060218 Report a problem | ||
| 7/16/2018 | Price change | $113,000-5.8%$55/sqft |
Source: Slater Signature Homes #218060218 Report a problem | ||
| 7/10/2018 | Price change | $120,000-7.7%$59/sqft |
Source: Slater Signature Homes #218060218 Report a problem | ||
| 7/1/2018 | Listed for sale | $130,000+160.5%$63/sqft |
Source: Slater Signature Homes #218060218 Report a problem | ||
| 11/9/2013 | Listing removed | $49,900$24/sqft |
Source: 20TH CENTURY REAL ESTATE #213064862 Report a problem | ||
| 7/5/2013 | Listed for sale | $49,900$24/sqft |
Source: 20TH CENTURY REAL ESTATE #213064862 Report a problem | ||
Public tax history
Tax history is unavailable.
Monthly payment
Est. payment
Payment breakdown
Explore the cost of this home by adjusting the details. Changes won't be saved.Climate risks
Neighborhood: Elmwood Park
Similar homes
- $155,0004 bd2 ba1.9k sqft1929 Orleans St Unit 112, Detroit, MI 48207For Sale
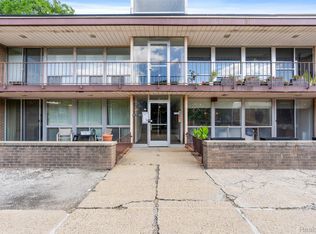
 MLS ID #20261061840, Rafael Murrey, The Agency Hall & Hunter. Realcomp II
 - $185,0002 bd2 ba1.9k sqft1042 Trevor Pl, Detroit, MI 48207For Sale
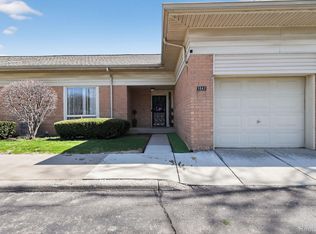 MLS ID #20261019368, James L Hall, Michigan Realty Associates. Realcomp II
 - $199,0002 bd3 ba1.6k sqft1911 Hyde Park Rd, Detroit, MI 48207For Sale
 MLS ID #20261053759, James R Simmons, O'Connor Realty Detroit, LLC. Realcomp II
 - $235,0003 bd2 ba1.5k sqft1100 Saint Aubin Pl, Detroit, MI 48207For Sale

 MLS ID #26036418, Gustaf Andreasen, @properties Christie's Int'l. MichRIC
 - $186,0002 bd2 ba1.3k sqft1847 Campau Farms Cir, Detroit, MI 48207For SaleMLS ID #20261035876, Jerrelle Borden, Keller Williams Paint Creek. Realcomp II
- $165,0003 bd2 ba1.2k sqft3034 Williams St, Detroit, MI 48216For SaleMLS ID #20261071890, Ann E LaFleche, All Things Real Estate LLC. Realcomp II
- $229,9993 bd3 ba1.4k sqft2063 Hyde Park Rd, Detroit, MI 48207For SaleMLS ID #20261056923, Justin Cain, @properties Christie's Int'l R.E. Detroit. Realcomp II
- $157,0002 bd2 ba1.3k sqft1300 E Lafayette St #610-11, Detroit, MI 48207For SaleMLS ID #20261062750, Jason Hill, Historic Realty Detroit. Realcomp II
- $199,9954 bd2 ba2.3k sqft1718 Canton St, Detroit, MI 48207For SaleMLS ID #20261063775, Jocelyn P Santiago, Dwellings Unlimited LLC. Realcomp II
- $169,0003 bd2 ba1.2k sqft3945 17th St, Detroit, MI 48208For SaleMLS ID #20261065753, Darin McLeskey, Denovo Real Estate. Realcomp II
- $132,0002 bd2 ba1.2k sqft1906 Hyde Park Rd, Detroit, MI 48207For SaleMLS ID #20250027872, Schylbea J Hopkins, A Star National Realty. Realcomp II
- $209,0002 bd2 ba1.1k sqft1665 Campau Farms Cir, Detroit, MI 48207For SaleMLS ID #20261066953, Jennie Avis, Berkshire Hathaway HS Kee Realty FH. Realcomp II
- $195,0004 bd3 ba2.5k sqft3196 Helen St, Detroit, MI 48207For SaleMLS ID #20261061338, Jennifer Aparicio-Zavalza, EXP Realty Main. Realcomp II
- $160,0004 bd2 ba1.4k sqft4218 17th St, Detroit, MI 48208For SaleMLS ID #20261065913, Darin McLeskey, Denovo Real Estate. Realcomp II
- $175,0004 bd2 ba1.7k sqft3964 Sheridan St, Detroit, MI 48214For SaleMLS ID #20261054369, Erica Coleman, Moving Forward Realty. Realcomp II
- $174,9004 bd2 ba2k sqft3636 Maxwell St, Detroit, MI 48214For SaleMLS ID #20261047859, Omar Ghazzawi, Keller Williams Legacy. Realcomp II
- $219,9002 bd2 ba1k sqft3320 Spinnaker Ln APT 2F, Detroit, MI 48207For SaleMLS ID #20261067169, Hassan Shukr, Own It Realty. Realcomp II
- $253,9003 bd2 ba1.6k sqft1300 E Lafayette St APT 307, Detroit, MI 48207For SaleMLS ID #20261044541, Jason Hill, Historic Realty Detroit. Realcomp II
- $89,9002 bd2 ba1.7k sqft2110 Hyde Park Rd, Detroit, MI 48207For SaleMLS ID #20261013893, Robert K Sneed, RE/MAX Dream Properties. Realcomp II
