Cozy 3-Bedroom Home on a Spacious Double Corner Lot!
Welcome to this well-loved 3-bedroom, 1.5-bath home with an attached single-stall garage, owned by the same family since 1999.
Situated on a beautiful double corner lot, this property offers an exceptional blend of privacy, outdoor space, and character—perfect for pet owners, entertainers, or anyone seeking comfort and charm in town. The owner enjoyed raising a family in the quiet friendly neighborhood, that is within walking distance between two parks (Academy & Memorial) the public swimming pool, and fishing dock at Frank Hall Park…..and the best sledding hills nearby for outdoor winter fun!
Outdoor Highlights:
• Modern white privacy fence for exceptional seclusion
• Expansive backyard with mature shade trees, a blooming apple tree, and vibrant daylilies
• Concrete patio and firepit area—complete with pre-cut wood, ready for your first gathering
• Toro self-propelled lawn mower and Yard Tools all included for easy yard care
• Gutter Guards on upper level so you never have to remove leaves
Interior Features:
• Original hardwood floors throughout, just waiting to be restored to their full beauty
• Spacious kitchen with a refresh that maintains natural wood charm
• Adjoining traditional formal dining room and convenient half-bath off the kitchen
• Wood-burning fireplace in the cozy living room—fireplace tools included
• All kitchen appliances stay (stove, fridge, microwave, and built-in dishwasher—note: may need servicing)
Upstairs Layout:
• Three bedrooms on the upper level:
o Bedroom 1: Two lit closets
o Bedroom 2: Walk-in closet with a window
o Bedroom 3: Unique step-down layout with a private deck overlooking the backyard
• Full bath with a tub/shower combination
Basement & Extras:
• Unfinished basement with abundant storage, laundry area, and tornado shelter
• Washer, dryer, water softener, and dehumidifier all included
• Beaver system installed for peace of mind
Don’t miss out on this one-of-a-kind property with unbeatable privacy and room to grow!
Closed
$140,000
1224 Saint Joseph Ave, Albert Lea, MN 56007
3beds
1,320sqft
Single Family Residence
Built in 1937
0.29 Acres Lot
$143,500 Zestimate®
$106/sqft
$1,472 Estimated rent
Home value
$143,500
Estimated sales range
Not available
$1,472/mo
Zestimate® history
Owner options
List your home for rent
$1,472/mo
Rent Zestimate®
Find your next renter with Zillow Rental Manager. Plus, with online applications, you can quickly screen prospective tenants – for free.
$1,472/mo
Rent Zestimate®
Refinance and save
$716/mo
Est. payment
Refinancing to a lower rate could help reduce your monthly payments and save thousands over the life of the loan.
$716/mo
Est. payment
Explore your selling options
Work with a Zillow partner agent
Leverage their expertise and Zillow's premium Showcase listings to get your home seen by more buyers.
Get startedList with your own agent
Get your home in front of millions of buyers by listing it on Zillow.
Learn how to do itSell it yourself
Take full control of how buyers see your home on Zillow by listing For Sale by Owner (FSBO).
List your homeWhat's special
Privacy fenceOriginal hardwood floorsWood-burning fireplaceDouble corner lotVibrant dayliliesAbundant storageExpansive backyard
Zillow last checked:
Listing updated:
Listed by:
Davy Villarreal 507-318-0247,
HomeProz Real Estate,
Anna Rahn 507-383-6399
Bought with:
Deborah L. Stratton
Re/Max Results
Source: NorthstarMLS as distributed by MLS GRID,MLS#: 6755550
Facts & features
Interior
Bedrooms & bathrooms
- Bedrooms: 3
- Bathrooms: 2
- Full bathrooms: 1
- 1/2 bathrooms: 1
Bedroom
- Level: Upper
- Area: 255 Square Feet
- Dimensions: 21'3" x 12'
Bedroom 2
- Level: Upper
- Area: 151.25 Square Feet
- Dimensions: 13'9" x 11'
Bedroom 3
- Level: Upper
- Area: 143.33 Square Feet
- Dimensions: 14'4 x 10'
Bathroom
- Level: Main
- Area: 16.5 Square Feet
- Dimensions: 5'6" x 3'
Bathroom
- Level: Upper
- Area: 35.85 Square Feet
- Dimensions: 7'5" x 4'10"
Dining room
- Level: Main
- Area: 138.28 Square Feet
- Dimensions: 10'11"x 12'8"
Garage
- Level: Main
- Area: 219.43 Square Feet
- Dimensions: 21'7" x 10'2"
Kitchen
- Level: Main
- Area: 127.28 Square Feet
- Dimensions: 9'8" x 13'2"
Living room
- Level: Main
- Area: 255 Square Feet
- Dimensions: 21'3" x 12'
Patio
- Level: Upper
- Area: 49.83 Square Feet
- Dimensions: 8'8" x 5'9"
Utility room
- Level: Basement
- Area: 589 Square Feet
- Dimensions: 28'6" x 20'8"
Walk in closet
- Level: Upper
- Area: 32 Square Feet
- Dimensions: 6' x 5'4"
Heating
- Forced Air
Cooling
- Window Unit(s)
Appliances
- Included: Dishwasher, Dryer, Range, Refrigerator, Washer, Water Softener Owned
Features
- Basement: Block,Drainage System,Full,Storage Space,Unfinished
- Number of fireplaces: 1
- Fireplace features: Family Room, Masonry, Living Room, Wood Burning
Interior area
- Total structure area: 1,320
- Total interior livable area: 1,320 sqft
- Finished area above ground: 1,320
- Finished area below ground: 0
Property
Parking
- Total spaces: 1
- Parking features: Attached
- Attached garage spaces: 1
- Details: Garage Dimensions (22' x 11')
Accessibility
- Accessibility features: None
Features
- Levels: Two
- Stories: 2
- Fencing: Privacy,Vinyl
Lot
- Size: 0.29 Acres
- Dimensions: .29 acres
- Features: Corner Lot
Details
- Foundation area: 660
- Parcel number: 340440090
- Zoning description: Residential-Single Family
Construction
Type & style
- Home type: SingleFamily
- Property subtype: Single Family Residence
Condition
- New construction: No
- Year built: 1937
Utilities & green energy
- Gas: Natural Gas
- Sewer: City Sewer - In Street
- Water: City Water - In Street
Community & HOA
Community
- Subdivision: Crams Sub
HOA
- Has HOA: No
Location
- Region: Albert Lea
Financial & listing details
- Price per square foot: $106/sqft
- Tax assessed value: $152,300
- Annual tax amount: $1,166
- Date on market: 7/15/2025
- Cumulative days on market: 169 days
Price history
| Date | Event | Price |
|---|---|---|
| 1/29/2026 | Sold | $140,000-6%$106/sqft |
Source:  NorthstarMLS as distributed by MLS GRID #6755550 Report a problem NorthstarMLS as distributed by MLS GRID #6755550 Report a problem | ||
| 1/1/2026 | Pending sale | $149,000$113/sqft |
Source: NorthstarMLS as distributed by MLS GRID #6755550 Report a problem | ||
| 11/17/2025 | Price change | $149,000-6.8%$113/sqft |
Source: NorthstarMLS as distributed by MLS GRID #6755550 Report a problem | ||
| 10/24/2025 | Listed for sale | $159,900$121/sqft |
Source: NorthstarMLS as distributed by MLS GRID #6755550 Report a problem | ||
| 10/17/2025 | Pending sale | $159,900$121/sqft |
Source: NorthstarMLS as distributed by MLS GRID #6755550 Report a problem | ||
| 9/8/2025 | Price change | $159,900-11.1%$121/sqft |
Source: NorthstarMLS as distributed by MLS GRID #6755550 Report a problem | ||
| 7/15/2025 | Listed for sale | $179,900+185.6%$136/sqft |
Source: NorthstarMLS as distributed by MLS GRID #6755550 Report a problem | ||
| 12/27/1999 | Sold | $63,000$48/sqft |
Source: Agent Provided Report a problem | ||
Public tax history
| Year | Property taxes | Tax assessment |
|---|---|---|
| 2025 | $1,234 +10.2% | $152,300 +41.4% |
| 2024 | $1,120 -1.9% | $107,700 +13.6% |
| 2023 | $1,142 +49.1% | $94,800 -3.4% |
| 2022 | $766 -7.5% | $98,100 +12.1% |
| 2021 | $828 | $87,500 +42.3% |
| 2020 | $828 -13.6% | $61,500 |
| 2019 | $958 | -- |
| 2018 | $958 -11.3% | -- |
| 2016 | $1,080 -1.1% | -- |
| 2015 | $1,092 -2.2% | -- |
| 2014 | $1,116 -9% | -- |
| 2012 | $1,226 | -- |
| 2011 | -- | -- |
| 2010 | -- | -- |
Find assessor info on the county website
Neighborhood: 56007
Nearby homes
- $141,2003 bd1 ba1.5k sqft1220 Saint Joseph Ave, Albert Lea, MN 56007Off Market
- $50,0003 bd1 ba1.2k sqft1212 Saint Joseph Ave, Albert Lea, MN 56007Sold
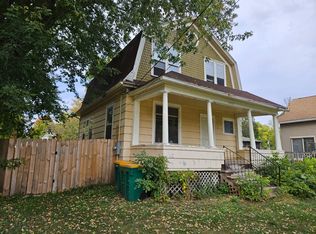
- $102,5002 bd1 ba2k sqft1302 Saint Joseph Ave, Albert Lea, MN 56007Off Market
- $70,0007 bd3 ba2.9k sqft514 E 7th St, Albert Lea, MN 56007Sold
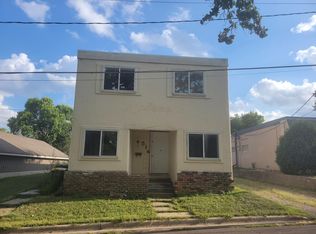
- $68,5002 bd1 ba870 sqft1221 Frank Ave, Albert Lea, MN 56007Off Market
- $91,7002 bd1 ba898 sqft1210 Saint Joseph Ave, Albert Lea, MN 56007Off Market
- $117,9003 bd1 ba947 sqft1304 Saint Joseph Ave, Albert Lea, MN 56007Off Market
- $76,4001 bd1 ba800 sqft1217 Frank Ave, Albert Lea, MN 56007Off Market
Nearby schools
GreatSchools rating
- 6/10Halverson Elementary SchoolGrades: PK-5Distance: 0.4 mi
- 4/10Southwest Middle SchoolGrades: 6-7Distance: 1.5 mi
- 6/10Albert Lea Senior High SchoolGrades: 8-12Distance: 2.6 mi


Get pre-qualified for a loan
At Zillow Home Loans, we can pre-qualify you in as little as 5 minutes with no impact to your credit score.An equal housing lender. NMLS #10287.
Sell for more on Zillow
Get a Zillow Showcase℠ listing at no additional cost and you could sell for .
$143,500
2% more
+$2,870
With Zillow Showcase(estimated)
$146,370
- Minnesota
- Freeborn County
- Albert Lea
- 56007
- 1224 Saint Joseph Ave
Nearby cities
Nearby zip codes
Other Albert Lea Topics
