Skip main navigation
Sold for $487,500
  • Listing Provided by: Parkway Real Estate Co.
    Bought with: Re/Max of Chico
    $487,500

    1224 Salem St, Chico, CA 95928

    3beds
    1,432sqft
    Single Family Residence
    Built in 1950
    6,534 Square Feet Lot
    $494,000 Zestimate®
    $340/sqft
    $2,342 Estimated rent

    Home value

    $494,000

    $469,000 - $519,000

    $2,342/mo

    Zestimate® history
    Loading
    Loading...

    Owner options

    List your home for rent

    $2,342/mo

    Rent Zestimate®

    Find your next renter with Zillow Rental Manager. Plus, with online applications, you can quickly screen prospective tenants – for free.

    Learn more

    $2,342/mo

    Rent Zestimate®

    Refinance and save

    $3,072/mo

    Est. payment

    Refinancing to a lower rate could help reduce your monthly payments and save thousands over the life of the loan.

    See today's rates

    $3,072/mo

    Est. payment

    Explore your selling options

    Work with a Zillow partner agent

    Leverage their expertise and Zillow's premium Showcase listings to get your home seen by more buyers.

    Get started

    List with your own agent

    Get your home in front of millions of buyers by listing it on Zillow.

    Learn how to do it

    Sell it yourself

    Take full control of how buyers see your home on Zillow by listing For Sale by Owner (FSBO).

    List your home

    What's special

    Stone walkwaysMeticulously manicured landscapingMeticulous landscapingNewer hvacFruit treesDesigner white appliancesCustom cabinetry
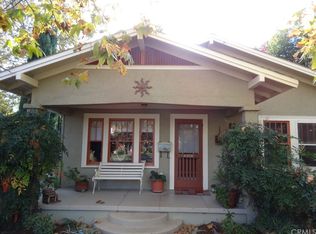
    Nestled within a tranquil neighborhood close to Downtown Chico, this house radiates the unmistakable charm of a garden lover's paradise. The front yard is a picturesque sight to behold, with stone walkways leading through meticulously manicured landscaping and surrounded by a charming picket fence. The interior exudes a harmonious blend of classic and contemporary design elements. Original hardwood floors grace the living spaces and natural light filters in through an abundance of windows, creating an inviting atmosphere that's airy. The heart of the home reveals a delightful surprise – a cute dining nook nestled alongside the kitchen, where sunlight streams through the windows. The kitchen itself is a testament to thoughtful design and modern convenience. Custom cabinetry, complete with soft-close doors and cabinets, designer white appliances and tile flooring that adds a touch of contemporary flair. The white subway tile and designer backsplash serve as an artistic backdrop. The hallway offers an ample amount of cabinets for all your storage needs. The primary bedroom is a tranquil retreat, boasting spaciousness and serenity and a generous walk-in closet. The en-suite bathroom has been thoughtfully updated with modern fixtures. Two spacious guest bedrooms provide comfortable accommodations for friends and family and the guest bathroom has undergone an impressive transformation, featuring a new shower/tub combination, a dual sink vanity and shiplap paneling. As if the interior wasn't enchanting enough, the backyard elevates the home to another level of beauty. The large patio with brick flooring awaits outdoor gatherings and lazy afternoons. The true gem of the backyard, however, is the expansive garden area. Here, fruit trees and an avocado tree thrive alongside bountiful vegetable raised garden beds and Zinnia flowers. Completing this enchanting residence is a detached garage, accessible via a discreet alleyway. Other features include a newer HVAC, 50 year old roof (5 yrs old), whole house water filter, copper plumbing, inline irrigation, tankless water heater, dual pane windows and more! From the meticulous landscaping to the carefully curated interior, every facet of this house reflects the owner's love for gardening and design, resulting in a truly exceptional home.

    Zillow last checked:

    Listing updated:

    Listing Provided by:

    John Barroso DRE #01434090 530-570-8489,

    Parkway Real Estate Co.

    Bought with:

    Tom Gagne, DRE #01086956

    Re/Max of Chico

    Source: CRMLS,MLS#: SN23163968MLS LogoOriginating MLS: California Regional MLS

    Facts & features

    Interior

    Bedrooms & bathrooms
    • Bedrooms: 3
    • Bathrooms: 2
    • Full bathrooms: 2
    • Main level bathrooms: 2
    • Main level bedrooms: 3
    Primary bedroom
    • Features: Main Level Primary
    Primary bedroom
    • Features: Primary Suite
    Bedroom
    • Features: All Bedrooms Down
    Bathroom
    • Features: Dual Sinks, Remodeled, Separate Shower, Tub Shower, Upgraded
    Kitchen
    • Features: Kitchen/Family Room Combo, Quartz Counters, Remodeled, Self-closing Cabinet Doors, Self-closing Drawers, Updated Kitchen
    Other
    • Features: Walk-In Closet(s)
    Heating
    • Central
    Cooling
    • Central Air
    Appliances
    • Included: Dishwasher, Disposal, Gas Oven, Gas Range, Microwave, Refrigerator
    • Laundry: Inside, Stacked
    Features
    • Breakfast Bar, Built-in Features, Breakfast Area, Ceiling Fan(s), Quartz Counters, All Bedrooms Down, Main Level Primary, Primary Suite, Walk-In Closet(s)
    • Flooring: Tile, Wood
    • Windows: Double Pane Windows
    • Has fireplace: No
    • Fireplace features: None
    • Common walls with other units/homes: No Common Walls
    Interior area
    • Total interior livable area: 1,432 sqft

    Property

    Parking
    • Total spaces: 1
    • Parking features: Garage
    • Garage spaces: 1
    Features
    • Levels: One
    • Stories: 1
    • Entry location: 1
    • Patio & porch: Patio
    • Pool features: None
    • Spa features: None
    • Has view: Yes
    • View description: Neighborhood
    Lot
    • Size: 6,534 sqft
    • Features: Back Yard, Front Yard, Garden, Landscaped, Sprinkler System
    Details
    • Parcel number: 005125006000
    • Zoning: RD-1
    • Special conditions: Trust

    Construction

    Type & style
    • Home type: SingleFamily
    • Property subtype: Single Family Residence
    Materials
    • Roof: Composition
    Condition
    • Updated/Remodeled,Turnkey
    • New construction: No
    • Year built: 1950

    Utilities & green energy

    • Sewer: Public Sewer
    • Water: Public

    Community & neighborhood

    Community
    • Community features: Curbs, Sidewalks
    Location
    • Region: Chico

    Other

    Other facts
    • Listing terms: Submit

    Price history

    DateEventPrice
    10/12/2023Sold$487,500+3.9%$340/sqft
    Source: CRMLS #SN23163968 Report a problem
    9/12/2023Pending sale$469,000$328/sqft
    Source: CRMLS #SN23163968 Report a problem
    9/5/2023Listed for sale$469,000+59.5%$328/sqft
    Source: CRMLS #SN23163968 Report a problem
    6/14/2013Sold$294,000-2%$205/sqft
    Source: Public Record Report a problem
    4/28/2013Listed for sale$299,900-8.3%$209/sqft
    Source: Coldwell Banker DuFour Realty #CH13076003 Report a problem
    10/27/2006Sold$327,000+23.4%$228/sqft
    Source: MetroList Services of CA #200604641 Report a problem
    8/2/2004Sold$265,000+150%$185/sqft
    Source: Public Record Report a problem
    5/8/1998Sold$106,000$74/sqft
    Source: Public Record Report a problem

    Public tax history

    YearProperty taxesTax assessment
    2025$5,779 +6.8%$497,250 +2%
    2024$5,414 +41.5%$487,500 +40.1%
    2023$3,827 +1.6%$347,974 +2%
    2022$3,767 +2.1%$341,152 +2%
    2021$3,691 +0.2%$334,463 +1%
    2020$3,683 +1.8%$331,034 +2%
    2019$3,617 +1.9%$324,544 +2%
    2018$3,548 +2.2%$318,181 +2%
    2017$3,472 +9.5%$311,943 +2%
    2016$3,170 +2.4%$305,827 +1.5%
    2015$3,095 $301,234 +2%
    2014$3,095 $295,334 +36.7%
    2013-- $216,000 +8%
    2012-- $200,000 -23.1%
    2011-- $260,000
    2010-- $260,000
    2009-- $260,000 -22%
    2008-- $333,540 +2%
    2007-- $327,000 +21%
    2006-- $270,300 +2%
    2005-- $265,000 +122.6%
    2004-- $119,038 +1.9%
    2003-- $116,857 +2%
    2002-- $114,567 +2%
    2001-- $112,322

    Find assessor info on the county website

    Neighborhood: 95928

    Nearby schools

    GreatSchools rating
    Get pre-qualified for a loan
    At Zillow Home Loans, we can pre-qualify you in as little as 5 minutes with no impact to your credit score.

    An equal housing lender. NMLS #10287.