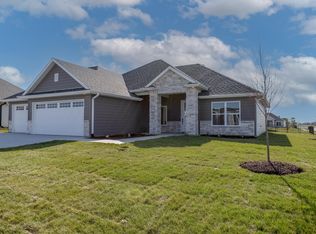
This beautifully maintained split bedroom design home offers over 1735 sqft of comfortable living space on a 0.29-acre lot. Thoughtful upgrades throughout, including floor-to-ceiling windows in the dining area, an electric fireplace, upgraded carpet and padding, thermal honeycomb blinds, and whole house filtration system. The well-designed kitchen features a pantry and approximately 4.5 feet of workspace between the sink & new upgraded stove, Enjoy outdoor living from the screened-in porch, spacious concrete patio, and dedicated garden area all without looking directly into another home behind. Mature landscaping and additional trees and shrubs planted throughout the property. 3 car garage with a built-in workbench with pegboard. New roof and gutters in 2022.
For sale
$465,000
1224 Shore Acres Loop, Columbia, MO 65201
3beds
1,736sqft
Single Family Residence
Built in 2021
0.29 Acres Lot
$458,300 Zestimate®
$268/sqft
$50/mo HOA
What's special
Electric fireplaceScreened-in porchWhole house filtration systemWell-designed kitchenThermal honeycomb blindsDedicated garden areaMature landscaping
- 16 days |
- 292 |
- 13 |
Zillow last checked:
Listing updated:
Listed by:
Nikki Sutherland 573-442-6121,
REMAX Boone Realty 573-442-6121
Source: MMBOR,MLS#: 436457
Facts & features
Interior
Bedrooms & bathrooms
- Bedrooms: 3
- Bathrooms: 2
- Full bathrooms: 2
Primary bedroom
- Level: Main
- Area: 191.6
- Dimensions: 14.83 x 12.92
Bedroom 2
- Level: Main
- Area: 138.96
- Dimensions: 12 x 11.58
Bedroom 3
- Level: Main
- Area: 145.68
- Dimensions: 12.58 x 11.58
Full bathroom
- Level: Main
- Area: 76.96
- Dimensions: 8.17 x 9.42
Full bathroom
- Level: Main
- Area: 63.27
- Dimensions: 8.08 x 7.83
Other
- Level: Main
- Area: 64.34
- Dimensions: 9.42 x 6.83
Dining room
- Description: Dining area off Kitchen
- Level: Main
- Area: 106.47
- Dimensions: 10.92 x 9.75
Garage
- Description: 2 Stall side
- Level: Main
- Area: 445.5
- Dimensions: 22 x 20.25
Garage
- Description: 1 Stall Side
- Level: Main
- Area: 136.05
- Dimensions: 19.92 x 6.83
Kitchen
- Level: Main
- Area: 245
- Dimensions: 17.5 x 14
Living room
- Level: Main
- Area: 274.23
- Dimensions: 17.5 x 15.67
Heating
- Forced Air, Natural Gas
Cooling
- Central Electric
Appliances
- Included: Microwave, Disposal, Dishwasher, Humidifier
- Laundry: Washer/Dryer Hookup
Features
- High Speed Internet, Tub/Shower, Split Bedroom Design, Soaking Tub, Walk-In Closet(s), Smart Thermostat, Eat-in Kitchen, Wood Cabinets, Kitchen Island, Pantry, Quartz Counters
- Flooring: Carpet, Tile
- Has basement: No
- Has fireplace: Yes
- Fireplace features: Living Room
Interior area
- Total structure area: 1,736
- Total interior livable area: 1,736 sqft
- Finished area below ground: 0
Property
Parking
- Total spaces: 3
- Parking features: Attached, Paved
- Attached garage spaces: 3
Accessibility
- Accessibility features: Grab Bars in Bath
Features
- Patio & porch: Screened, Concrete, Back, Front Porch
Lot
- Size: 0.29 Acres
Details
- Parcel number: 1750200061420001
- Zoning description: R-1 One- Family Dwelling*
- Other equipment: Radon Mit Ready
Construction
Type & style
- Home type: SingleFamily
- Property subtype: Single Family Residence
Materials
- Foundation: Concrete Perimeter, Slab
Condition
- Year built: 2021
Utilities & green energy
- Utilities for property: Trash-City
Community & HOA
Community
- Subdivision: The Brooks
HOA
- Has HOA: Yes
- HOA fee: $600 annually
Location
- Region: Columbia
Financial & listing details
- Price per square foot: $268/sqft
- Tax assessed value: $353,500
- Annual tax amount: $4,398
- Date on market: 8/7/2026
- Road surface type: Paved
Estimated market value
Zestimate®
$458,300
Estimated sales range
$435,000 - $481,000
Rent Zestimate®
$2,478/mo
Price history
| Date | Event | Price |
|---|---|---|
| 8/7/2026 | Listed for sale | $465,000$268/sqft |
Source: | ||
| 12/13/2021 | Sold | -- |
Source: | ||
Public tax history
| Year | Property taxes | Tax assessment |
|---|---|---|
| 2025 | -- | $67,165 +14.5% |
| 2024 | $4,103 +0.8% | $58,653 |
| 2023 | $4,071 +0.1% | $58,653 |
| 2022 | $4,067 +795.8% | $58,653 +797.4% |
| 2021 | $454 -5.8% | $6,536 |
| 2020 | $482 0% | $6,536 |
| 2019 | $482 | $6,536 |
Find assessor info on the county website
Monthly payment
Est. payment
Payment breakdown
Explore the cost of this home by adjusting the details. Changes won't be saved.Climate risks
Neighborhood: 65201
Nearby schools
GreatSchools rating
- 4/10Cedar Ridge Elementary SchoolGrades: PK-5Distance: 0.8 mi
- 5/10Oakland Middle SchoolGrades: 6-8Distance: 4 mi
- 3/10Muriel Battle High SchoolGrades: 9-12Distance: 3.3 mi
Schools provided by the listing agent
- Elementary: Cedar Ridge
- Middle: Oakland
- High: Battle
Source: MMBOR. This data may not be complete. We recommend contacting the local school district to confirm school assignments for this home.
- $426,9003 bd2 ba1.6k sqft1232 Shore Acres Loop, Columbia, MO 65201Off Market
Save 
- $423,3003 bd2 ba1.7k sqft1228 Shore Acres Loop, Columbia, MO 65201Off Market
Save 
- $416,1003 bd2 ba1.7k sqft1220 Shore Acres Loop, Columbia, MO 65201Off Market
Save 
- $481,5004 bd2 ba1.9k sqft4813 Kenora Dr, Columbia, MO 65201Off Market
Save - $--3 bd2 ba1.8k sqft1104 Shadow Hawk Ct, Columbia, MO 65201Sold
Save - $441,0003 bd2 ba1.6k sqft1216 Shore Acres Loop, Columbia, MO 65201Off Market
Save - $--3 bd2 ba1.7k sqft1216 Shore Acres Loop, Columbia, MO 65201Sold
Save - $--3 bd2 ba1.7k sqft4809 Kenora Dr, Columbia, MO 65201Sold
Save
A local agent can set up tours, give advice and negotiate with sellers.
A local lender can help you make sure your offer is ready when you are.