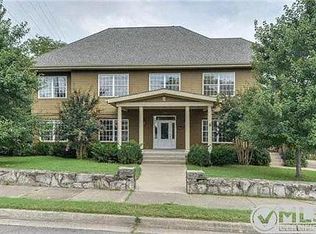
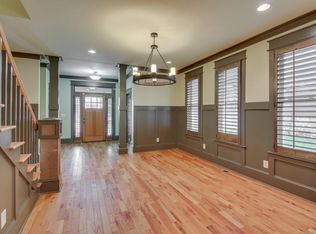
For the person who wants Nashville right outside their door paired with and a home that feels intentional, stylish, and full of soul. 1224 Sigler is perfectly positioned in one of the city’s most creatively charged pockets, walkable to Music Row, The Gulch, Midtown, and Downtown. Coffee, dinner, pilates, live music, studios, and some of Nashville’s best-loved neighborhood staples are all just steps away. Inside, the home has the kind of cool factor that is hard to replicate. Warm textures, thoughtful built-ins, designer lighting, layered finishes, and just the right amount of personality give every room a point of view. The living spaces feel welcoming and collected, with natural light, cozy gathering areas, and elevated details that make the home designed without feeling overdone. Outside, a private outdoor space and fully fenced in yard creates an easy extension of the home, perfect for morning coffee, low-key dinners, or ending the night with friends after being out in the city. Meticulously cared for and thoughtfully designed, this is the kind of home that makes city living feel easy. Walkable, stylish, comfortable, and full of character in the heart of Nashville. A home for the creative, the connected, the entertainer, and anyone who wants to be close to the energy of the city without sacrificing warmth, comfort, or style.
Closed
$859,999
1224 Sigler St, Nashville, TN 37203
3beds
1,978sqft
Horizontal Property Regime - Detached, Residential
Built in 2010
871 Square Feet Lot
$859,900 Zestimate®
$435/sqft
$4,411 Estimated rent
Home value
$859,900
$817,000 - $903,000
$4,411/mo
Zestimate® history
Owner options
List your home for rent
$4,411/mo
Rent Zestimate®
Find your next renter with Zillow Rental Manager. Plus, with online applications, you can quickly screen prospective tenants – for free.
$4,411/mo
Rent Zestimate®
Refinance and save
$5,054/mo
Est. payment
Refinancing to a lower rate could help reduce your monthly payments and save thousands over the life of the loan.
$5,054/mo
Est. payment
Explore your selling options
Work with a Zillow partner agent
Leverage their expertise and Zillow's premium Showcase listings to get your home seen by more buyers.
Get startedList with your own agent
Get your home in front of millions of buyers by listing it on Zillow.
Learn how to do itSell it yourself
Take full control of how buyers see your home on Zillow by listing For Sale by Owner (FSBO).
List your homeWhat's special
Zillow last checked:
Listing updated:
Listed by:
Devin Roper 901-219-0479,
Compass RE
Bought with:
Alisa T. Neill, 279796
simpliHOM
Source: RealTracs MLS as distributed by MLS GRID,MLS#: 3231251
Facts & features
Interior
Bedrooms & bathrooms
- Bedrooms: 3
- Bathrooms: 3
- Full bathrooms: 2
- 1/2 bathrooms: 1
Heating
- Central, Natural Gas
Cooling
- Central Air, Electric
Appliances
- Included: Gas Oven, Gas Range, Dishwasher, Disposal, Dryer, Freezer, Microwave, Refrigerator, Stainless Steel Appliance(s), Washer
Features
- Bookcases, Built-in Features, Ceiling Fan(s), Entrance Foyer, Redecorated
- Flooring: Carpet, Wood, Tile
- Basement: Crawl Space
- Number of fireplaces: 1
- Fireplace features: Family Room, Gas
Interior area
- Total structure area: 1,978
- Total interior livable area: 1,978 sqft
- Finished area above ground: 1,978
Property
Parking
- Total spaces: 2
- Parking features: Open
- Uncovered spaces: 2
Features
- Levels: Two
- Stories: 2
- Patio & porch: Porch, Covered
- Fencing: Back Yard
Lot
- Size: 871 Square Feet
- Features: Level
- Topography: Level
Details
- Parcel number: 093130J00200CO
- Special conditions: Standard
Construction
Type & style
- Home type: SingleFamily
- Property subtype: Horizontal Property Regime - Detached, Residential
Materials
- Hardboard Siding
- Roof: Asphalt
Condition
- New construction: No
- Year built: 2010
Utilities & green energy
- Sewer: Public Sewer
- Water: Public
- Utilities for property: Electricity Available, Natural Gas Available, Water Available
Community & HOA
Community
- Subdivision: Townhomes At 1400 Sigler Street
HOA
- Has HOA: No
Location
- Region: Nashville
Financial & listing details
- Price per square foot: $435/sqft
- Tax assessed value: $784,800
- Annual tax amount: $5,521
- Date on market: 6/5/2026
- Electric utility on property: Yes
Price history
| Date | Event | Price |
|---|---|---|
| 7/28/2026 | Listing removed | $7,500$4/sqft |
Source: Zillow Rentals Report a problem | ||
| 7/24/2026 | Sold | $859,999-1.7%$435/sqft |
Source:  RealTracs MLS as distributed by MLS GRID #3231251 Report a problem RealTracs MLS as distributed by MLS GRID #3231251 Report a problem | ||
| 7/5/2026 | Contingent | $874,999$442/sqft |
Source: RealTracs MLS as distributed by MLS GRID #3231251 Report a problem | ||
| 6/10/2026 | Listed for sale | $874,999-0.5%$442/sqft |
Source: RealTracs MLS as distributed by MLS GRID #3231251 Report a problem | ||
| 5/22/2026 | Price change | $7,500+15.4%$4/sqft |
Source: Zillow Rentals Report a problem | ||
| 5/20/2026 | Listing removed | $879,000$444/sqft |
Source: RealTracs MLS as distributed by MLS GRID #3132282 Report a problem | ||
| 5/14/2026 | Listed for rent | $6,500$3/sqft |
Source: Zillow Rentals Report a problem | ||
| 5/12/2026 | Price change | $879,000-0.7%$444/sqft |
Source: RealTracs MLS as distributed by MLS GRID #3132282 Report a problem | ||
| 5/4/2026 | Listed for sale | $885,000$447/sqft |
Source: RealTracs MLS as distributed by MLS GRID #3132282 Report a problem | ||
| 4/15/2026 | Contingent | $885,000$447/sqft |
Source: RealTracs MLS as distributed by MLS GRID #3132282 Report a problem | ||
| 4/6/2026 | Price change | $885,000-1.1%$447/sqft |
Source: RealTracs MLS as distributed by MLS GRID #3132282 Report a problem | ||
| 3/25/2026 | Price change | $895,000-0.4%$452/sqft |
Source: RealTracs MLS as distributed by MLS GRID #3132282 Report a problem | ||
| 3/12/2026 | Price change | $899,000-0.1%$454/sqft |
Source: RealTracs MLS as distributed by MLS GRID #3132282 Report a problem | ||
| 2/20/2026 | Listed for sale | $899,900$455/sqft |
Source: RealTracs MLS as distributed by MLS GRID #3132282 Report a problem | ||
Public tax history
| Year | Property taxes | Tax assessment |
|---|---|---|
| 2025 | $5,521 +31.1% | $196,200 +51.6% |
| 2024 | $4,211 | $129,425 |
| 2023 | $4,211 | $129,425 |
| 2022 | $4,211 -1% | $129,425 |
| 2021 | $4,255 -6.6% | $129,425 +19.9% |
| 2020 | $4,557 +33.8% | $107,950 |
| 2019 | $3,406 | $107,950 |
| 2018 | $3,406 0% | $107,950 |
| 2017 | $3,406 | $107,950 +48.3% |
| 2016 | $3,406 +3.6% | $72,775 |
| 2015 | $3,287 | $72,775 |
| 2014 | $3,287 | $72,775 |
| 2013 | -- | $72,775 |
Find assessor info on the county website
Neighborhood: Edgehill
Nearby homes
- $644,5003 bd3 ba1.9k sqft1226 Sigler St, Nashville, TN 37203Off Market

- $940,0004 bd2 ba2k sqft1402 Sigler St, Nashville, TN 37203Sold

- $1,438,1005 bd4 ba3.5k sqft1220 Sigler St, Nashville, TN 37203Off Market
- $49,6008,712 Square Feet1226B Sigler St, Nashville, TN 37203Off Market
- $1,433,2003 bd4 ba3.5k sqft1405A Sigler St, Nashville, TN 37203Off Market
- $616,9003 bd3 ba1.9k sqft1400B Sigler St, Nashville, TN 37203Off Market
- $583,0003 bd2 ba1.9k sqft1400A Sigler St, Nashville, TN 37203Off Market
- $136,5003 bd2 ba1k sqft1212 Sigler St, Nashville, TN 37203Off Market
Nearby schools
GreatSchools rating
- 7/10Eakin Elementary SchoolGrades: K-5Distance: 1.5 mi
- 8/10West End Middle SchoolGrades: 6-8Distance: 2.4 mi
- 6/10Hillsboro High SchoolGrades: 9-12Distance: 3.3 mi
Schools provided by the listing agent
- Elementary: Eakin Elementary
- Middle: West End Middle School
- High: Hillsboro Comp High School
Source: RealTracs MLS as distributed by MLS GRID. This data may not be complete. We recommend contacting the local school district to confirm school assignments for this home.
Get a cash offer in 3 minutes
Find out how much your home could sell for in as little as 3 minutes with a no-obligation cash offer.
Estimated market value
$859,900
Get a cash offer in 3 minutes
Find out how much your home could sell for in as little as 3 minutes with a no-obligation cash offer.
Estimated market value
$859,900
- Tennessee
- Davidson County
- Nashville
- 37203
- Edgehill
- 1224 Sigler St
Nearby cities
Nearby neighborhoods
Nearby zip codes
Other Nashville Topics
